494 N ECCLES AVE
494 N ECCLES AVE
494 N ECCLES AVE
494 N ECCLES AVE
494 N ECCLES AVE
494 N ECCLES AVE
494 N ECCLES AVE
494 N ECCLES AVE
494 N ECCLES AVE
494 N ECCLES AVE
494 N ECCLES AVE
494 N ECCLES AVE
494 N ECCLES AVE
494 N ECCLES AVE
494 N ECCLES AVE
494 N ECCLES AVE
494 N ECCLES AVE
494 N ECCLES AVE
494 N ECCLES AVE
494 N ECCLES AVE
494 N ECCLES AVE
494 N ECCLES AVE
494 N ECCLES AVE
494 N ECCLES AVE
494 N ECCLES AVE
494 N ECCLES AVE
494 N ECCLES AVE
494 N ECCLES AVE
494 N ECCLES AVE
494 N ECCLES AVE
494 N ECCLES AVE
494 N ECCLES AVE
494 N ECCLES AVE
494 N ECCLES AVE
494 N ECCLES AVE
494 N ECCLES AVE
494 N ECCLES AVE
494 N ECCLES AVE
494 N ECCLES AVE
494 N ECCLES AVE
494 N ECCLES AVE
494 N ECCLES AVE
494 N ECCLES AVE
494 N ECCLES AVE
494 N ECCLES AVE
494 N ECCLES AVE
494 N ECCLES AVE
494 N ECCLES AVE
SEE ALL PHOTOS
494 N ECCLES AVE
494 N ECCLES AVE
494 N ECCLES AVE
494 N ECCLES AVE
494 N ECCLES AVE
494 N ECCLES AVE
494 N ECCLES AVE
494 N ECCLES AVE
494 N ECCLES AVE
494 N ECCLES AVE
494 N ECCLES AVE
494 N ECCLES AVE
494 N ECCLES AVE
494 N ECCLES AVE
494 N ECCLES AVE
494 N ECCLES AVE
494 N ECCLES AVE
494 N ECCLES AVE
494 N ECCLES AVE
494 N ECCLES AVE
494 N ECCLES AVE
494 N ECCLES AVE
494 N ECCLES AVE
494 N ECCLES AVE
494 N ECCLES AVE
494 N ECCLES AVE
494 N ECCLES AVE
494 N ECCLES AVE
494 N ECCLES AVE
494 N ECCLES AVE
494 N ECCLES AVE
494 N ECCLES AVE
494 N ECCLES AVE
494 N ECCLES AVE
494 N ECCLES AVE
494 N ECCLES AVE
494 N ECCLES AVE
494 N ECCLES AVE
494 N ECCLES AVE
494 N ECCLES AVE
494 N ECCLES AVE
494 N ECCLES AVE
494 N ECCLES AVE
494 N ECCLES AVE
494 N ECCLES AVE
494 N ECCLES AVE
494 N ECCLES AVE
494 N ECCLES AVE
Sold

494 N ECCLES AVE

494 N ECCLES AVE, Ogden, UT 84404

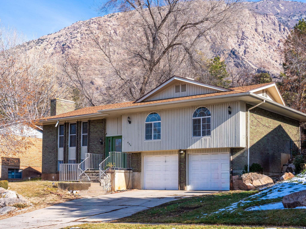
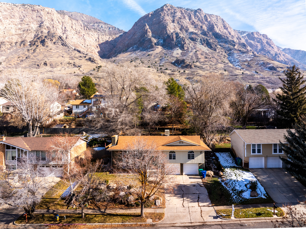
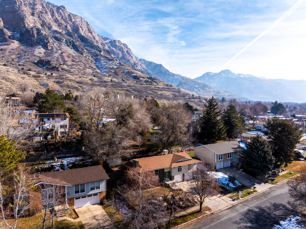
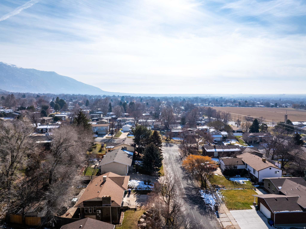
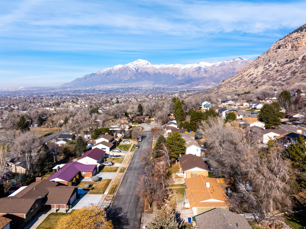
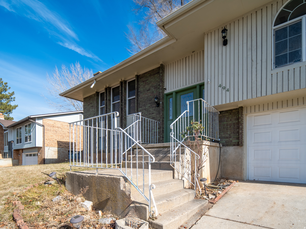
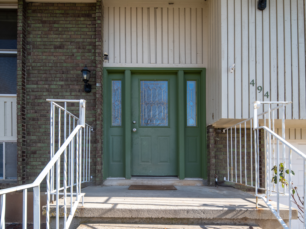
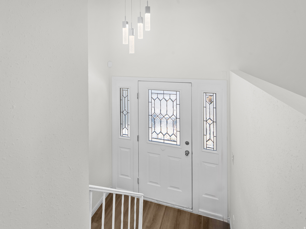
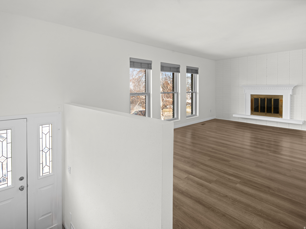
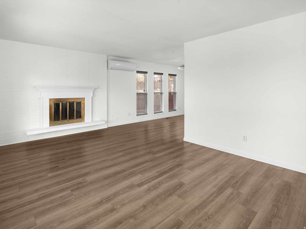
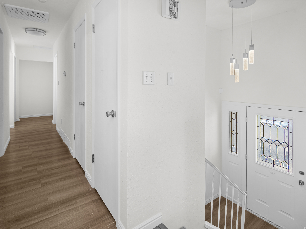
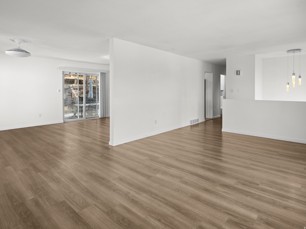
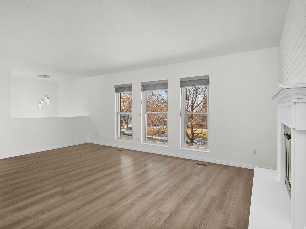
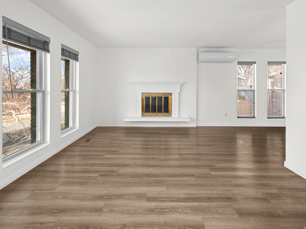
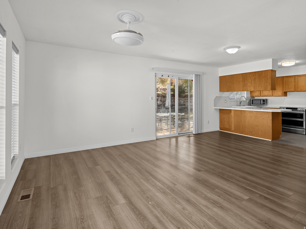
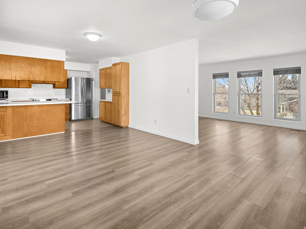
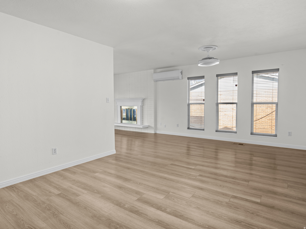
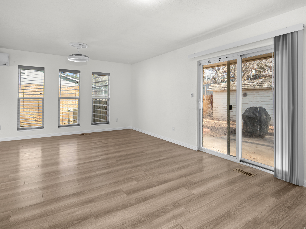
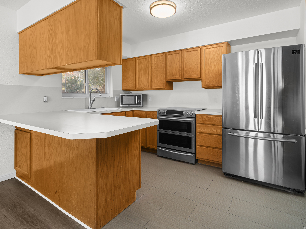
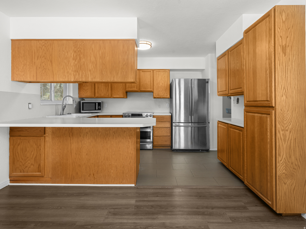
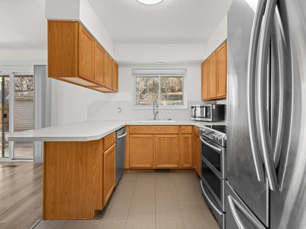
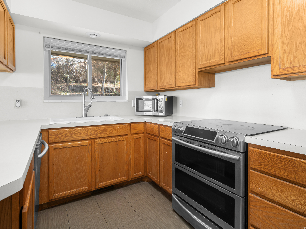
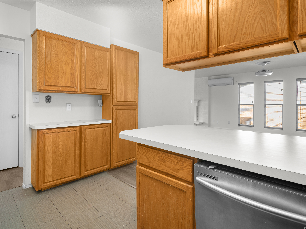
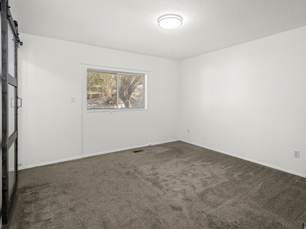
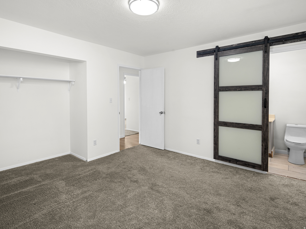
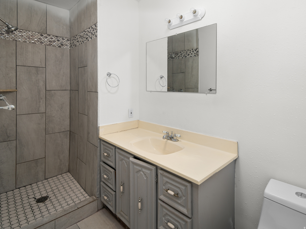
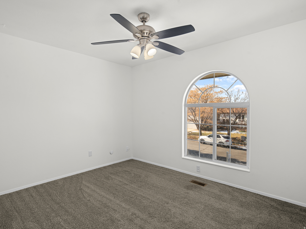
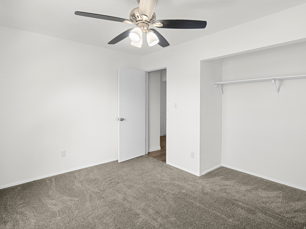
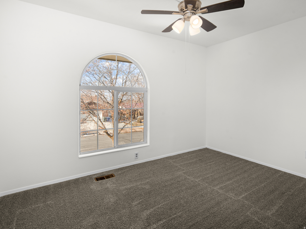
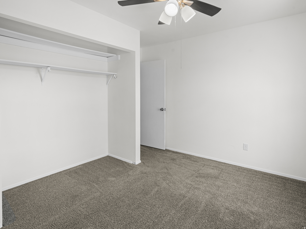
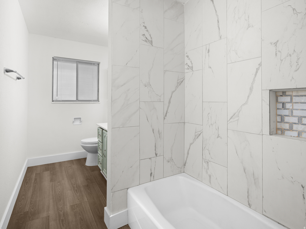
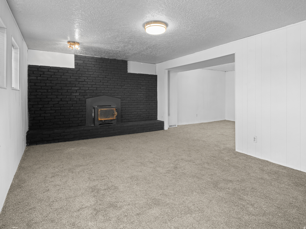
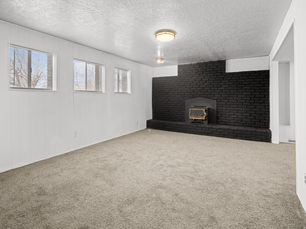
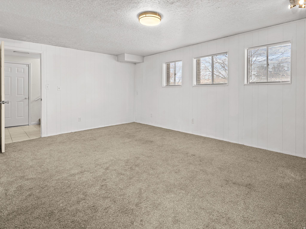
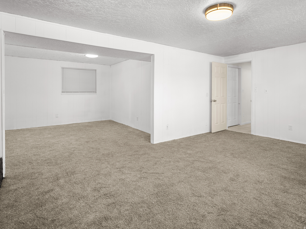
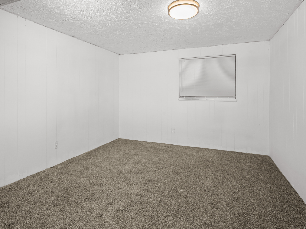
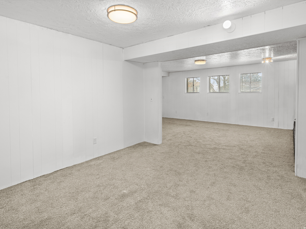
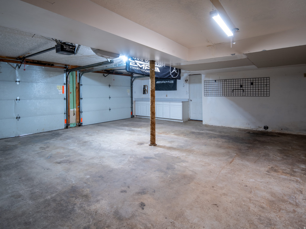
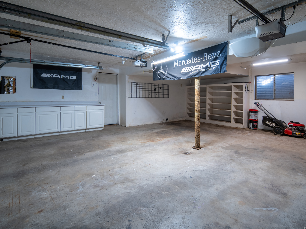
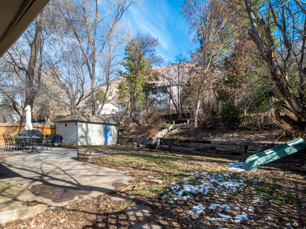
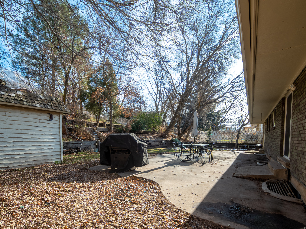
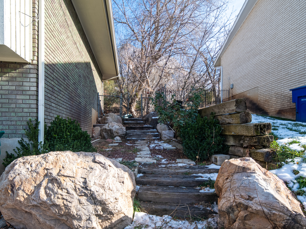
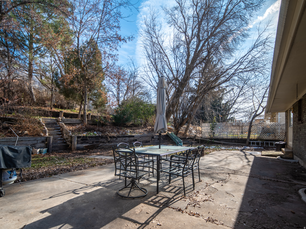
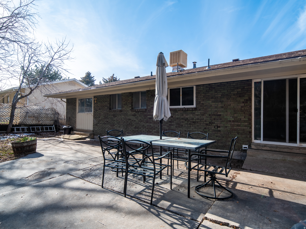
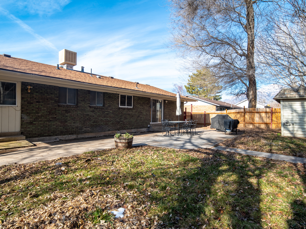
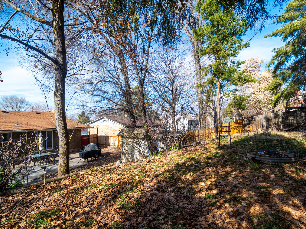
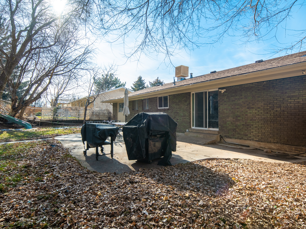
Welcome to this well-maintained 3-bedroom, 2-bath home offering 2,184 sq ft of comfortable living on a generous .23-acre lot in desirable Ogden. Nestled against the stunning mountain backdrop. Step inside to find a bright, open living space with updated flooring and large windows that flood the home with natural light. The kitchen features ample cabinetry, stainless steel appliances, and plenty of counter space-perfect for everyday living and entertaining. The main level includes spacious bedrooms and an inviting layout, while the lower level offers additional living space ideal for a family room, home office, or guest quarters. Enjoy outdoor living in the fenced backyard with a concrete patio-great for BBQs, gatherings, or relaxing evenings. Mature trees provide shade and privacy, and there's plenty of room for gardening, play, or future expansion. The attached two-car garage and extended driveway offer convenient parking and storage. Located close to schools, parks, hiking trails, shopping, and easy freeway access, this home offers both comfort and convenience. Don't miss your chance to own this beautiful Ogden property with space, views, and potential! All property information, boundaries and documents to be verified by buyer.

3
beds

2
baths

2,184 Sq.Ft. LIVING AREA

10,018.8 Sq.Ft. lot

Jackie Achter

Jackie Achter

Features & Amenities

Interior

  • total bedrooms3
  • Total bathrooms2
  • full bathroom1
  • three quarter bathroom1
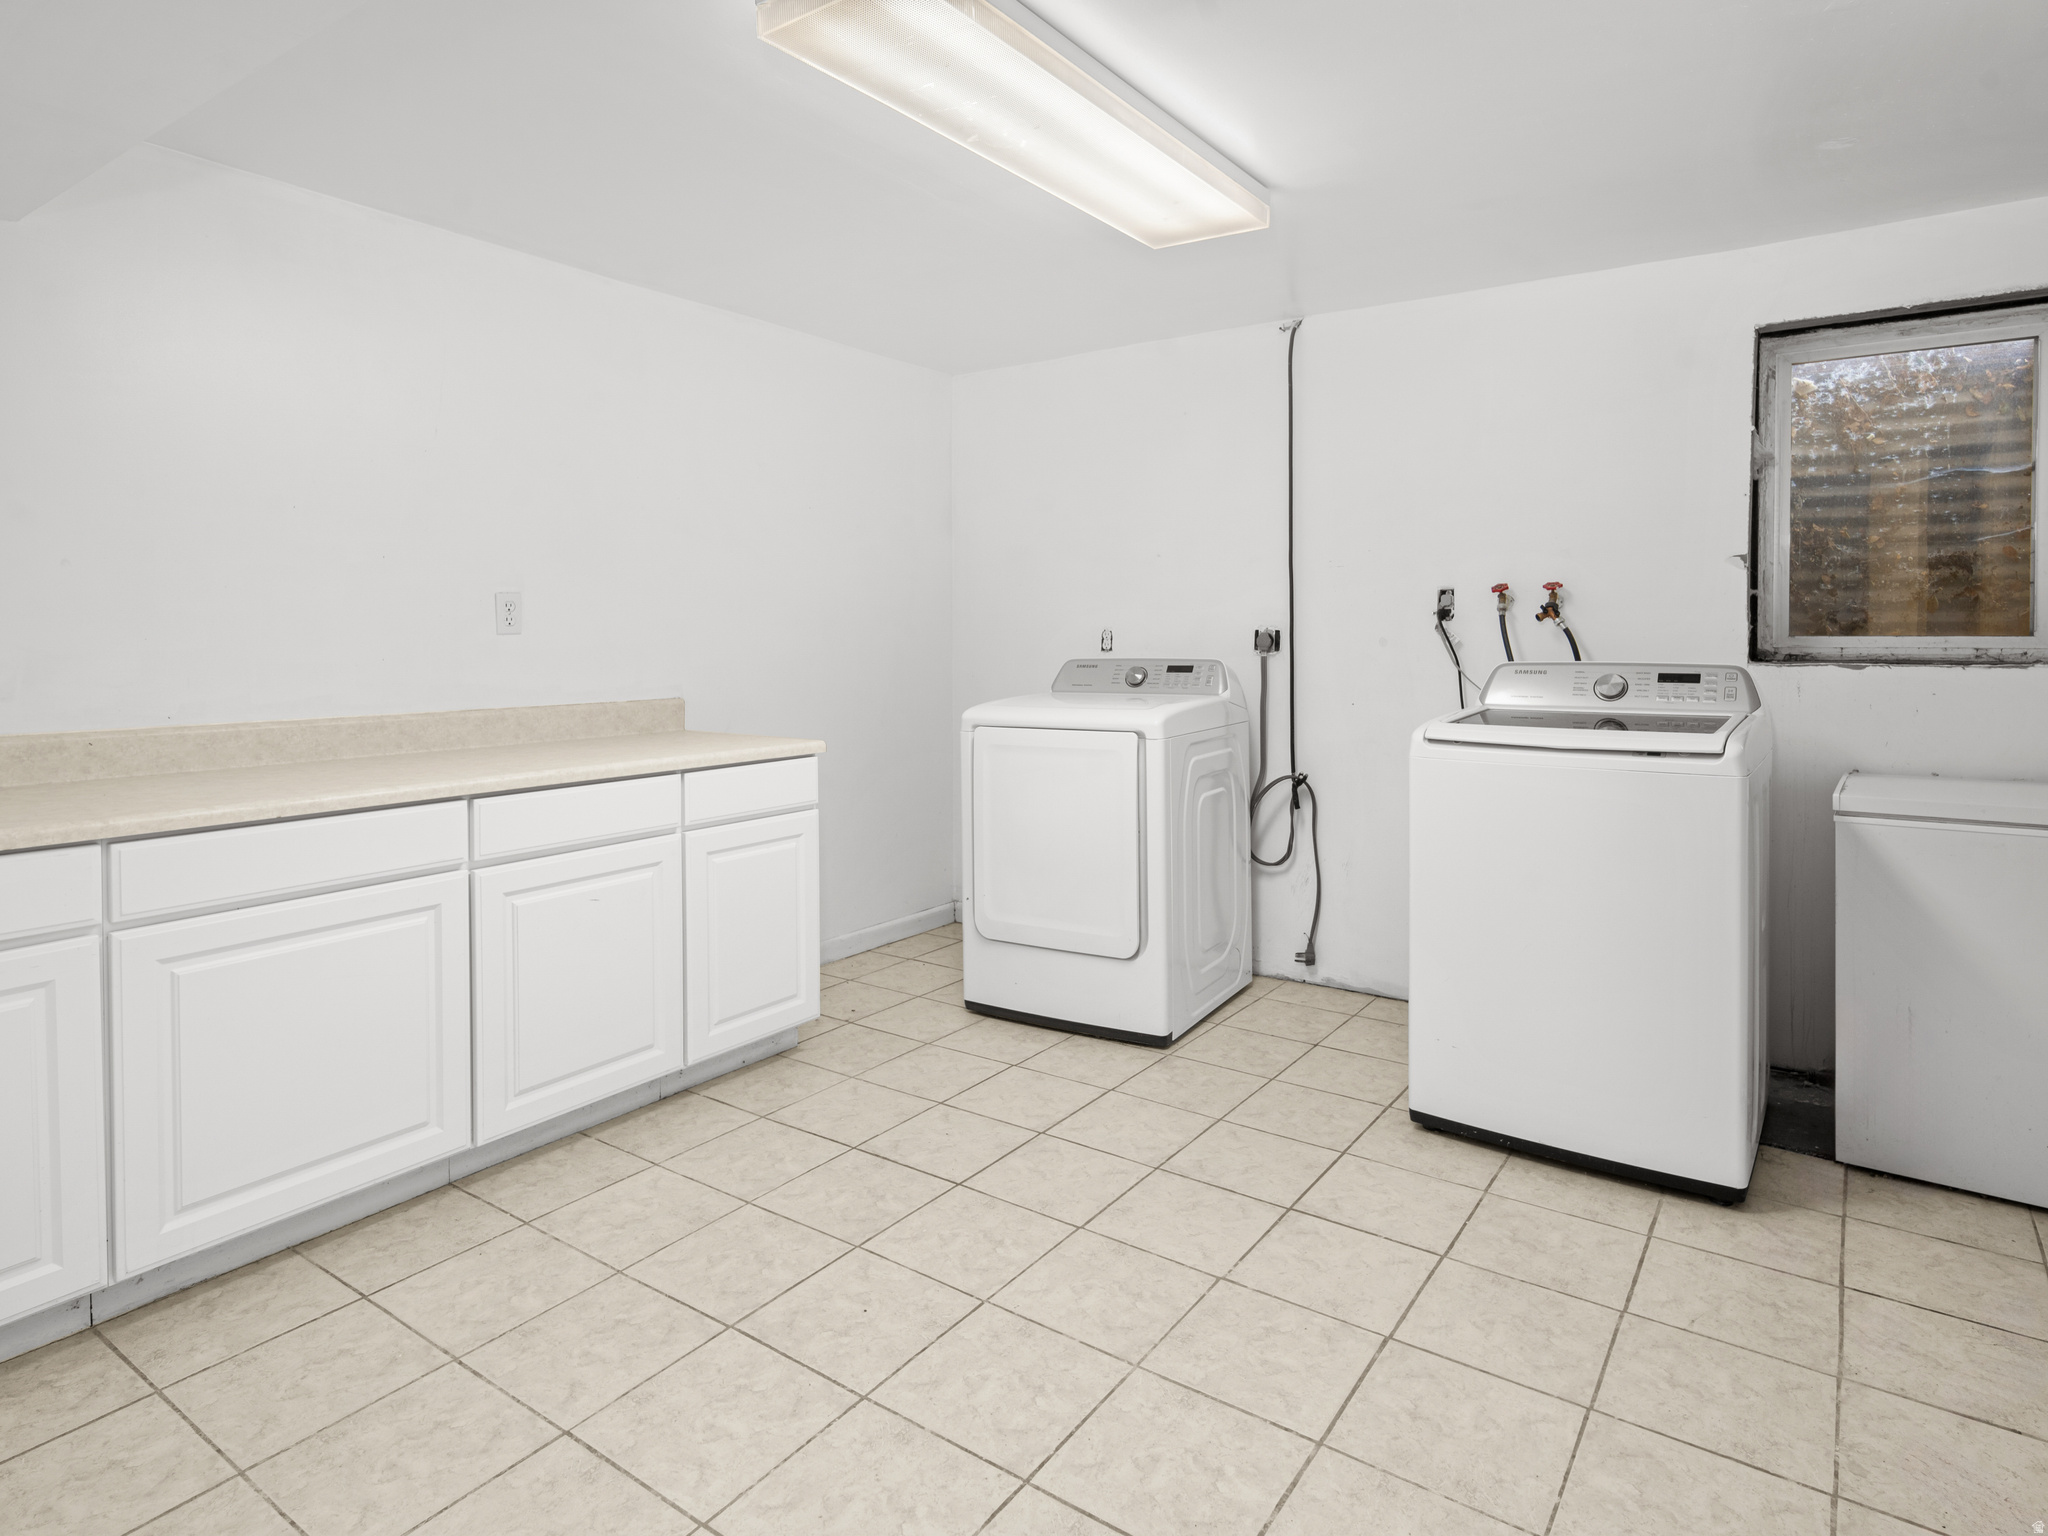
  • Laundry room Electric Dryer Hookup
  • Flooring Carpet
  • Fireplace Fireplace Equipment
  • APPLIANCES Dryer, Gas Grill/BBQ, Microwave, Refrigerator, Washer
  • other interior Features Bath: Primary, Disposal, Range/Oven: Built-In, Range/Oven: Free Stdng, Vaulted Ceilings

Area & Lot

  • Status Sold
  • Date Sold March 11, 2026
  • Living Area2,184 Sq.Ft.
  • Total Area2,184 Sq.Ft.
  • Lot Area10,018.8 Sq.Ft.
  • MLS® ID2133086
  • TypeResidential
  • YEAR BUILT1975
  • Architecture StylesSplit-Entry/Bi-Level
  • View DescriptionMountain(s), Valley
  • Elementary SchoolHillcrest
  • Middle SchoolHighland
  • High SchoolBen Lomond
  • School DistrictOgden

Exterior

  • STORIES2
  • Garage Space2.0
  • water SourceCulinary
  • utilitiesNatural Gas Connected, Electricity Connected, Sewer Connected, Water Connected
  • roofAsphalt
  • lot featuresFenced: Part, Sprinkler: Auto-Full, Terrain: Hilly, View: Mountain, View: Valley
  • HEAT TYPEGas: Central
  • AIR CONDITIONINGCentral Air
  • sewerSewer: Connected
  • other exterior FeaturesDouble Pane Windows, Lighting

Financial

  • Price Upon Request
  • Zoning Single-Family

Work With Us

Range Realty Co has created a streamlined process for buying or selling homes by assembling a team of industry experts to provide a range of services. Let them guide you with your real estate needs, contact them today!

Follow Us on Instagram