4084 E 4475 N
4084 E 4475 N
4084 E 4475 N
4084 E 4475 N
4084 E 4475 N
4084 E 4475 N
4084 E 4475 N
4084 E 4475 N
4084 E 4475 N
4084 E 4475 N
4084 E 4475 N
4084 E 4475 N
4084 E 4475 N
4084 E 4475 N
4084 E 4475 N
4084 E 4475 N
4084 E 4475 N
4084 E 4475 N
4084 E 4475 N
4084 E 4475 N
4084 E 4475 N
4084 E 4475 N
4084 E 4475 N
4084 E 4475 N
4084 E 4475 N
4084 E 4475 N
4084 E 4475 N
4084 E 4475 N
4084 E 4475 N
4084 E 4475 N
4084 E 4475 N
4084 E 4475 N
4084 E 4475 N
4084 E 4475 N
4084 E 4475 N
4084 E 4475 N
4084 E 4475 N
4084 E 4475 N
4084 E 4475 N
4084 E 4475 N
4084 E 4475 N
4084 E 4475 N
4084 E 4475 N
4084 E 4475 N
4084 E 4475 N
4084 E 4475 N
4084 E 4475 N
4084 E 4475 N
4084 E 4475 N
4084 E 4475 N
4084 E 4475 N
4084 E 4475 N
SEE ALL PHOTOS
4084 E 4475 N
4084 E 4475 N
4084 E 4475 N
4084 E 4475 N
4084 E 4475 N
4084 E 4475 N
4084 E 4475 N
4084 E 4475 N
4084 E 4475 N
4084 E 4475 N
4084 E 4475 N
4084 E 4475 N
4084 E 4475 N
4084 E 4475 N
4084 E 4475 N
4084 E 4475 N
4084 E 4475 N
4084 E 4475 N
4084 E 4475 N
4084 E 4475 N
4084 E 4475 N
4084 E 4475 N
4084 E 4475 N
4084 E 4475 N
4084 E 4475 N
4084 E 4475 N
4084 E 4475 N
4084 E 4475 N
4084 E 4475 N
4084 E 4475 N
4084 E 4475 N
4084 E 4475 N
4084 E 4475 N
4084 E 4475 N
4084 E 4475 N
4084 E 4475 N
4084 E 4475 N
4084 E 4475 N
4084 E 4475 N
4084 E 4475 N
4084 E 4475 N
4084 E 4475 N
4084 E 4475 N
4084 E 4475 N
4084 E 4475 N
4084 E 4475 N
4084 E 4475 N
4084 E 4475 N
4084 E 4475 N
4084 E 4475 N
4084 E 4475 N
4084 E 4475 N
Courtesy of Range Realty Co.
Sold

4084 E 4475 N

4084 E 4475 N, Eden, UT 84310

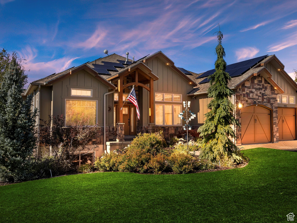
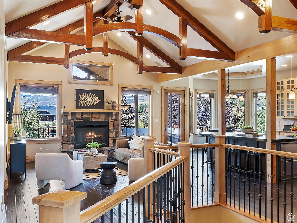
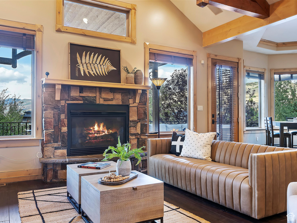
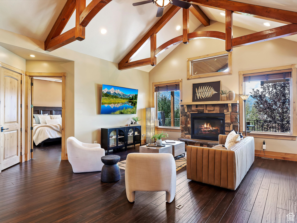
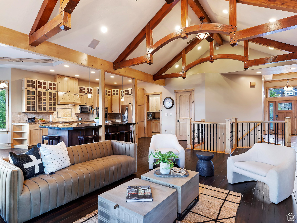
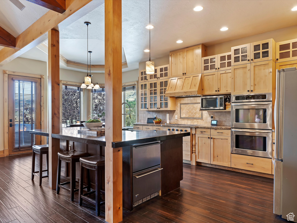
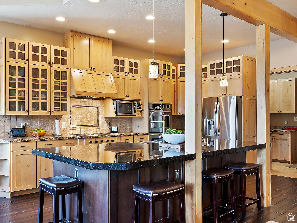
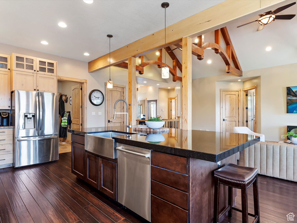
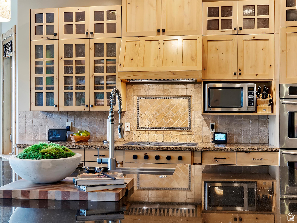
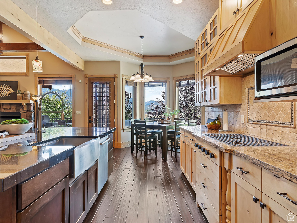
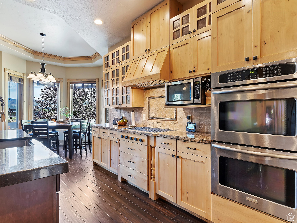
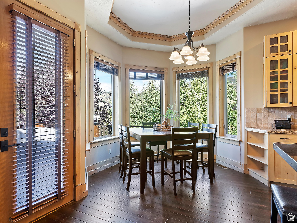
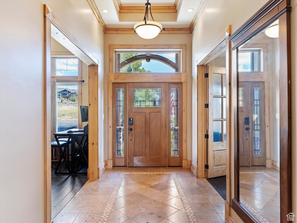
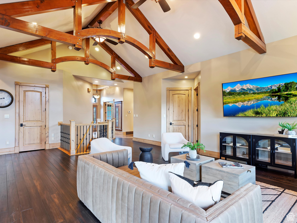
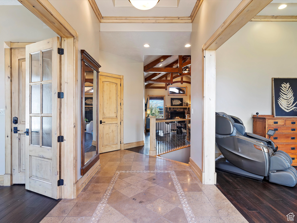
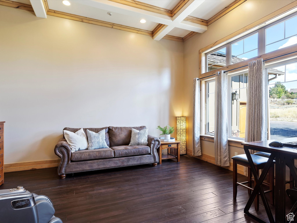
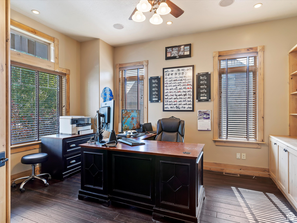
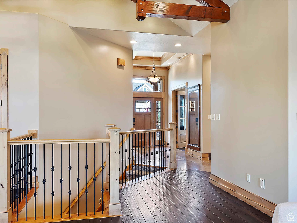
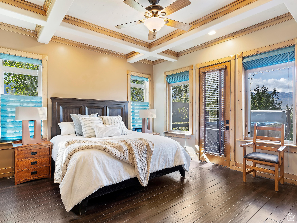
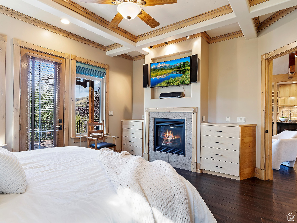
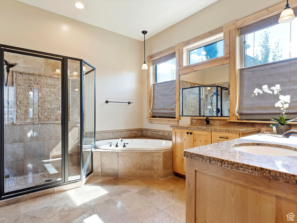
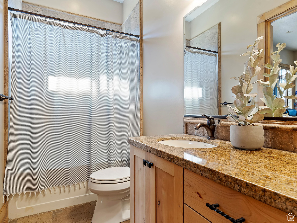
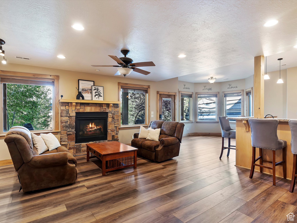
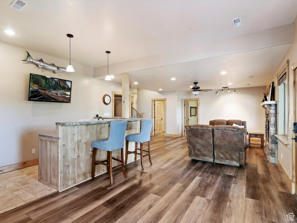
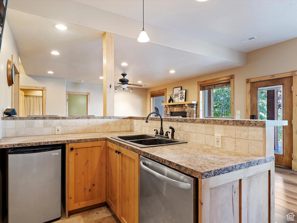
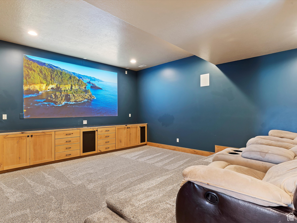
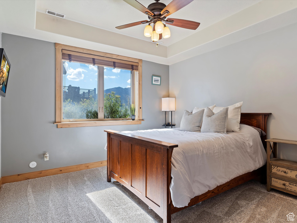
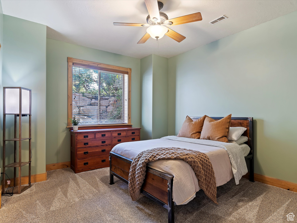
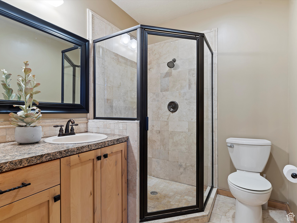
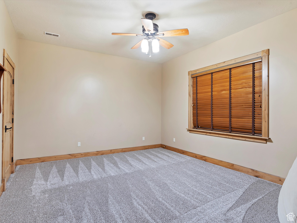
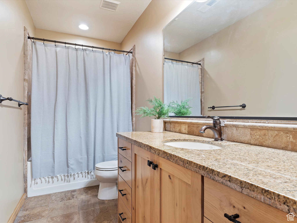
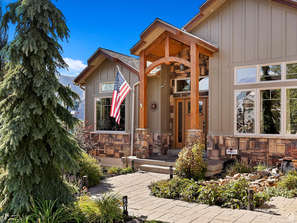
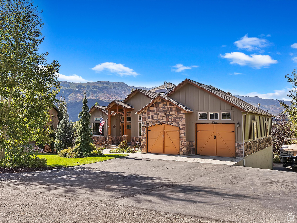
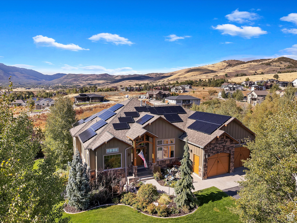
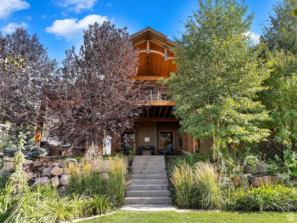
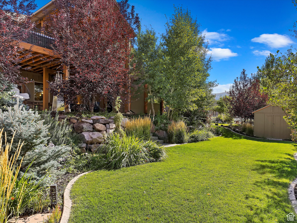
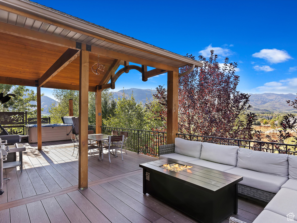
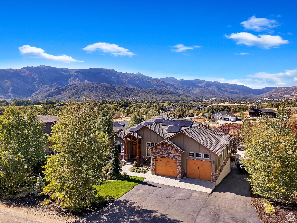
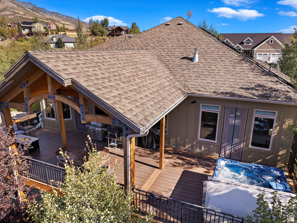
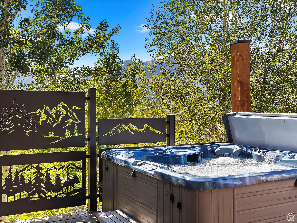
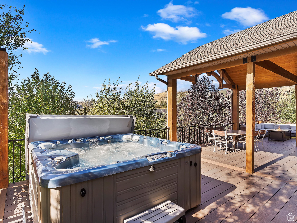
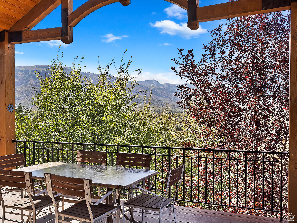
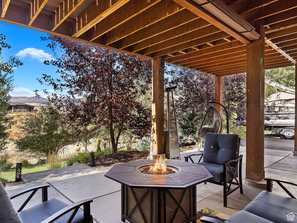
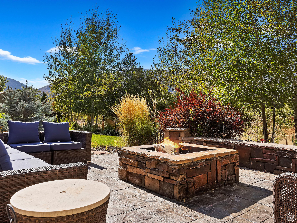
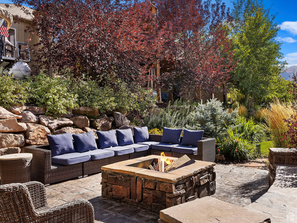
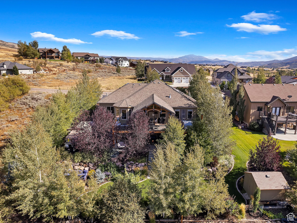
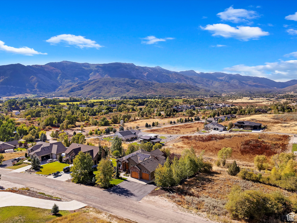
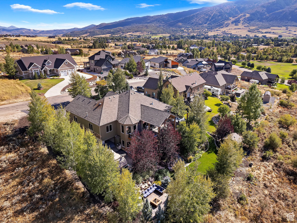
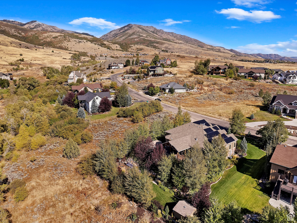
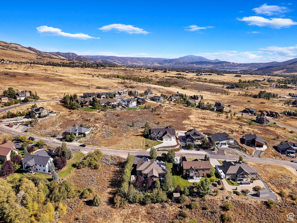
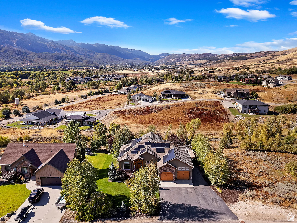
Nestled in Eden, this beautifully designed home features an open floor plan with high vaulted beamed ceilings and stunning custom woodwork. The main level includes two offices and a primary bedroom with a fireplace that leads to a deck and hot tub, providing stunning panoramic mountain views. The meticulously landscaped grounds include water features, a lower patio, and a fire pit. The lower level offers a state-of-the-art theater room with a projector system, three additional bedrooms (one with an en-suite), and a second kitchen. Upgraded features include a Control 4 home automation system and whole-house audio speakers. The property also includes a new instant water heater (installed in 2024), a freshly repainted exterior (done in 2022), and a 13.6 KW-owned solar system. The home is adjacent to an open space lot, ensuring privacy, and is just a short 20-minute drive from the renowned Powder Mountain and Snowbasin ski resorts. Square footage figures are provided as a courtesy estimate only and were obtained from county records. Buyer is advised to obtain an independent measurement.

5
beds

4
baths

4,124 Sq.Ft. LIVING AREA

0.33 Acres lot

Heidi Webb

Heidi Webb

Features & Amenities

Interior

  • total bedrooms5
  • Total bathrooms4
  • full bathrooms3
  • three quarter bathroom1
  • Laundry room Electric Dryer Hookup, Gas Dryer Hookup
  • Flooring Carpet, Hardwood
  • APPLIANCES Ceiling Fan, Dryer, Gas Grill/BBQ, Microwave, Range Hood, Refrigerator, Washer, Water Softener Owned
  • other interior Features Alarm: Security, Bath: Primary, Bath: Sep Tub/Shower, Central Vacuum, Closet: Walk-In, Den/Office, Disposal, Gas Log, Great Room, Jetted Tub, Kitchen: Second, Kitchen: Updated, Oven: Double, Range: Gas, Range/Oven: Built-In, Vaulted Ceilings, Instantaneous Hot Water, Granite Countertops, Theater Room, Video Camera(s), Smart Thermostat(s)

Area & Lot

  • Status Sold
  • Date Sold November 5, 2024
  • Living Area4,124 Sq.Ft.
  • Total Area4,124 Sq.Ft.
  • Lot Area0.33 Acres
  • MLS® ID2024352
  • TypeResidential
  • YEAR BUILT2005
  • NeighborhoodLiberty
  • Architecture StylesRambler/Ranch
  • View DescriptionMountain(s), Valley
  • Elementary SchoolValley
  • Middle SchoolSnowcrest
  • High SchoolWeber
  • School DistrictWeber

Exterior

  • STORIES2
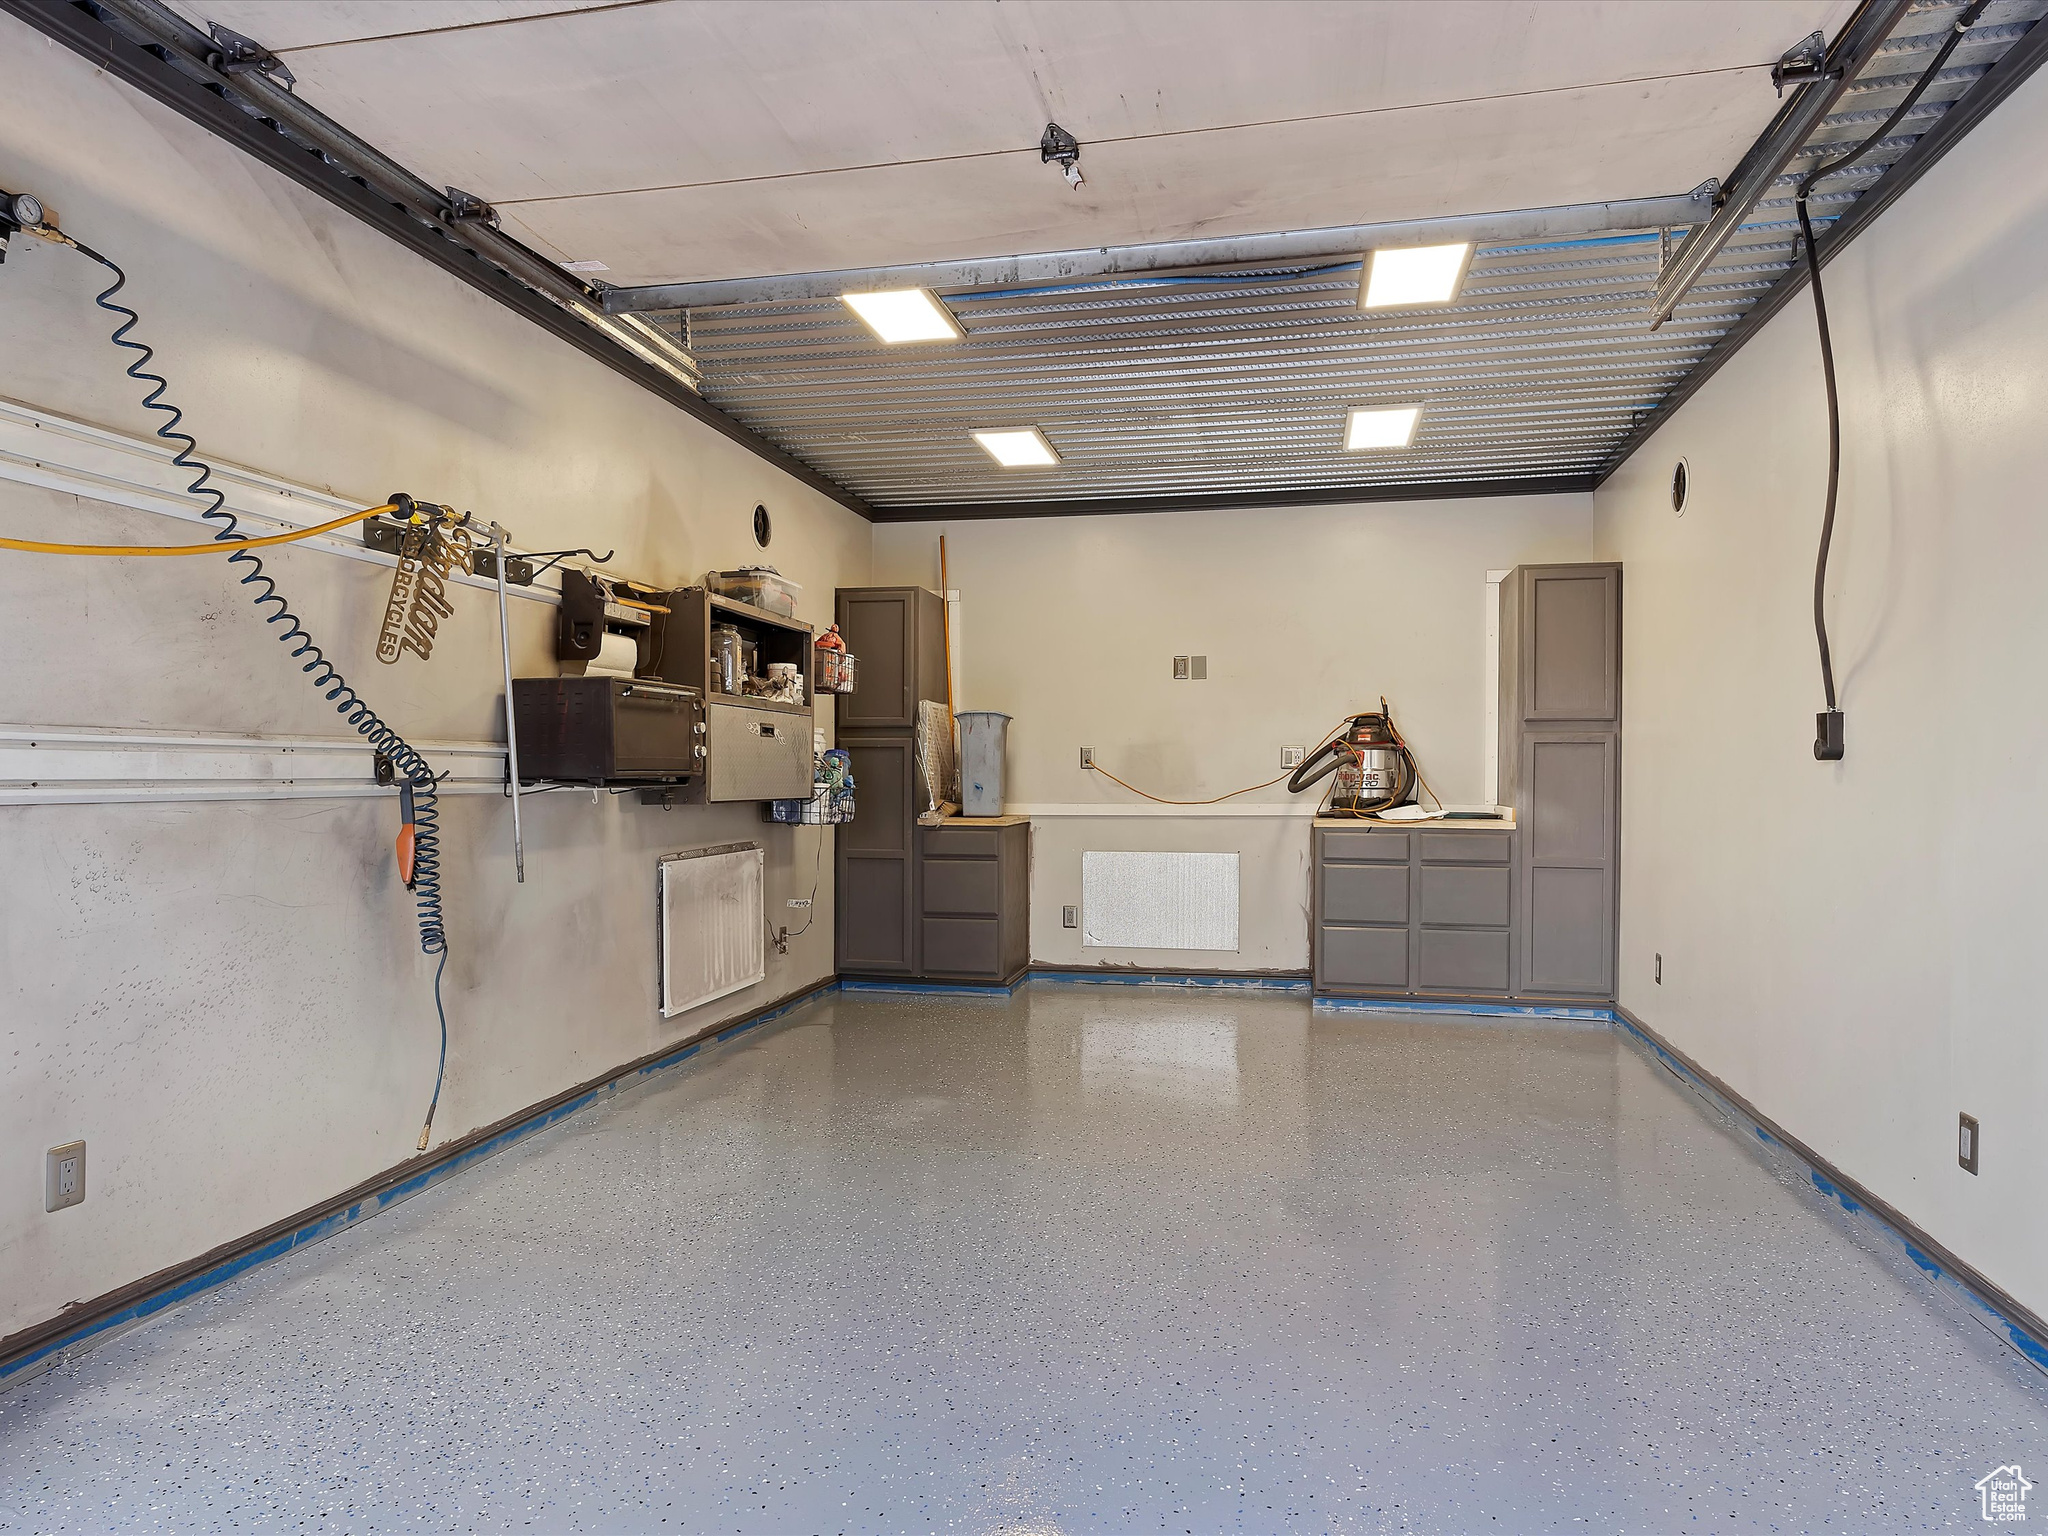
  • Garage Space4.0
  • water SourceCulinary
  • utilitiesNatural Gas Connected, Electricity Connected, Sewer Connected, Sewer: Private, Water Connected
  • roofAsphalt
  • lot featuresRoad: Paved, Secluded, Sprinkler: Auto-Part, View: Mountain, View: Valley, Drip Irrigation: Auto-Part
  • parkingRv Parking
  • HEAT TYPEForced Air, Gas: Central
  • AIR CONDITIONINGCentral Air
  • sewerSewer: Connected, Sewer: Private
  • HOA AmenitiesBiking Trails, Hiking Trails, Pets Permitted, Picnic Area, Playground
  • Green featuresSolar
  • other exterior FeaturesBasement Entrance, Deck, Covered, Double Pane Windows, Entry (Foyer), Patio: Covered, Walkout, Patio: Open

Financial

  • Price Upon Request

Liberty

Explore

Work With Us

Range Realty Co has created a streamlined process for buying or selling homes by assembling a team of industry experts to provide a range of services. Let them guide you with your real estate needs, contact them today!

Follow Us on Instagram