2335 FILLMORE AVE
2335 FILLMORE AVE
2335 FILLMORE AVE
2335 FILLMORE AVE
2335 FILLMORE AVE
2335 FILLMORE AVE
2335 FILLMORE AVE
2335 FILLMORE AVE
2335 FILLMORE AVE
2335 FILLMORE AVE
2335 FILLMORE AVE
2335 FILLMORE AVE
2335 FILLMORE AVE
2335 FILLMORE AVE
2335 FILLMORE AVE
2335 FILLMORE AVE
2335 FILLMORE AVE
2335 FILLMORE AVE
2335 FILLMORE AVE
2335 FILLMORE AVE
2335 FILLMORE AVE
2335 FILLMORE AVE
2335 FILLMORE AVE
2335 FILLMORE AVE
2335 FILLMORE AVE
2335 FILLMORE AVE
2335 FILLMORE AVE
2335 FILLMORE AVE
2335 FILLMORE AVE
2335 FILLMORE AVE
2335 FILLMORE AVE
2335 FILLMORE AVE
2335 FILLMORE AVE
2335 FILLMORE AVE
2335 FILLMORE AVE
2335 FILLMORE AVE
2335 FILLMORE AVE
2335 FILLMORE AVE
2335 FILLMORE AVE
2335 FILLMORE AVE
2335 FILLMORE AVE
SEE ALL PHOTOS
2335 FILLMORE AVE
2335 FILLMORE AVE
2335 FILLMORE AVE
2335 FILLMORE AVE
2335 FILLMORE AVE
2335 FILLMORE AVE
2335 FILLMORE AVE
2335 FILLMORE AVE
2335 FILLMORE AVE
2335 FILLMORE AVE
2335 FILLMORE AVE
2335 FILLMORE AVE
2335 FILLMORE AVE
2335 FILLMORE AVE
2335 FILLMORE AVE
2335 FILLMORE AVE
2335 FILLMORE AVE
2335 FILLMORE AVE
2335 FILLMORE AVE
2335 FILLMORE AVE
2335 FILLMORE AVE
2335 FILLMORE AVE
2335 FILLMORE AVE
2335 FILLMORE AVE
2335 FILLMORE AVE
2335 FILLMORE AVE
2335 FILLMORE AVE
2335 FILLMORE AVE
2335 FILLMORE AVE
2335 FILLMORE AVE
2335 FILLMORE AVE
2335 FILLMORE AVE
2335 FILLMORE AVE
2335 FILLMORE AVE
2335 FILLMORE AVE
2335 FILLMORE AVE
2335 FILLMORE AVE
2335 FILLMORE AVE
2335 FILLMORE AVE
2335 FILLMORE AVE
2335 FILLMORE AVE
Sold

2335 FILLMORE AVE

2335 FILLMORE AVE, Ogden, UT 84401

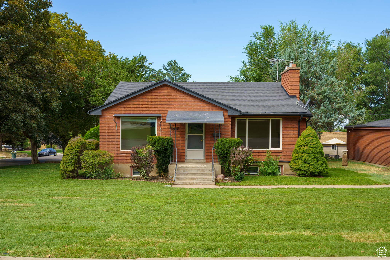
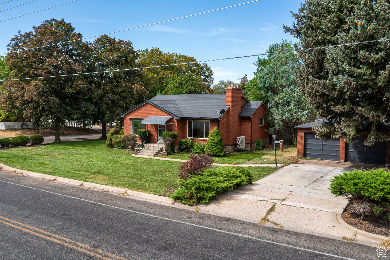

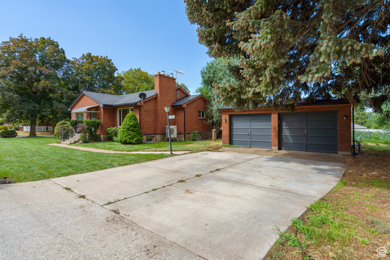

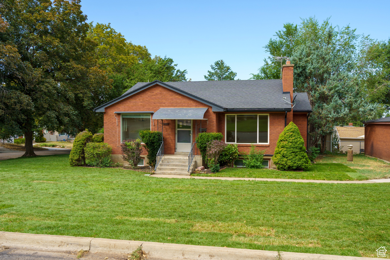
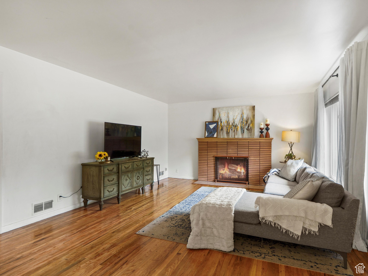
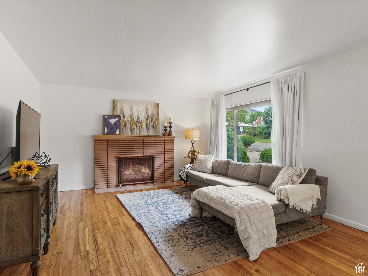
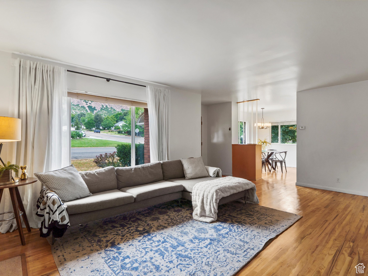
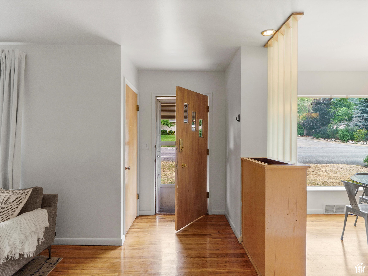
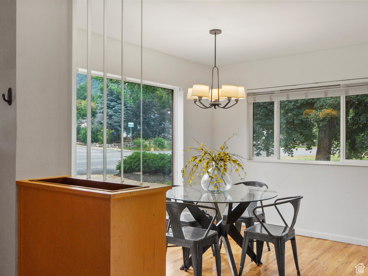

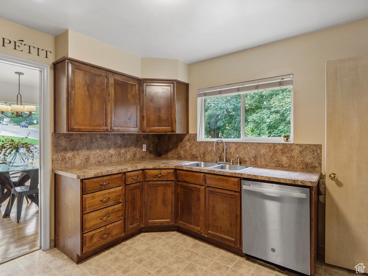
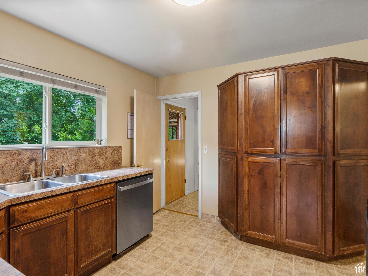
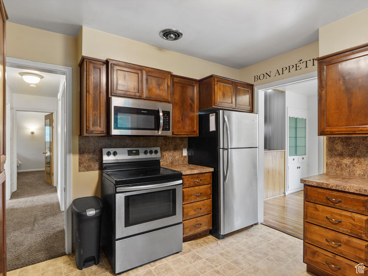
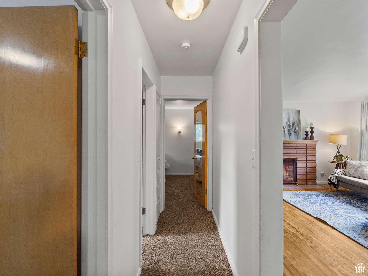
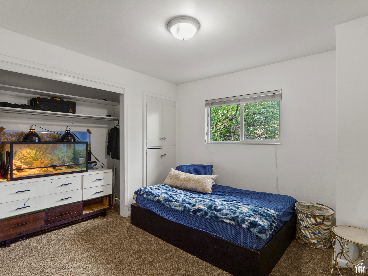

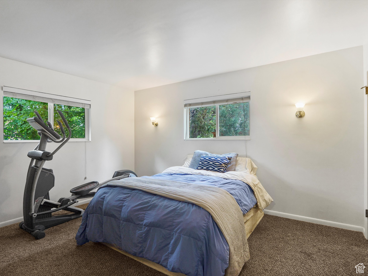
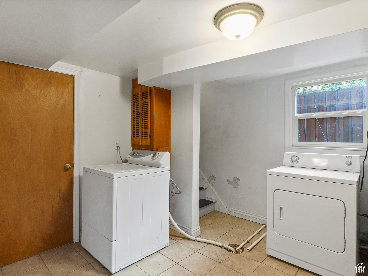
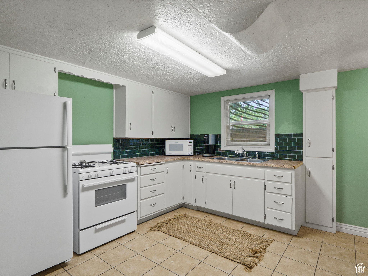
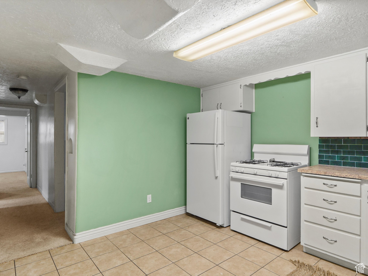
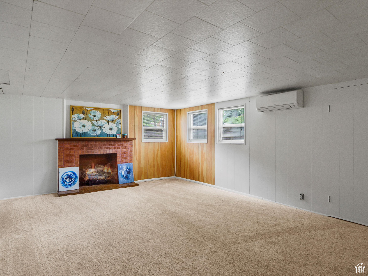
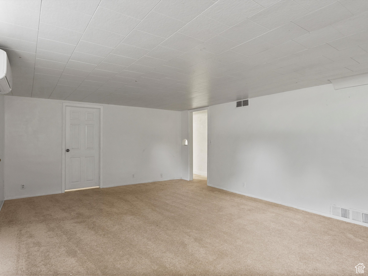
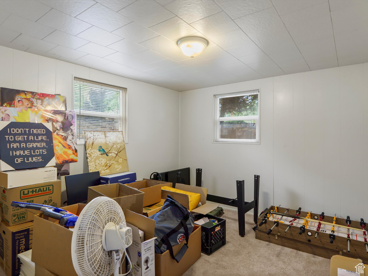
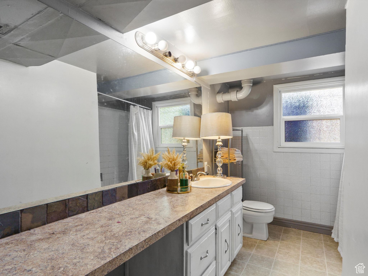
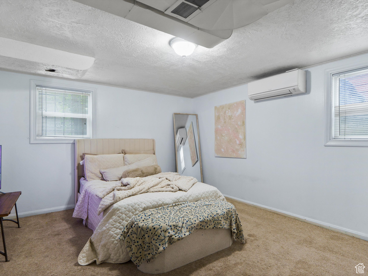
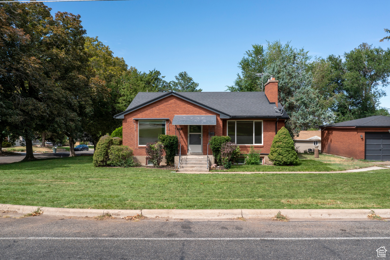
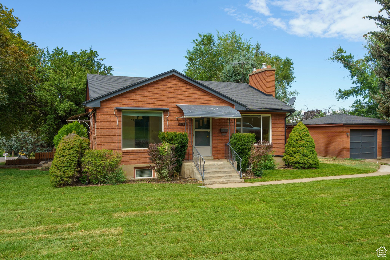
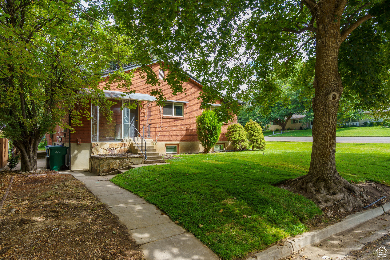
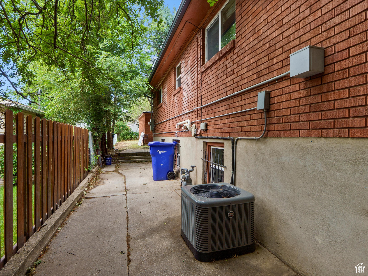
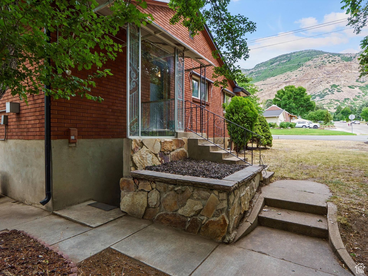
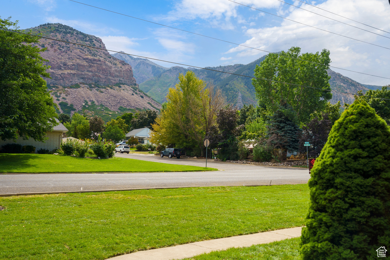
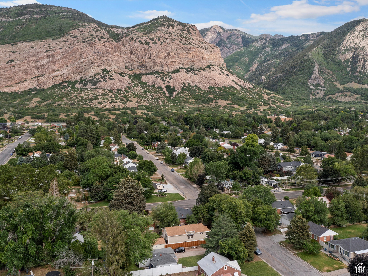
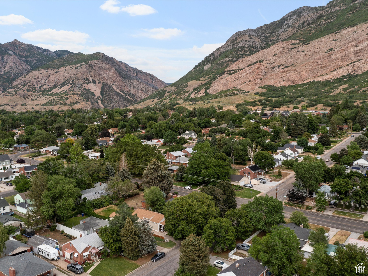
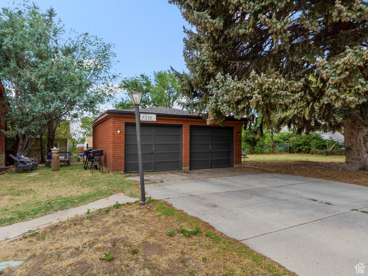
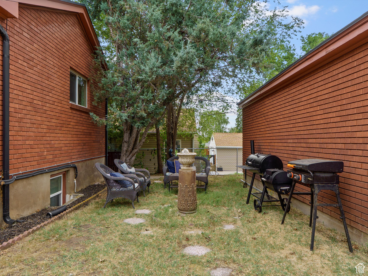
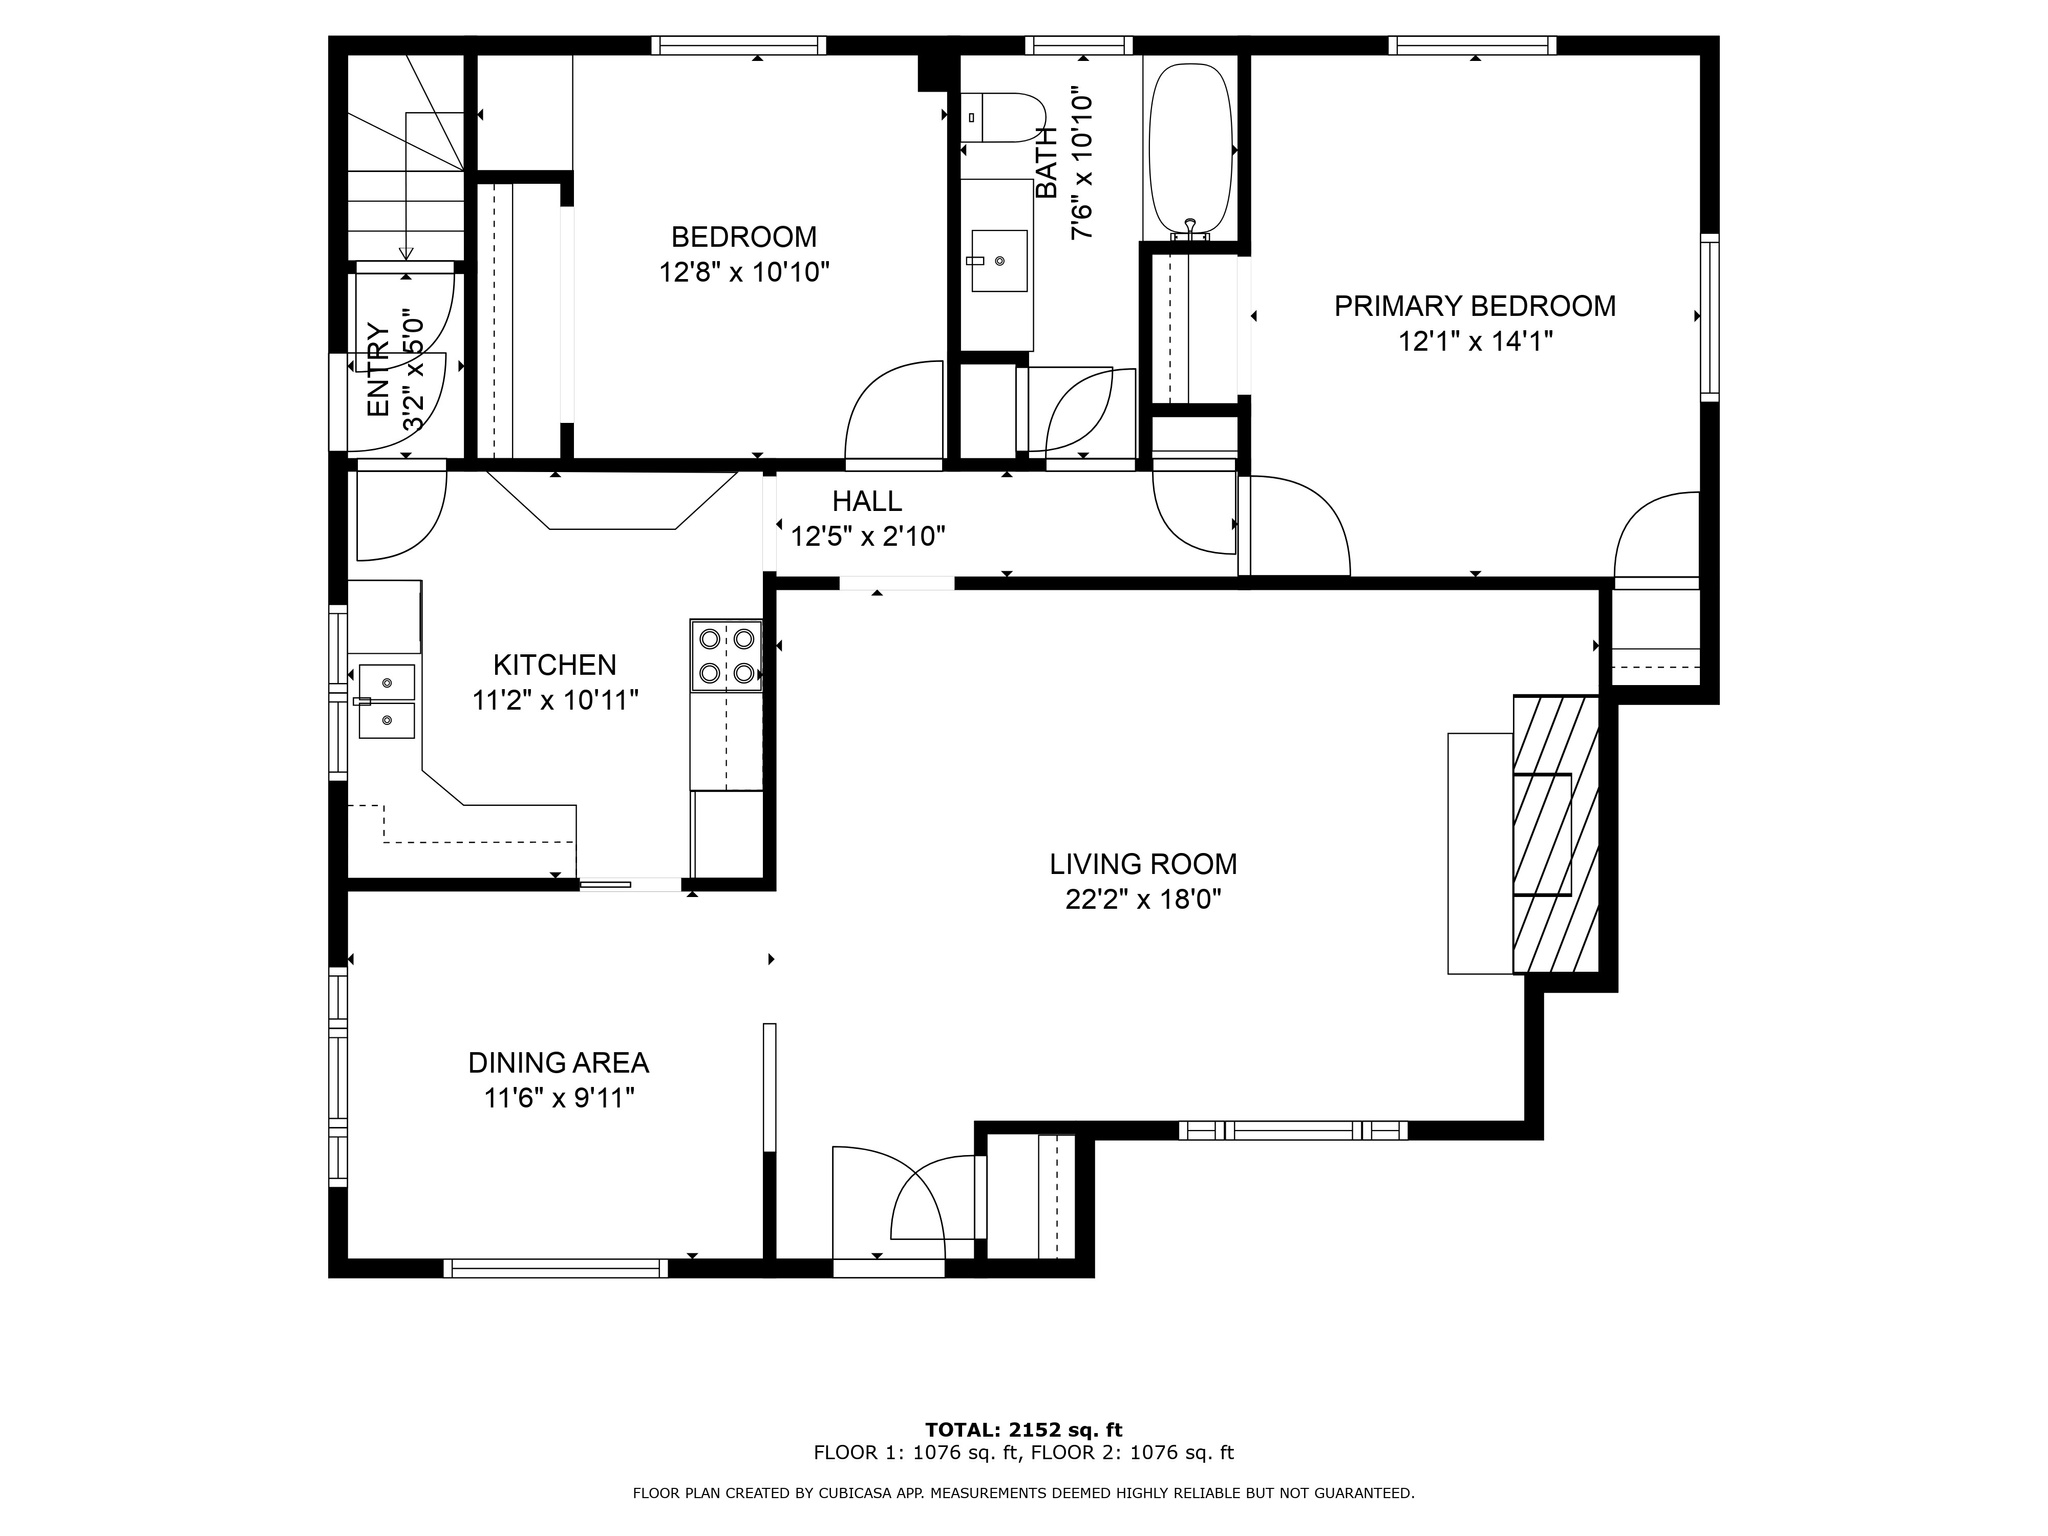
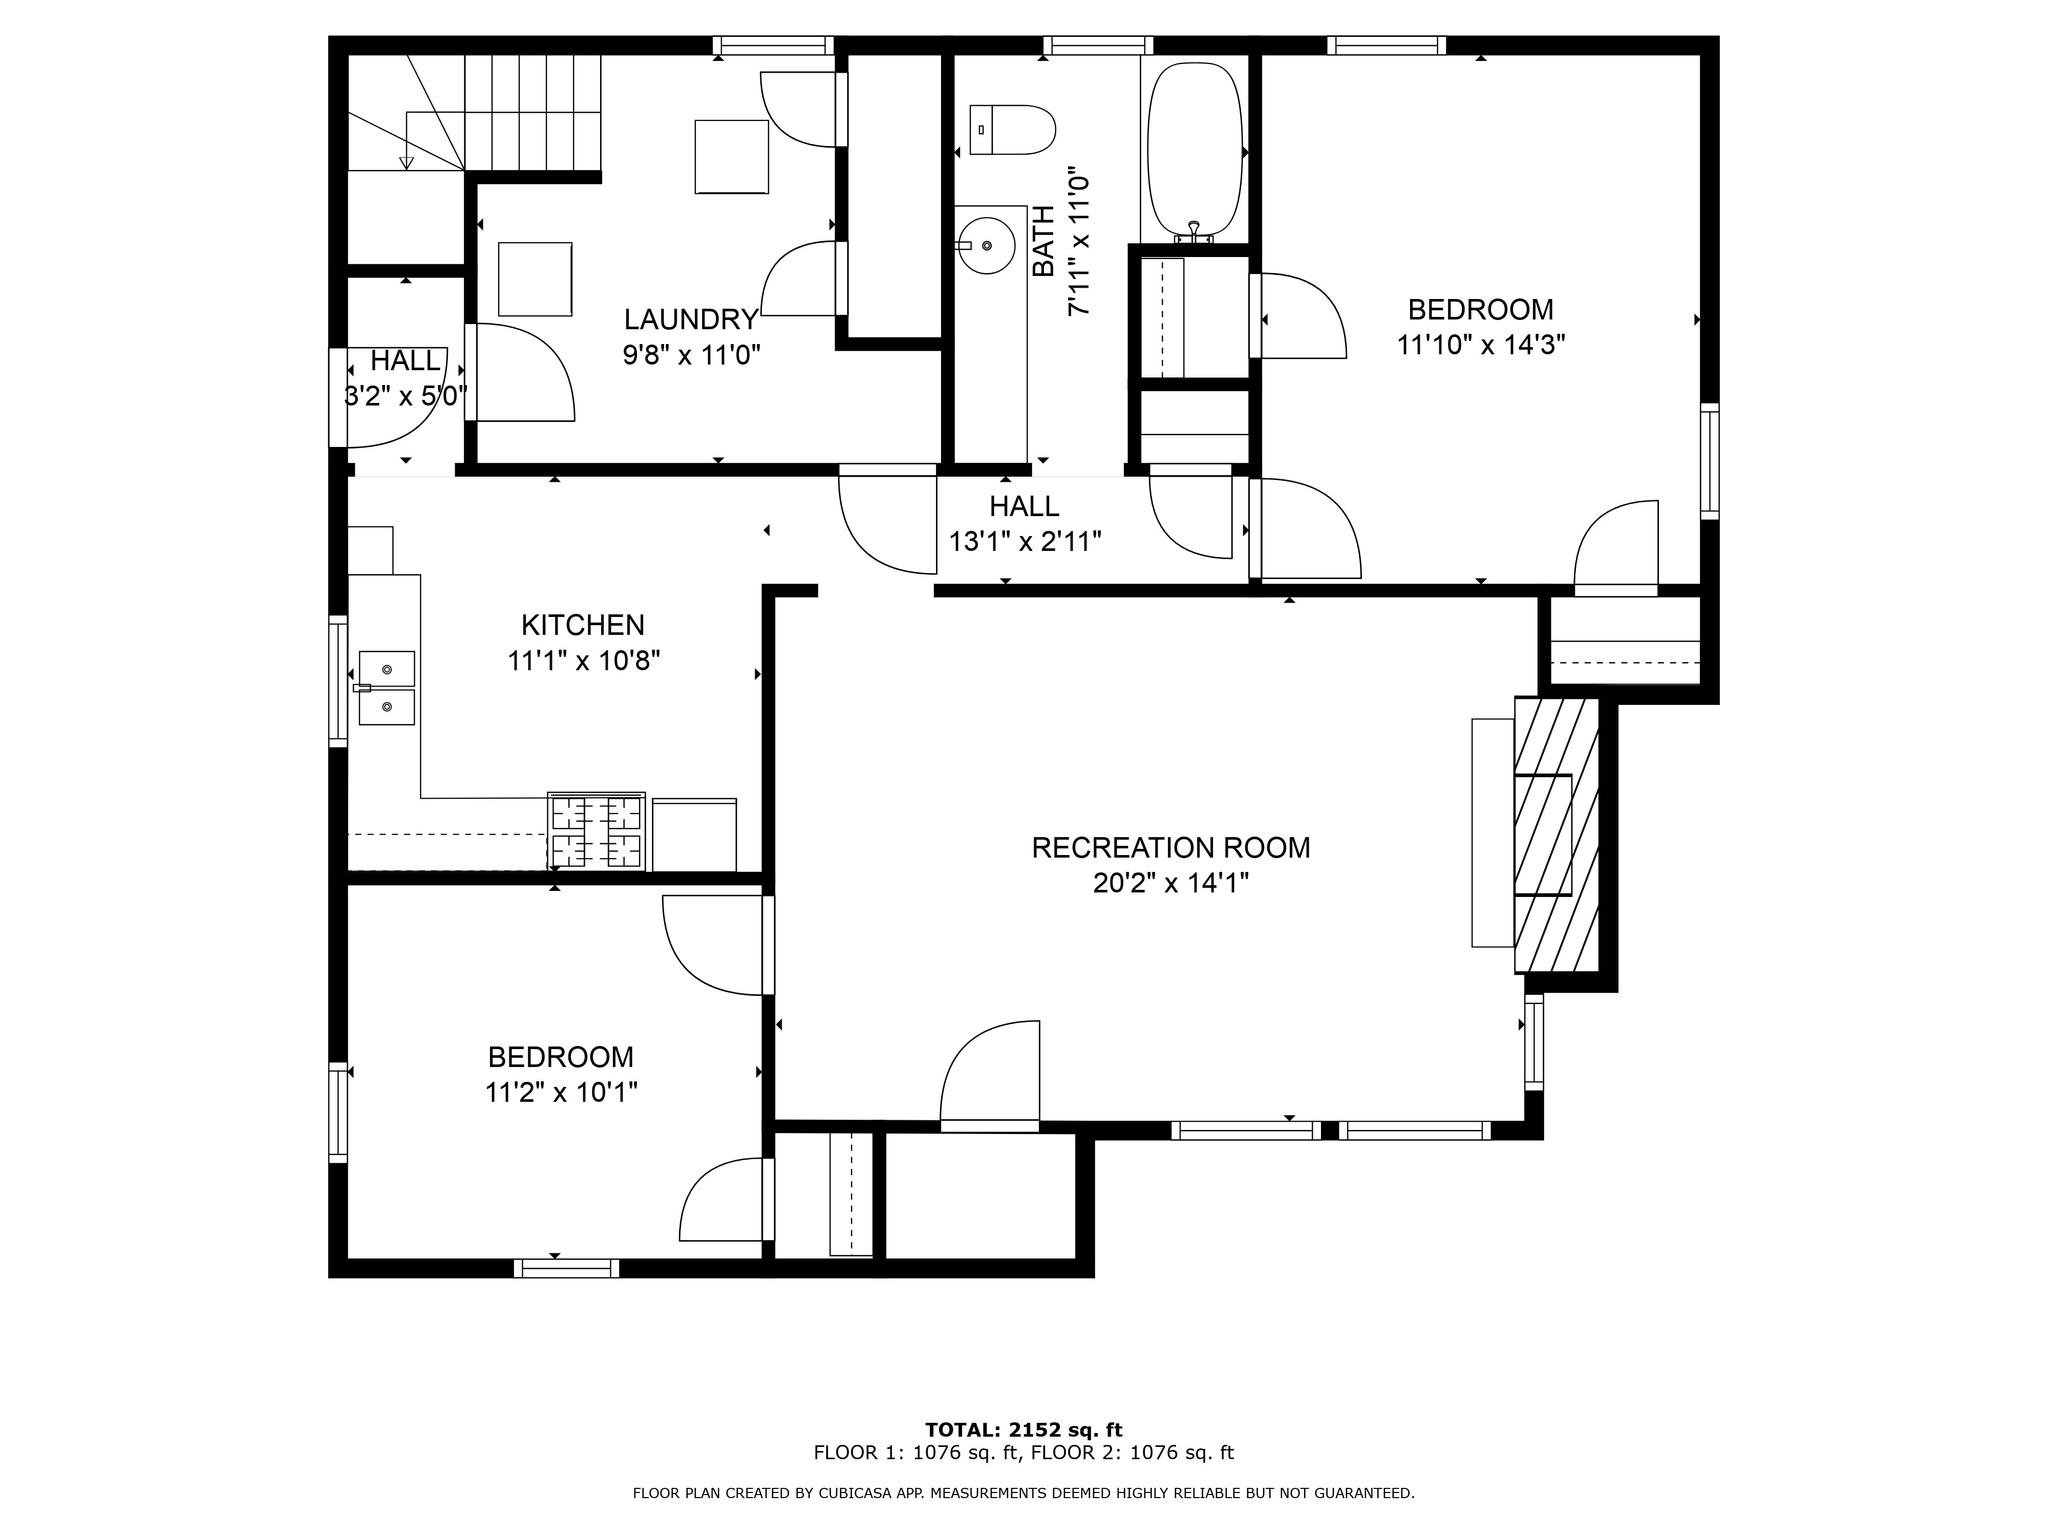

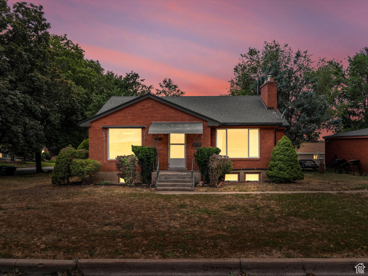
This charming east bench mid-century rambler offers incredible versatility, stunning views of the Wasatch Front foothills, and direct access to nearby Bonneville Shoreline Trailheads. The spacious front living room features large picture windows and a cozy fireplace, flowing into a dining area and updated kitchen with dark cabinetry and new stainless steel appliances. The main level includes two bedrooms and a retro-style bath, while the fully finished lower level provides a separate mother-in-law apartment with private walk-out entrance, two bedrooms, full kitchen with ceramic tile flooring, family room with fireplace, and full bath, perfect for extended family or rental potential. Thoughtful upgrades include a new roof (2013), sewer line (2019), windows (2020), tankless water heater (2019), mini-split heating and A/C (2021), gutters and downspouts (2021), new carpet and paint throughout (2021), and updated sprinkler system (2020). The property is surrounded by mature landscaping and large trees, with a detached, all-brick two-car garage providing additional storage and parking. Square footage figures are provided as a courtesy estimate only and were obtained from county records; buyers are advised to obtain an independent measurement.

4
beds

2
baths

2,346 Sq.Ft. LIVING AREA

7,405.2 Sq.Ft. lot

Heidi Webb

Heidi Webb

Kaiti McKinstry

Kaiti McKinstry

Features & Amenities

Interior

  • total bedrooms4
  • Total bathrooms2
  • full bathrooms2
  • Flooring Carpet, Tile, Vinyl
  • other interior Features Basement Apartment, Disposal, Gas Log, Kitchen: Second, Kitchen: Updated

Area & Lot

  • Status Sold
  • Date Sold September 30, 2025
  • Living Area2,346 Sq.Ft.
  • Total Area2,346 Sq.Ft.
  • Lot Area7,405.2 Sq.Ft.
  • MLS® ID2097003
  • TypeResidential
  • YEAR BUILT1951
  • Architecture StylesRambler/Ranch
  • View DescriptionMountain(s)
  • Elementary SchoolPolk
  • Middle SchoolMount Ogden
  • High SchoolOgden
  • School DistrictOgden

Exterior

  • STORIES2
  • Garage Space2.0
  • water SourceCulinary, Secondary
  • utilitiesNatural Gas Connected, Electricity Connected, Sewer Connected, Sewer: Public, Water Connected
  • roofAsphalt
  • lot featuresCorner Lot, Curb Gutter, Fenced: Part, Road: Paved, Secluded, Sidewalks, Sprinkler: Auto-Full, View: Mountain, Private
  • HEAT TYPEForced Air
  • AIR CONDITIONINGCentral Air
  • sewerSewer: Connected, Sewer: Public
  • other exterior FeaturesBasement Entrance, Walkout

Financial

  • Price Upon Request
  • Zoning Single-Family

Work With Us

Range Realty Co has created a streamlined process for buying or selling homes by assembling a team of industry experts to provide a range of services. Let them guide you with your real estate needs, contact them today!

Follow Us on Instagram