207 N IRONSIDE WAY
207 N IRONSIDE WAY
207 N IRONSIDE WAY
207 N IRONSIDE WAY
207 N IRONSIDE WAY
207 N IRONSIDE WAY
207 N IRONSIDE WAY
207 N IRONSIDE WAY
207 N IRONSIDE WAY
207 N IRONSIDE WAY
207 N IRONSIDE WAY
207 N IRONSIDE WAY
207 N IRONSIDE WAY
207 N IRONSIDE WAY
207 N IRONSIDE WAY
207 N IRONSIDE WAY
207 N IRONSIDE WAY
207 N IRONSIDE WAY
207 N IRONSIDE WAY
207 N IRONSIDE WAY
207 N IRONSIDE WAY
207 N IRONSIDE WAY
207 N IRONSIDE WAY
207 N IRONSIDE WAY
207 N IRONSIDE WAY
207 N IRONSIDE WAY
207 N IRONSIDE WAY
207 N IRONSIDE WAY
207 N IRONSIDE WAY
207 N IRONSIDE WAY
207 N IRONSIDE WAY
207 N IRONSIDE WAY
207 N IRONSIDE WAY
207 N IRONSIDE WAY
207 N IRONSIDE WAY
207 N IRONSIDE WAY
SEE ALL PHOTOS
207 N IRONSIDE WAY
207 N IRONSIDE WAY
207 N IRONSIDE WAY
207 N IRONSIDE WAY
207 N IRONSIDE WAY
207 N IRONSIDE WAY
207 N IRONSIDE WAY
207 N IRONSIDE WAY
207 N IRONSIDE WAY
207 N IRONSIDE WAY
207 N IRONSIDE WAY
207 N IRONSIDE WAY
207 N IRONSIDE WAY
207 N IRONSIDE WAY
207 N IRONSIDE WAY
207 N IRONSIDE WAY
207 N IRONSIDE WAY
207 N IRONSIDE WAY
207 N IRONSIDE WAY
207 N IRONSIDE WAY
207 N IRONSIDE WAY
207 N IRONSIDE WAY
207 N IRONSIDE WAY
207 N IRONSIDE WAY
207 N IRONSIDE WAY
207 N IRONSIDE WAY
207 N IRONSIDE WAY
207 N IRONSIDE WAY
207 N IRONSIDE WAY
207 N IRONSIDE WAY
207 N IRONSIDE WAY
207 N IRONSIDE WAY
207 N IRONSIDE WAY
207 N IRONSIDE WAY
207 N IRONSIDE WAY
207 N IRONSIDE WAY
Courtesy of Range Realty Co.
Sold

207 N IRONSIDE WAY

207 N IRONSIDE WAY, Farmington, UT 84025

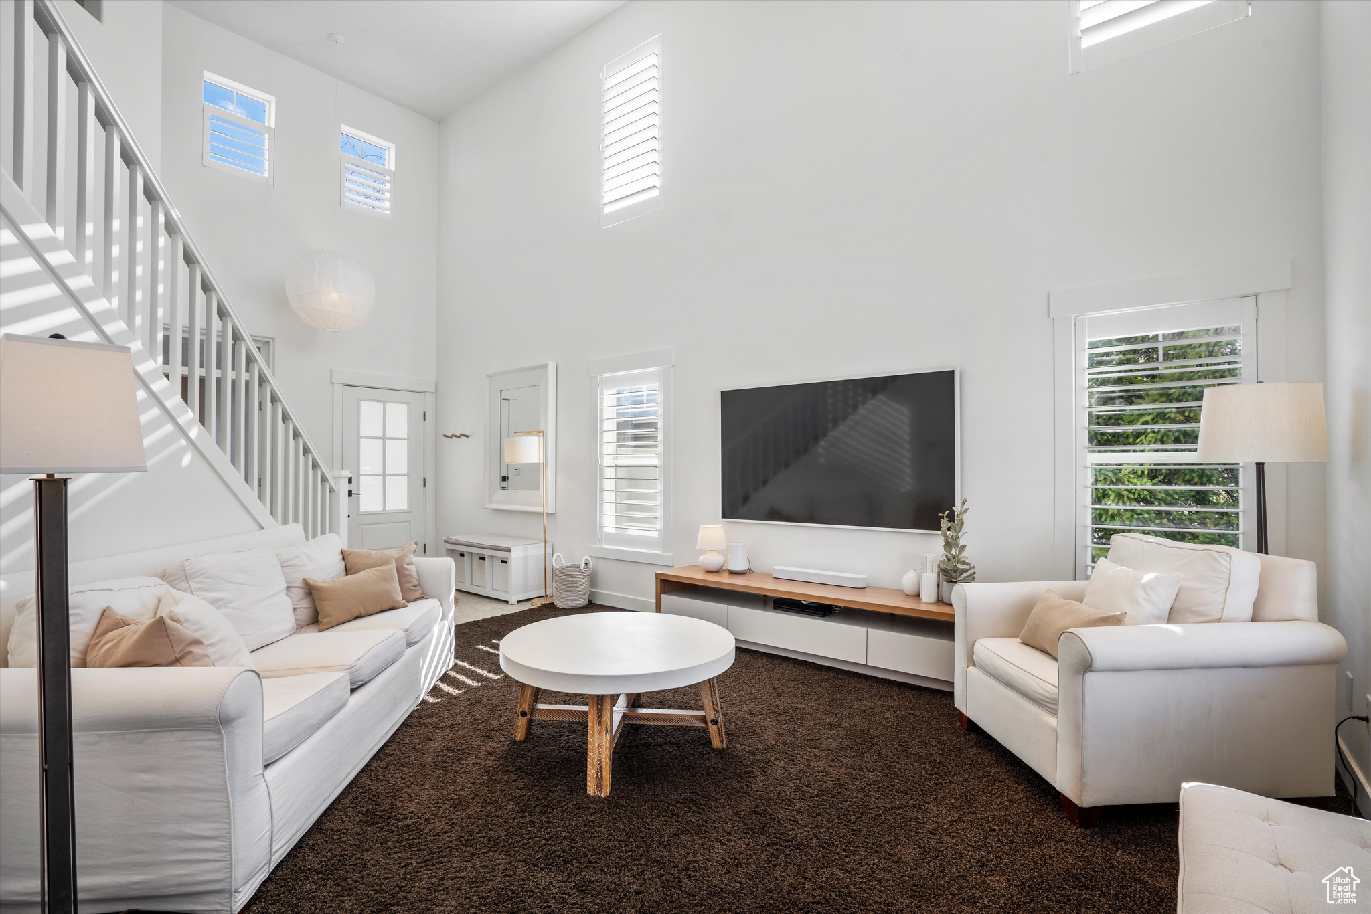
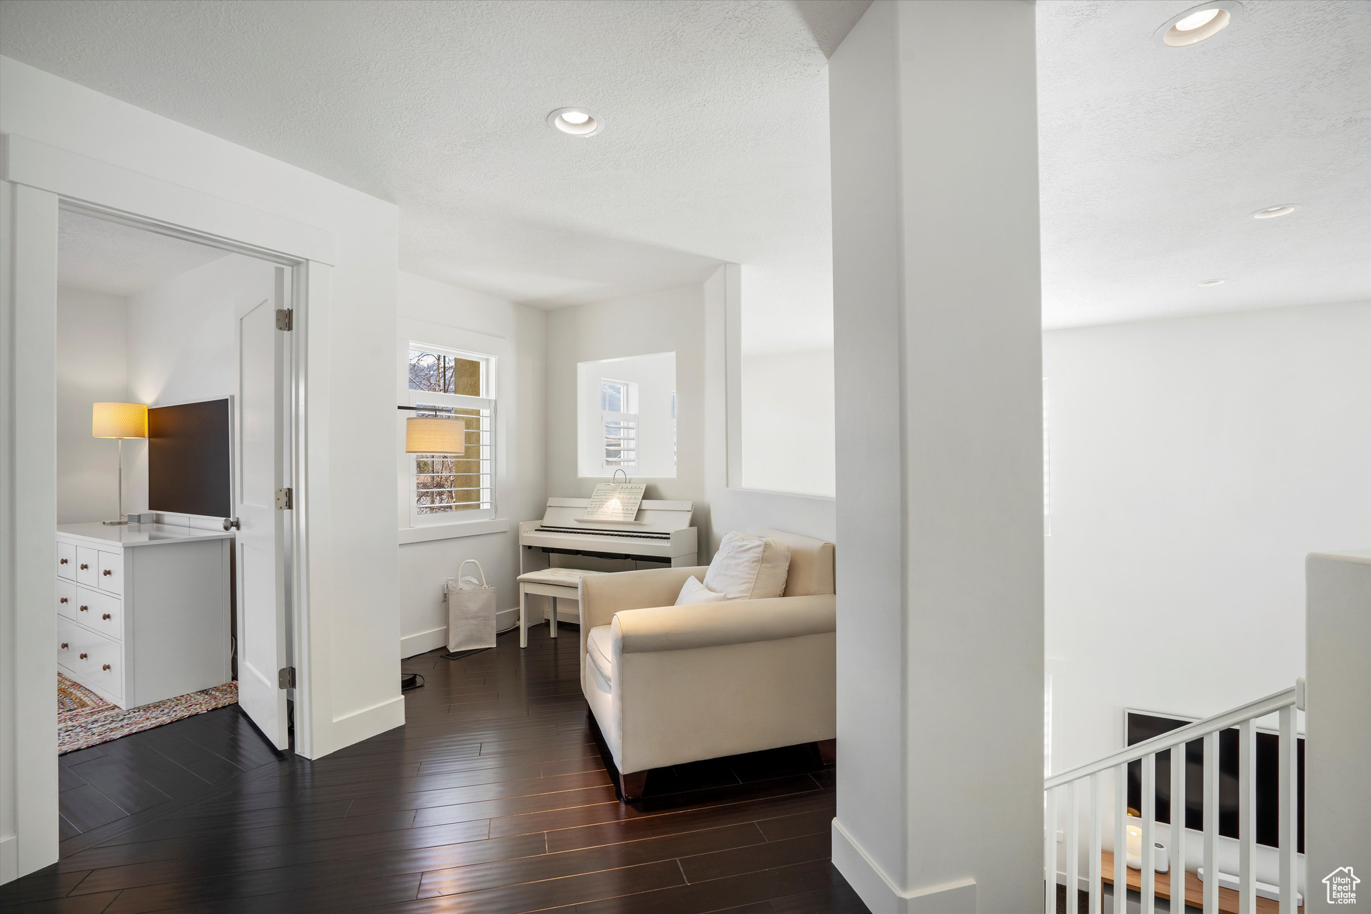
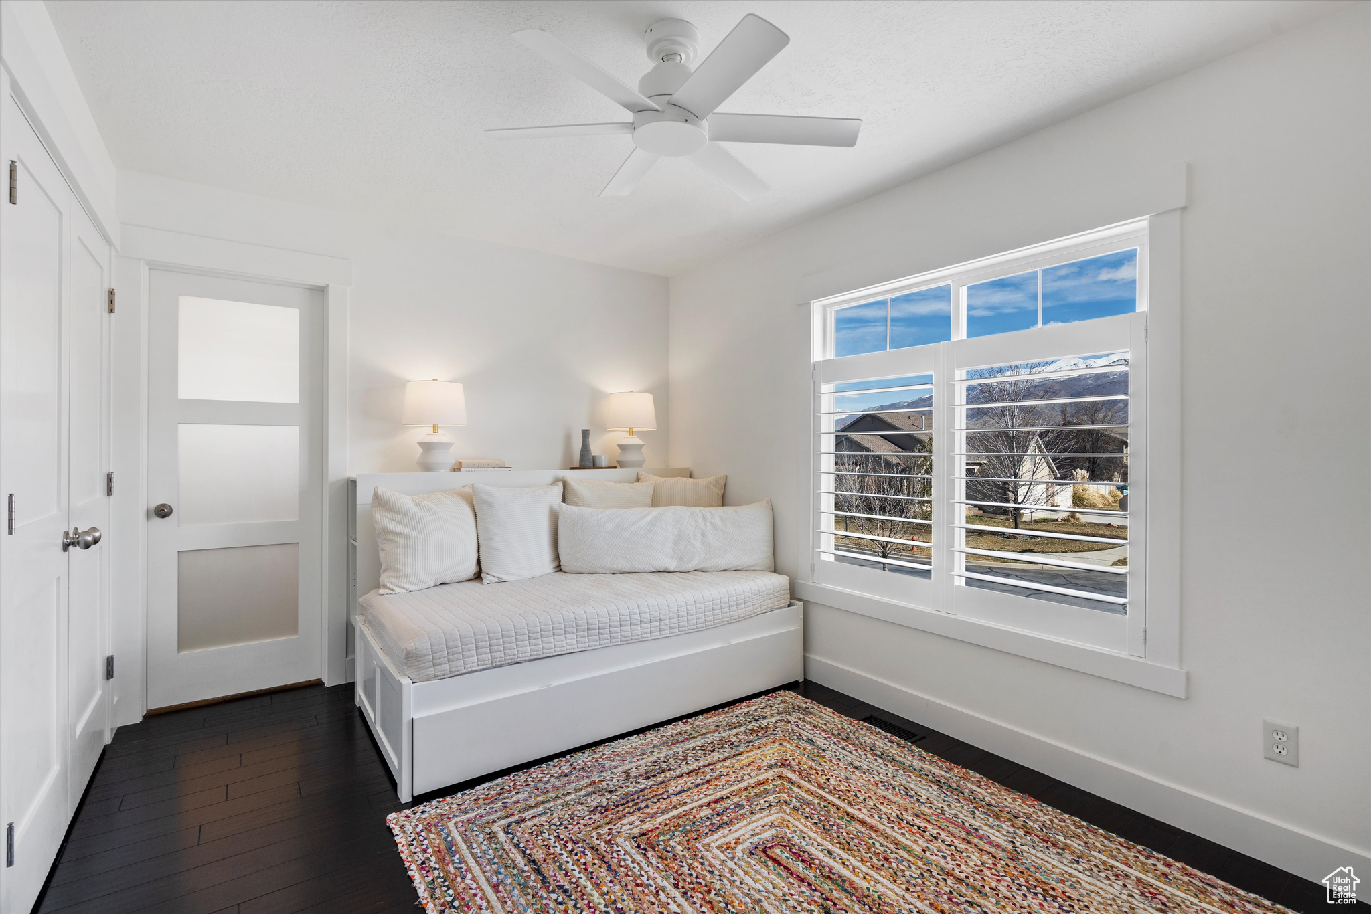
Nestled in the desirable Farmington Ranches neighborhood, this charming two-story home offers the perfect blend of convenience and comfort. Just minutes from Station Park's premier shopping, dining, and entertainment, Lagoon Amusement Park and quick access to I-15 and the Legacy Parkway, making commutes to Salt Lake City or Ogden a breeze. The open and airy floor plan is filled with natural light, creating a welcoming atmosphere. A stunning great room with soaring ceilings flows seamlessly into the dining area, updated kitchen, oversized laundry, and workroom. The kitchen features beautiful wood flooring, bright cabinetry, newer appliances, including a double-oven and easy access to the back patio and yard via new twin French Doors-perfect for entertaining. Just off the main entry, a stylish office with French glass doors offers a private workspace. Upstairs, the primary suite boasts large windows with scenic backyard views, along with a separate tub and shower. A cozy reading nook and two additional bedrooms with a Jack-and-Jill bathroom complete the upper level. The fully fenced backyard is a private oasis, featuring well-manicured grounds, RV parking and hookup, a quaint storage shed, and plenty of space for summer barbecues, evenings around the gas fire pit, and breathtaking sunset views. A three-car garage provides ample storage for vehicles and outdoor gear. Square footage figures are provided as a courtesy estimate only. Buyers are advised to verify all measurements independently.

3
beds

3
baths

2,015 Sq.Ft. LIVING AREA

0.33 Acres lot

Ann Montgomery

Ann Montgomery

Features & Amenities

Interior

  • total bedrooms3
  • Total bathrooms3
  • full bathrooms2
  • three quarter bathroom1
  • Laundry room Electric Dryer Hookup
  • Flooring Carpet, Hardwood, Tile
  • Fireplace Insert
  • APPLIANCES Ceiling Fan, Dryer, Microwave, Range Hood, Refrigerator, Washer
  • other interior Features Alarm: Fire, Bath: Primary, Bath: Sep Tub/Shower, Closet: Walk-In, Den/Office, Disposal, French Doors, Gas Log, Kitchen: Updated, Oven: Double, Range/Oven: Built-In, Vaulted Ceilings, Video Door Bell(s)

Area & Lot

  • Status Sold
  • Date Sold May 27, 2025
  • Living Area2,015 Sq.Ft.
  • Total Area2,015 Sq.Ft.
  • Lot Area0.33 Acres
  • MLS® ID2070354
  • TypeResidential
  • YEAR BUILT2005
  • Architecture StylesStories: 2
  • View DescriptionMountain(s)
  • Elementary SchoolEagle Bay
  • Middle SchoolFarmington
  • High SchoolFarmington
  • School DistrictDavis

Exterior

  • STORIES2
  • Garage Space3.0
  • water SourceCulinary, Irrigation: Pressure
  • utilitiesNatural Gas Connected, Electricity Connected, Sewer Connected, Sewer: Public, Water Connected
  • roofAsphalt
  • lot featuresCurb Gutter, Fenced: Full, Road: Paved, Sidewalks, Sprinkler: Auto-Full, View: Mountain
  • parkingParking: Uncovered, Rv Parking
  • HEAT TYPEForced Air, Gas: Central
  • AIR CONDITIONINGCentral Air
  • sewerSewer: Connected, Sewer: Public
  • HOA AmenitiesBiking Trails, Horse Trails, Pets Permitted, Picnic Area, Playground, Tennis Court(s)
  • other exterior FeaturesDouble Pane Windows, Entry (Foyer), Lighting, Patio: Open

Financial

  • Price Upon Request
  • Zoning Single-Family

Work With Us

Range Realty Co has created a streamlined process for buying or selling homes by assembling a team of industry experts to provide a range of services. Let them guide you with your real estate needs, contact them today!

Follow Us on Instagram