1177 W SHEPARD LN
1177 W SHEPARD LN
1177 W SHEPARD LN
1177 W SHEPARD LN
1177 W SHEPARD LN
1177 W SHEPARD LN
1177 W SHEPARD LN
1177 W SHEPARD LN
1177 W SHEPARD LN
1177 W SHEPARD LN
1177 W SHEPARD LN
1177 W SHEPARD LN
1177 W SHEPARD LN
1177 W SHEPARD LN
1177 W SHEPARD LN
1177 W SHEPARD LN
1177 W SHEPARD LN
1177 W SHEPARD LN
1177 W SHEPARD LN
1177 W SHEPARD LN
1177 W SHEPARD LN
1177 W SHEPARD LN
1177 W SHEPARD LN
1177 W SHEPARD LN
1177 W SHEPARD LN
1177 W SHEPARD LN
1177 W SHEPARD LN
1177 W SHEPARD LN
1177 W SHEPARD LN
1177 W SHEPARD LN
1177 W SHEPARD LN
1177 W SHEPARD LN
1177 W SHEPARD LN
1177 W SHEPARD LN
1177 W SHEPARD LN
1177 W SHEPARD LN
1177 W SHEPARD LN
1177 W SHEPARD LN
1177 W SHEPARD LN
1177 W SHEPARD LN
1177 W SHEPARD LN
1177 W SHEPARD LN
1177 W SHEPARD LN
SEE ALL PHOTOS
1177 W SHEPARD LN
1177 W SHEPARD LN
1177 W SHEPARD LN
1177 W SHEPARD LN
1177 W SHEPARD LN
1177 W SHEPARD LN
1177 W SHEPARD LN
1177 W SHEPARD LN
1177 W SHEPARD LN
1177 W SHEPARD LN
1177 W SHEPARD LN
1177 W SHEPARD LN
1177 W SHEPARD LN
1177 W SHEPARD LN
1177 W SHEPARD LN
1177 W SHEPARD LN
1177 W SHEPARD LN
1177 W SHEPARD LN
1177 W SHEPARD LN
1177 W SHEPARD LN
1177 W SHEPARD LN
1177 W SHEPARD LN
1177 W SHEPARD LN
1177 W SHEPARD LN
1177 W SHEPARD LN
1177 W SHEPARD LN
1177 W SHEPARD LN
1177 W SHEPARD LN
1177 W SHEPARD LN
1177 W SHEPARD LN
1177 W SHEPARD LN
1177 W SHEPARD LN
1177 W SHEPARD LN
1177 W SHEPARD LN
1177 W SHEPARD LN
1177 W SHEPARD LN
1177 W SHEPARD LN
1177 W SHEPARD LN
1177 W SHEPARD LN
1177 W SHEPARD LN
1177 W SHEPARD LN
1177 W SHEPARD LN
1177 W SHEPARD LN
Sold

1177 W SHEPARD LN

1177 W SHEPARD LN, Farmington, UT 84025

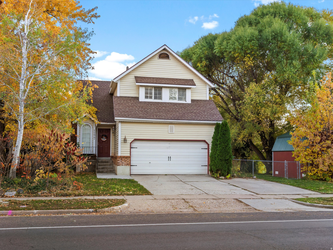
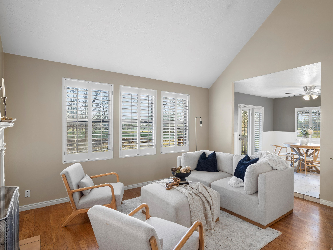
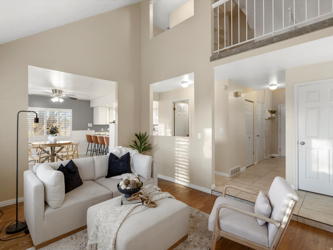
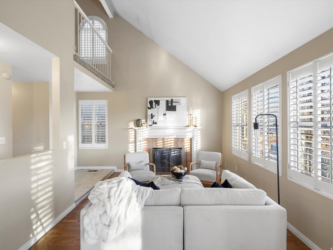
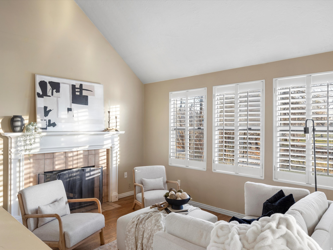
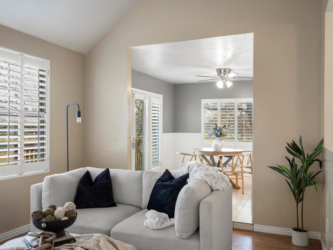
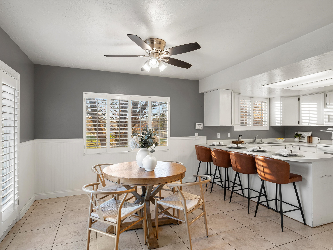
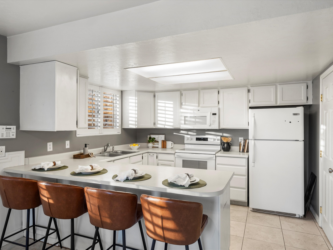
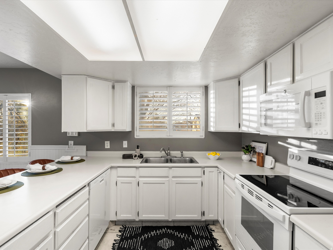
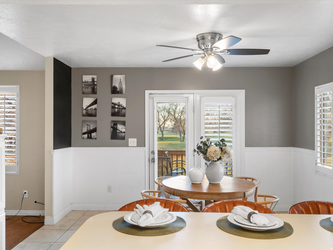
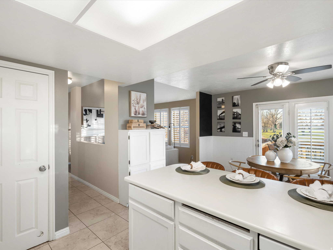
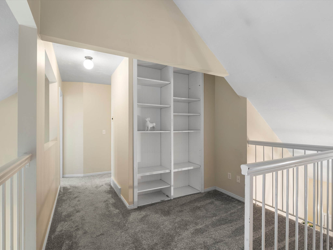
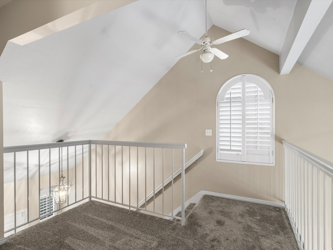
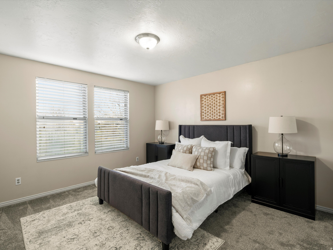
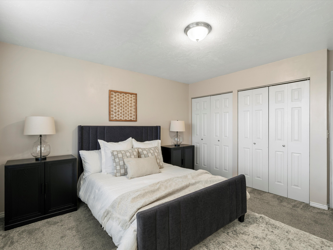
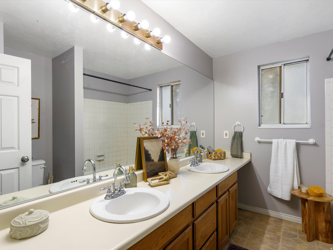
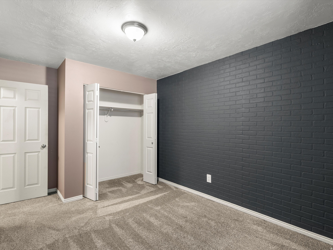
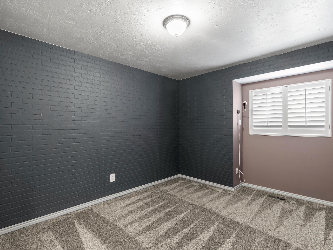
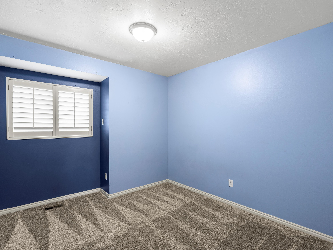
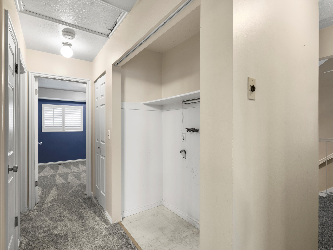
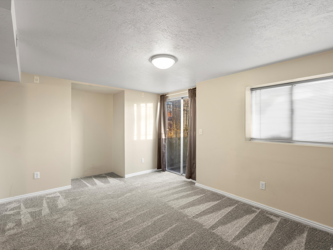
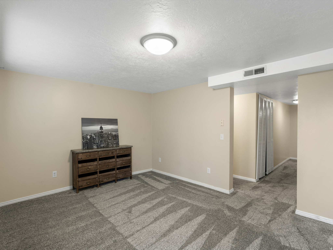
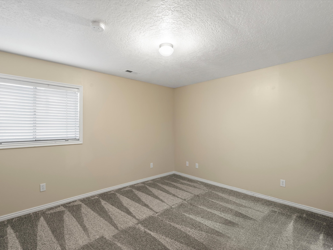
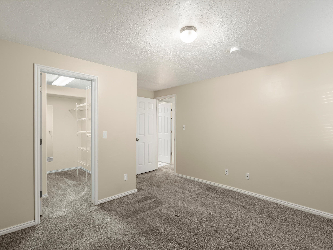
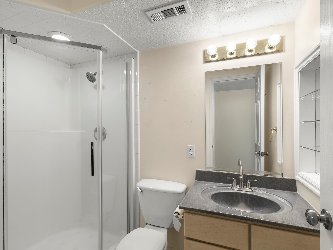
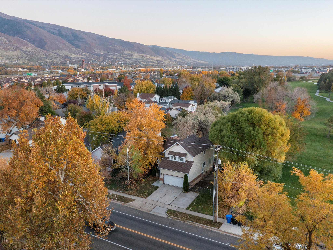
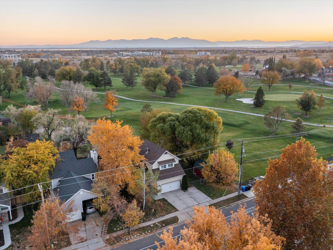
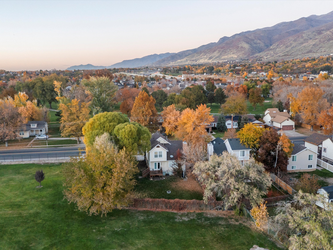
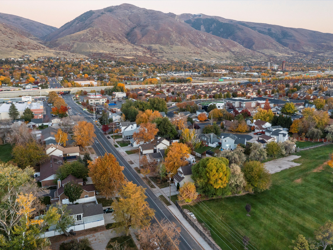
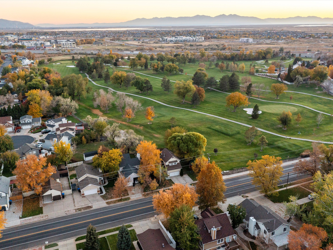
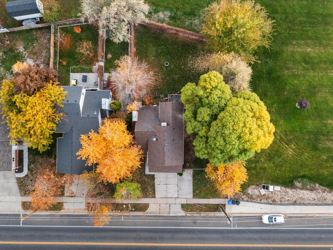
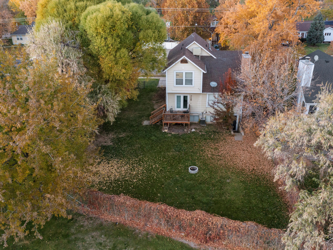
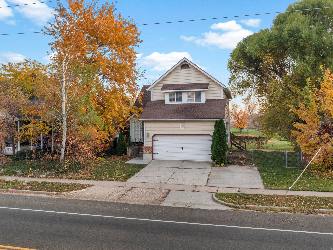
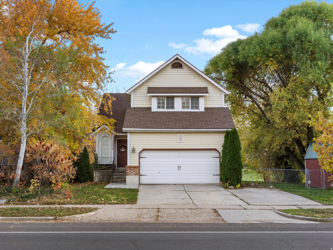
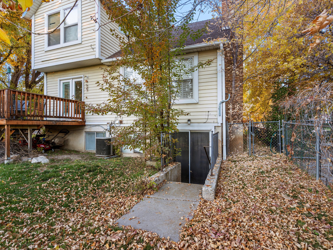
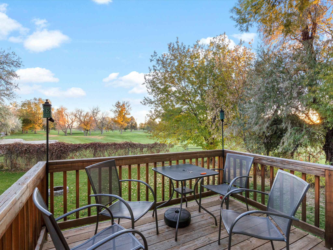
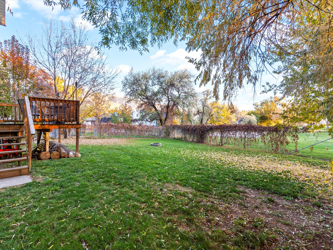
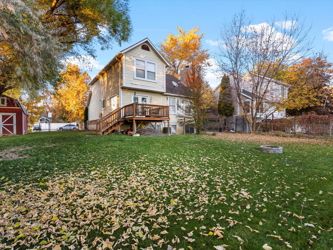
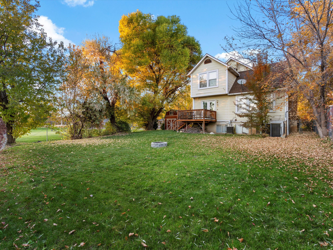
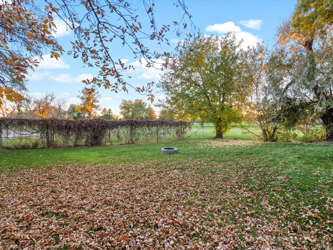
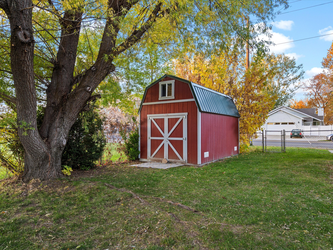
This 2,481 sq ft home offers 4 bedrooms, 2.5 baths, and a versatile loft, ideally positioned with rare golf course frontage on both the back and side, overlooking the 11th hole of Oakridge Golf Course. Enjoy exceptional privacy with no backyard neighbors to the west or south, mature trees, and a quiet, peaceful setting. Inside, you'll find thoughtful updates including tile added in 2018, carpet just two years old, and a brand new oven. The open living space features a traditional wood burning fireplace and plantation shutters throughout, creating a warm and inviting atmosphere. The loft includes custom built-ins, offering flexible space for a home office, reading area, or bonus room. The primary bedroom captures tranquil golf course views, while the walk out basement provides direct access to the fully fenced backyard with a deck, firepit, and space to relax or gather. A 12x16 shed, three years old, adds convenient additional storage. Additional highlights include an extra tall two car garage with built-ins, mature landscaping supported by a fully automatic sprinkler system, and a private outdoor setting rarely found. A quiet location, beautiful views, and a well designed layout make this home a must see. Square footage figures are provided as a courtesy estimate only. Buyer is advised to obtain an independent measurement.

4
beds

3
baths

2,194 Sq.Ft. LIVING AREA

6,969.6 Sq.Ft. lot

Sara Norris & Susie Spainhower

Sara Norris & Susie Spainhower

Features & Amenities

Interior

  • total bedrooms4
  • Total bathrooms3
  • full bathrooms2
  • half bathroom1
  • Laundry room Electric Dryer Hookup
  • Flooring Carpet, Hardwood, Tile
  • Fireplace Fireplace Equipment, Insert
  • APPLIANCES Refrigerator
  • other interior Features Bar: Dry, Bath: Primary, Closet: Walk-In, Disposal, Range/Oven: Free Stdng

Area & Lot

  • Status Sold
  • Date Sold January 15, 2026
  • Living Area2,194 Sq.Ft.
  • Total Area2,194 Sq.Ft.
  • Lot Area6,969.6 Sq.Ft.
  • MLS® ID2127117
  • TypeResidential
  • YEAR BUILT1983
  • Architecture StylesStories: 2
  • Elementary SchoolKnowlton
  • Middle SchoolFarmington
  • High SchoolDavis
  • School DistrictDavis

Exterior

  • STORIES3
  • Garage Space2.0
  • water SourceCulinary
  • utilitiesNatural Gas Connected, Electricity Connected, Sewer Connected, Sewer: Public, Water Connected
  • roofAsphalt
  • lot featuresCurb Gutter, Fenced: Full, Sprinkler: Auto-Full
  • HEAT TYPEForced Air, Gas: Central, Wood
  • AIR CONDITIONINGCentral Air
  • sewerSewer: Connected, Sewer: Public
  • other exterior FeaturesBalcony, Entry (Foyer)

Financial

  • Price Upon Request
  • Zoning Single-Family

Work With Us

Range Realty Co has created a streamlined process for buying or selling homes by assembling a team of industry experts to provide a range of services. Let them guide you with your real estate needs, contact them today!

Follow Us on Instagram