Property photo 1
Property photo 2
Property photo 3
Property photo 4
Property photo 5
4 Beds
4 Baths
4,451 sqft

N/A

5652 E PORCUPINE RIDGE DR, Eden UT, 84310

Price per sqftN/A
Built in2007
Property size4,451 sqft
Property typeResidential

Overview

Sold

Listed Aug 14, 2025

Updated Aug 24

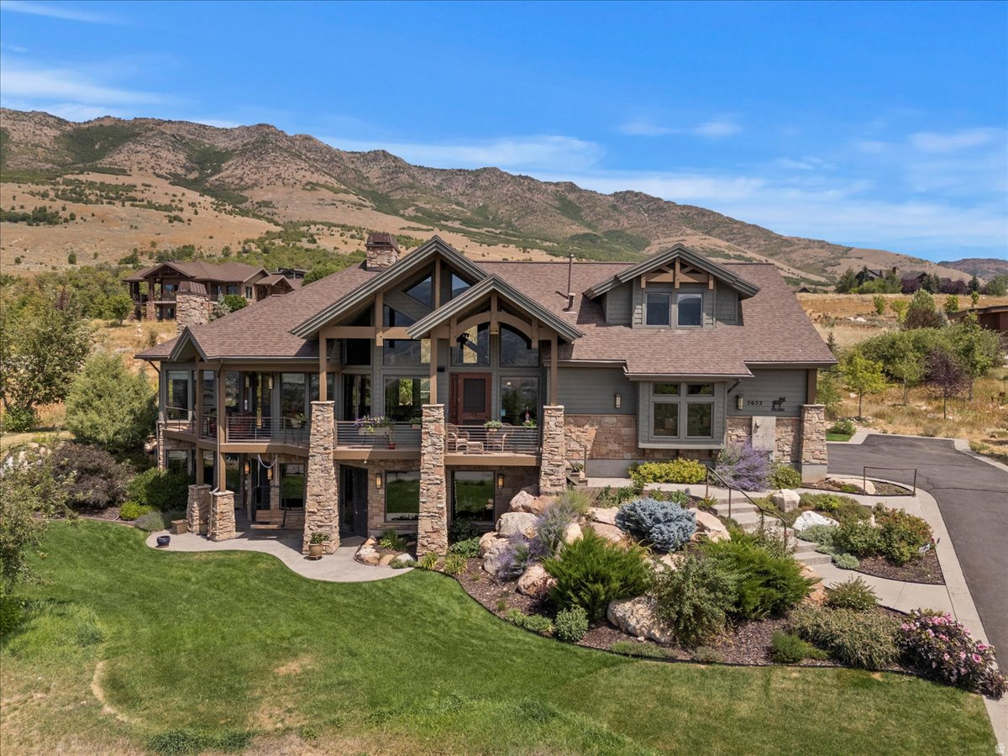
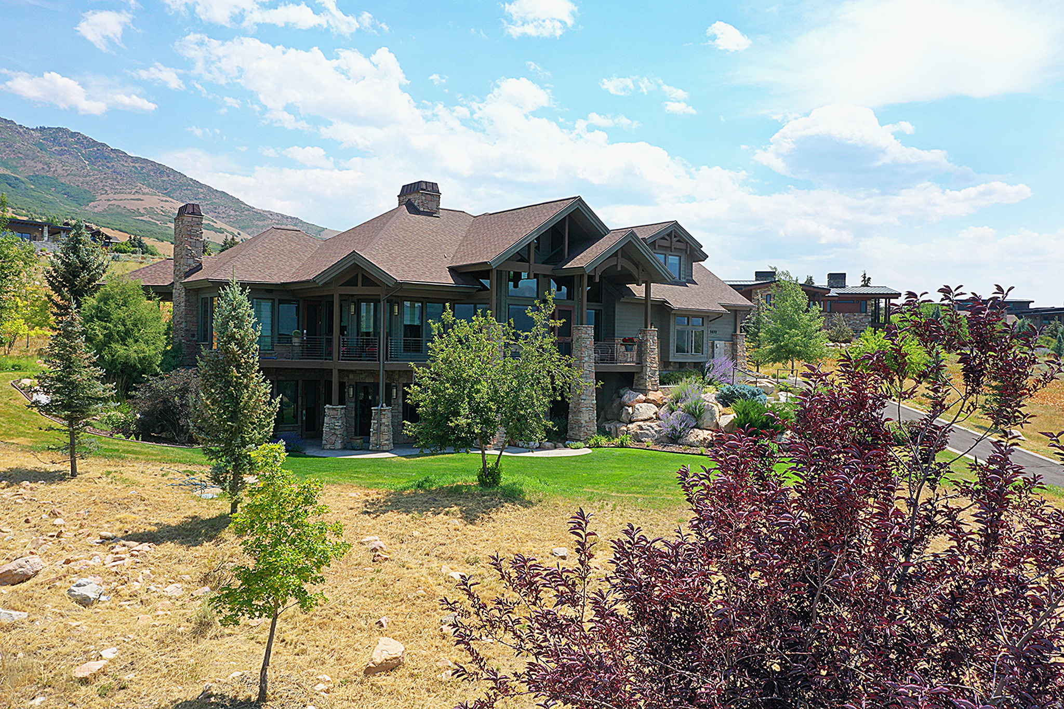
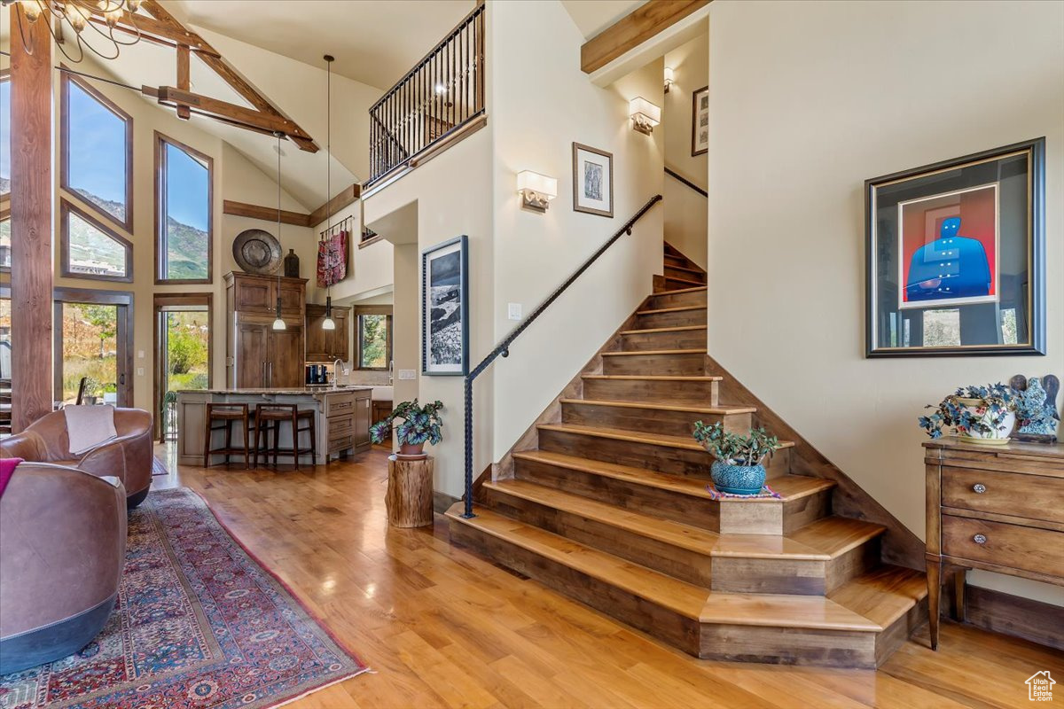
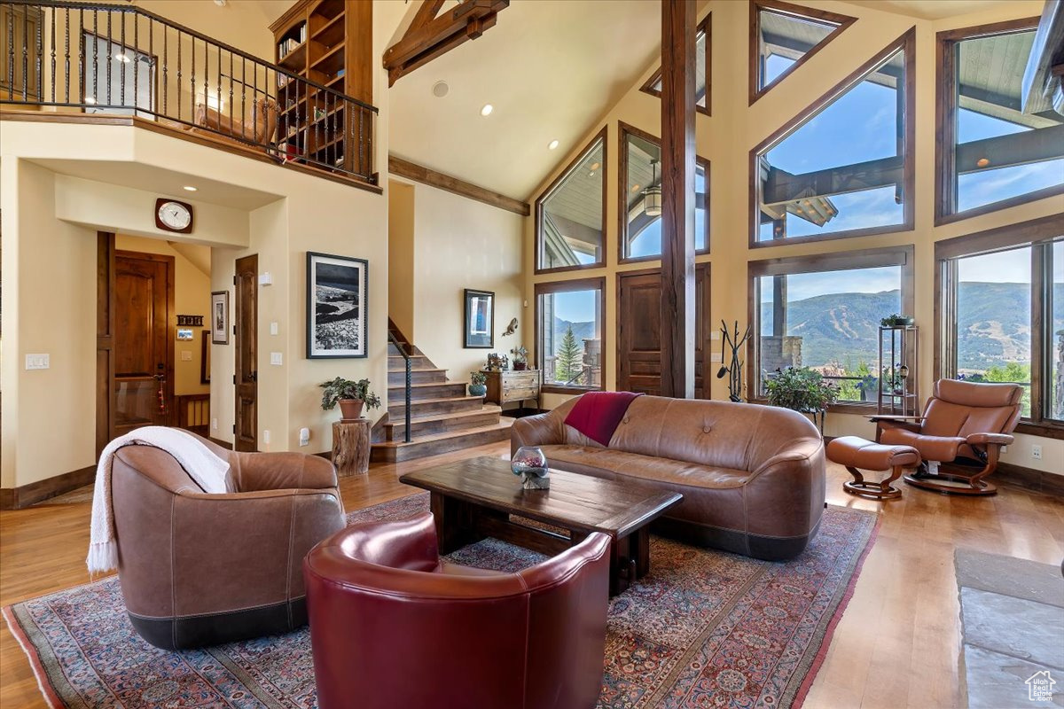
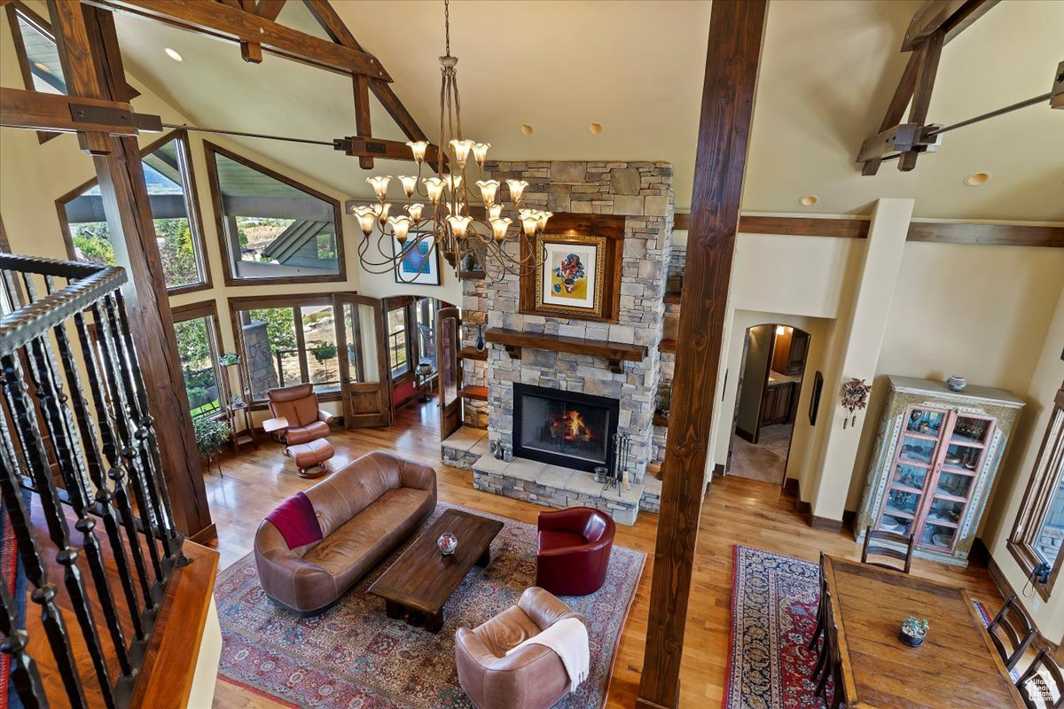
Experience breathtaking lake and mountain views from this custom-built 4,452 sq ft luxury retreat in The Highlands at Wolf Creek. Only a few residences in The Highlands can boast about the unparalleled views from every room in this custom residence build with superior craftmanship by Buxton Builders in 2007. Our stunning listing features soaring ceilings and arches, custom Pela windows throughout and every door is stunning custom Alder wood with solid wood trim and custom arches. Enjoy a Modern styled wrap-around covered deck for summer and winter enjoyment Picture yourself savoring sunset views from the deck after a day boating on Pineview or unwinding by the outdoor fireplace and cookery after carving fresh powder at Snowbasin or Powder Mountain. Views of Snowbasin, Nordic Valley, Pineview, Ben Lomond Peak of the Wasatch Back, and the Ogden Valley.The open-concept living, dining, and gourmet kitchen is welcoming with its cathedral ceilings, a custom hand-blown glass chandelier, a dramatic floor-to-ceiling stone fireplace, custom Alder wood cabinetry, granite countertops, and Wolf appliances. The main-level primary suite features its own stone fireplace, spa-inspired bath with soaking tub, and a sauna. Upstairs, you'll find a second en-suite primary, plus a private study with custom floor-to-ceiling cabinetry. Luxury finishes include walnut floors, handmade 10-foot doors, and custom lighting throughout. The lower level offers two additional bedrooms, a large 3/4 bathroom, a theater room with velvet curtains and leather seating, new HD projector, Sonos surround sound, and a cozy fireplace-plus space for a pool table or game area. The radiant heat flooring keeps it warm in the winter and even without air conditioning, the lower-level stays cool during the summer months. Enjoy year-round outdoor living on the expansive patio with built-in grill, stone fireplace, and private hot tub. A heated 3-car garage with storage, meticulously landscaped .88-acre lot, pre-listing inspection, and option to purchase two additional lots make this an exceptional mountain home.

Additional information

MLS® ID
2105031

Interior Features

Bedrooms
4
Bathrooms
4
Fireplace
Yes
Cooling
Yes
Heating
Yes
Basement
Yes

Exterior Features

Lot Size
0.88 Acres

Other Property Details

Taxes
$8,975
Tax Frequency
Annually
Association Fee Frequency
Yearly
Garage
Yes
View
Yes
55+/Senior Community
No

Courtesy of KW Success Keller Williams Realty - Eden

Based on information from the Wasatch Front Regional Multiple Listing Service, Inc. as of 6:20 PM UTC, 8/24/2026. All data, including all measurements and calculations of area, is obtained from various sources and has not been, and will not be, verified by broker or the MLS. All information deemed reliable but not guaranteed and should be independently verified. Properties may or may not be listed by the office/agent presenting the information. The information provided is for consumers’ personal, non-commercial use and may not be used for any purpose other than to identify prospective properties consumers may be interested in purchasing. All properties are subject to prior sale, change or withdrawal. Neither listing broker(s) nor Range Realty Co shall be responsible for any typographical errors, misinformation, misprints and shall be held totally harmless.

©2026 Wasatch Front Regional MLS, Inc. All rights reserved.

Powered by Luxury Presence