Property photo 1
Property photo 2
Property photo 3
Property photo 4
Property photo 5
5 Beds
6 Baths
5,210 sqft

$999,500

6 W SALEM HILLS DR, Elk Ridge UT, 84651

Price per sqft$191.84
Built in2006
Property size5,210 sqft
Property typeResidential

Overview

Active

Listed May 28, 2026

Updated 3 weeks ago

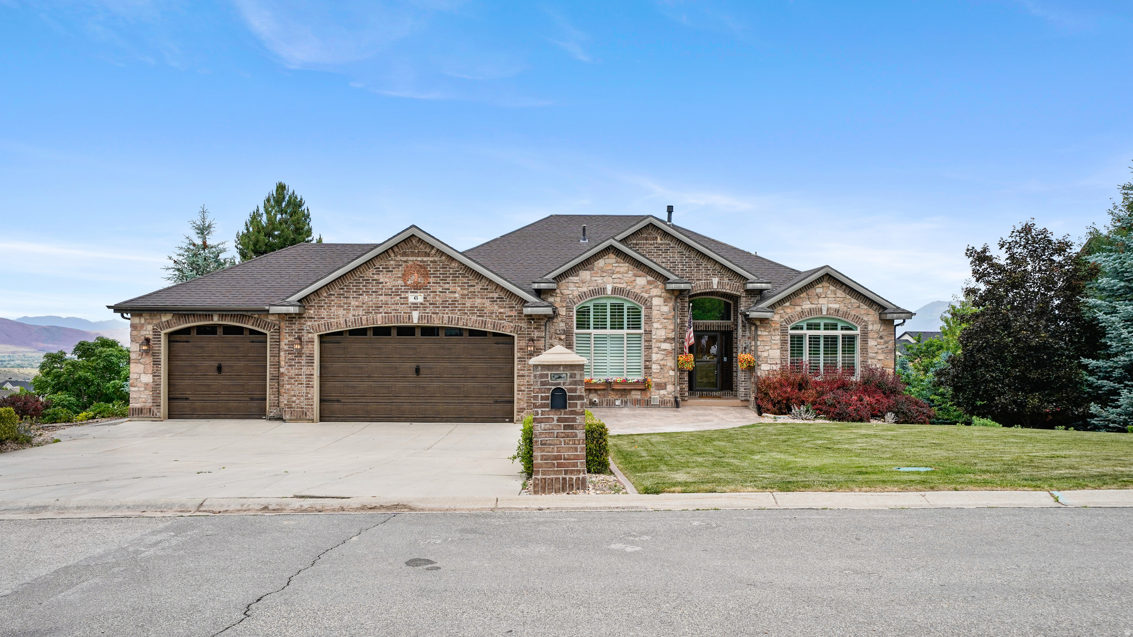
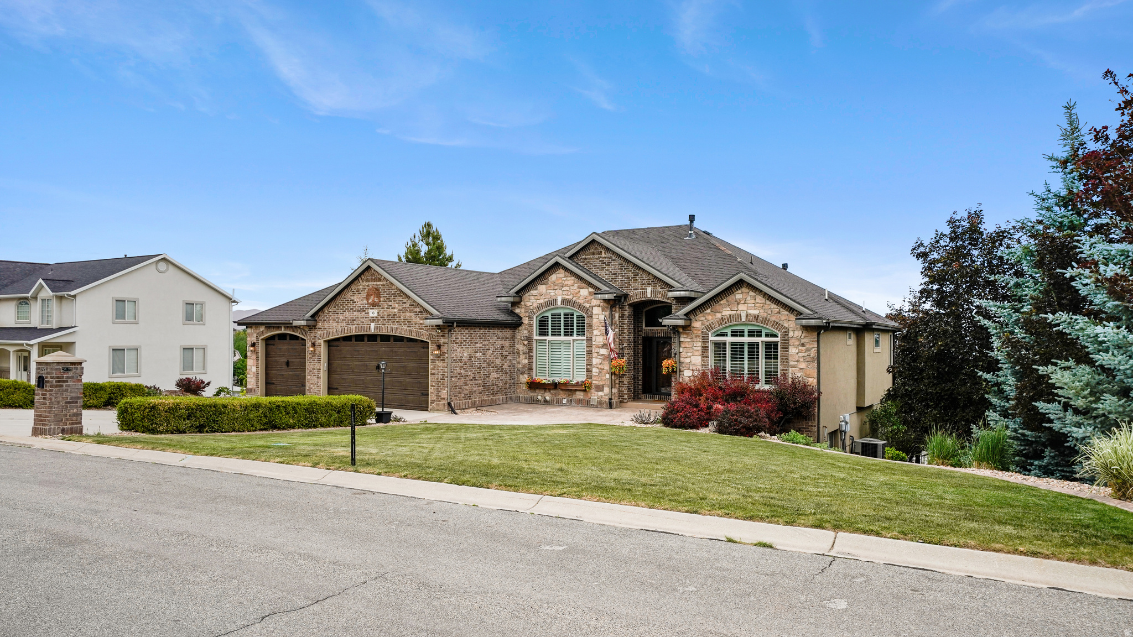
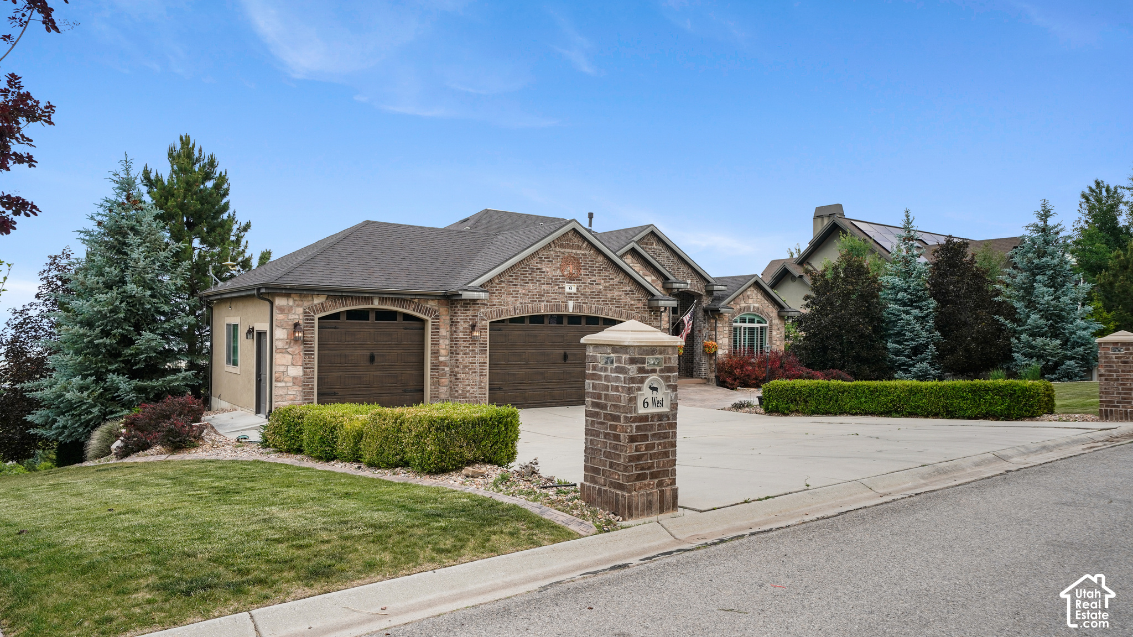
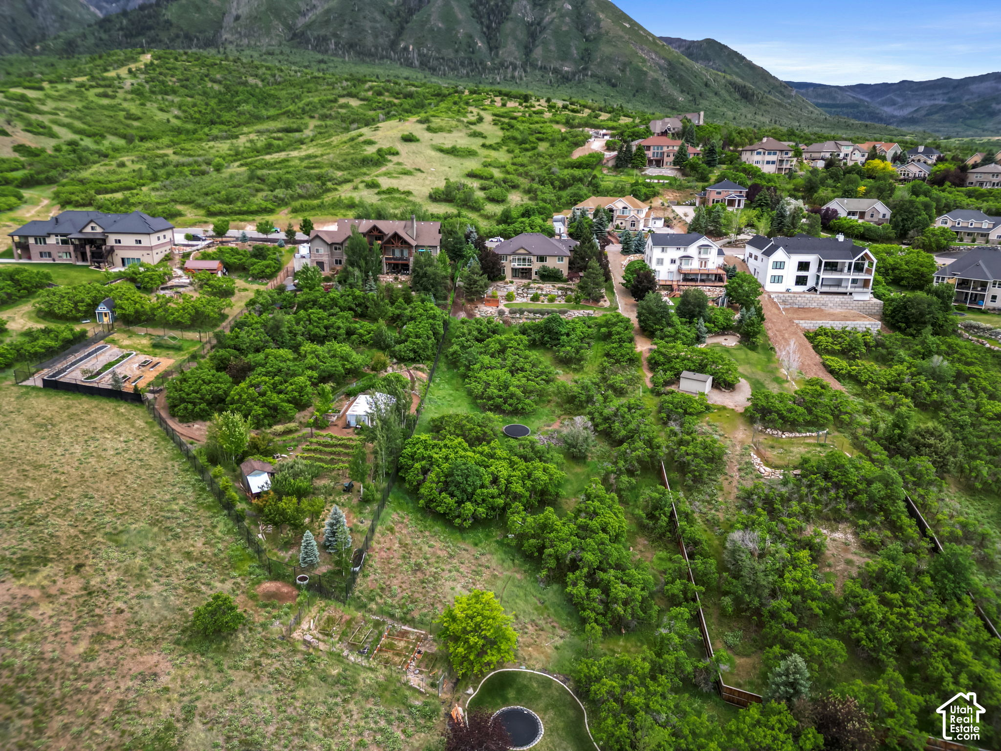
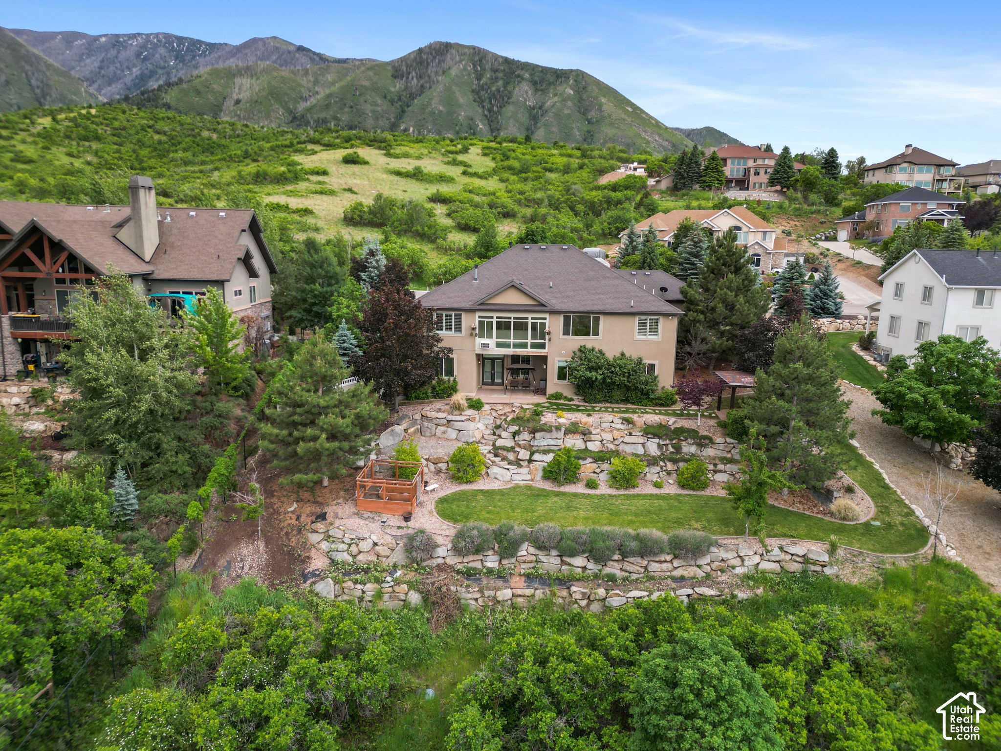
Price Reduced! Now just $999500! Views abound from this stunning 5,280 sq ft custom rambler home located on a beautiful 1.26-acre view lot. Enjoy the unobstructed panoramic views and blazing sunsets of the valley from your private sunroom, Owner's suite with stunning views, gas log fireplace. grand bathroom with separate shower and tub plus large walk-in closet, gourmet style kitchen featuring double-ovens, gas cooktop, large pantry, granite countertops and custom cabinetry. This home has just about everything you could want. Formal entry, formal living room, private office with built-in desk, shelving and more (perfect for work-from-home business), mountain views, sunroom overlooking the valley, great room with fireplace. The main floor also features a 2nd bedroom with valley views, large dining area with large windows that capture the valley views, main full bathroom, guest 1/2 bathroom and huge laundry room. The downstairs features a walk-out basement wit 2 great rooms (one featuring a third fireplace), 2 more bedrooms, 2 additional bathrooms, 2 large great rooms, a 2nd full kitchen with granite countertops, a 3rd room that's an indoor hot tub and 1/2 bath that could be converted into an additional bedroom. This area makes for a great mother-in-apartment or ADU. Now add the FULLY FURNISHED THEATER ROOM featuring STADIUM SEATING and ALL the AUDIO/VISUAL EQUIPMENT for the ultimate entertainment experience for you and your guests. There is also a 2nd laundry room on this level as well. You'll love the large 3-car garage with workbench and the professional landscaping surrounding the immediate home that compliments the natural and additional undisturbed vegetation on this large 1.26-acre lot. complete with the Gazebo with stunning views. Square footage figures are provided as a courtesy estimate only and were obtained from building plans. Buyers are advised to obtain an independent measurement. Information is deemed reliable but not guaranteed, Buyer is advised to verify all information presented to their satisfaction. Amenities include 2 refrigerators, 3 fireplaces, 4 rooms with French doors, Sunroom, Washer and Dryer, 2 kitchens, 2 laundry rooms, Private home office and so much more.

$6,650/mo

Est. mortgage payment based on a $999,500 home price.

All estimates are provided by Luxury Presence for informational purposes only. Actual amounts may vary.

Additional information

MLS® ID
2161330

Interior Features

Bedrooms
5
Bathrooms
6
Fireplace
Yes
Cooling
Yes
Heating
Yes
Basement
Yes

Exterior Features

Lot Size
1.26 Acres

Other Property Details

Taxes
$4,879
Tax Frequency
Annually
Garage
Yes
View
Yes
55+/Senior Community
No

Courtesy of Charles Wixom Realty

Based on information from the Wasatch Front Regional Multiple Listing Service, Inc. as of 3:41 AM UTC, 9/14/2026. All data, including all measurements and calculations of area, is obtained from various sources and has not been, and will not be, verified by broker or the MLS. All information deemed reliable but not guaranteed and should be independently verified. Properties may or may not be listed by the office/agent presenting the information. The information provided is for consumers’ personal, non-commercial use and may not be used for any purpose other than to identify prospective properties consumers may be interested in purchasing. All properties are subject to prior sale, change or withdrawal. Neither listing broker(s) nor Range Realty Co shall be responsible for any typographical errors, misinformation, misprints and shall be held totally harmless.

©2026 Wasatch Front Regional MLS, Inc. All rights reserved.

Powered by Luxury Presence