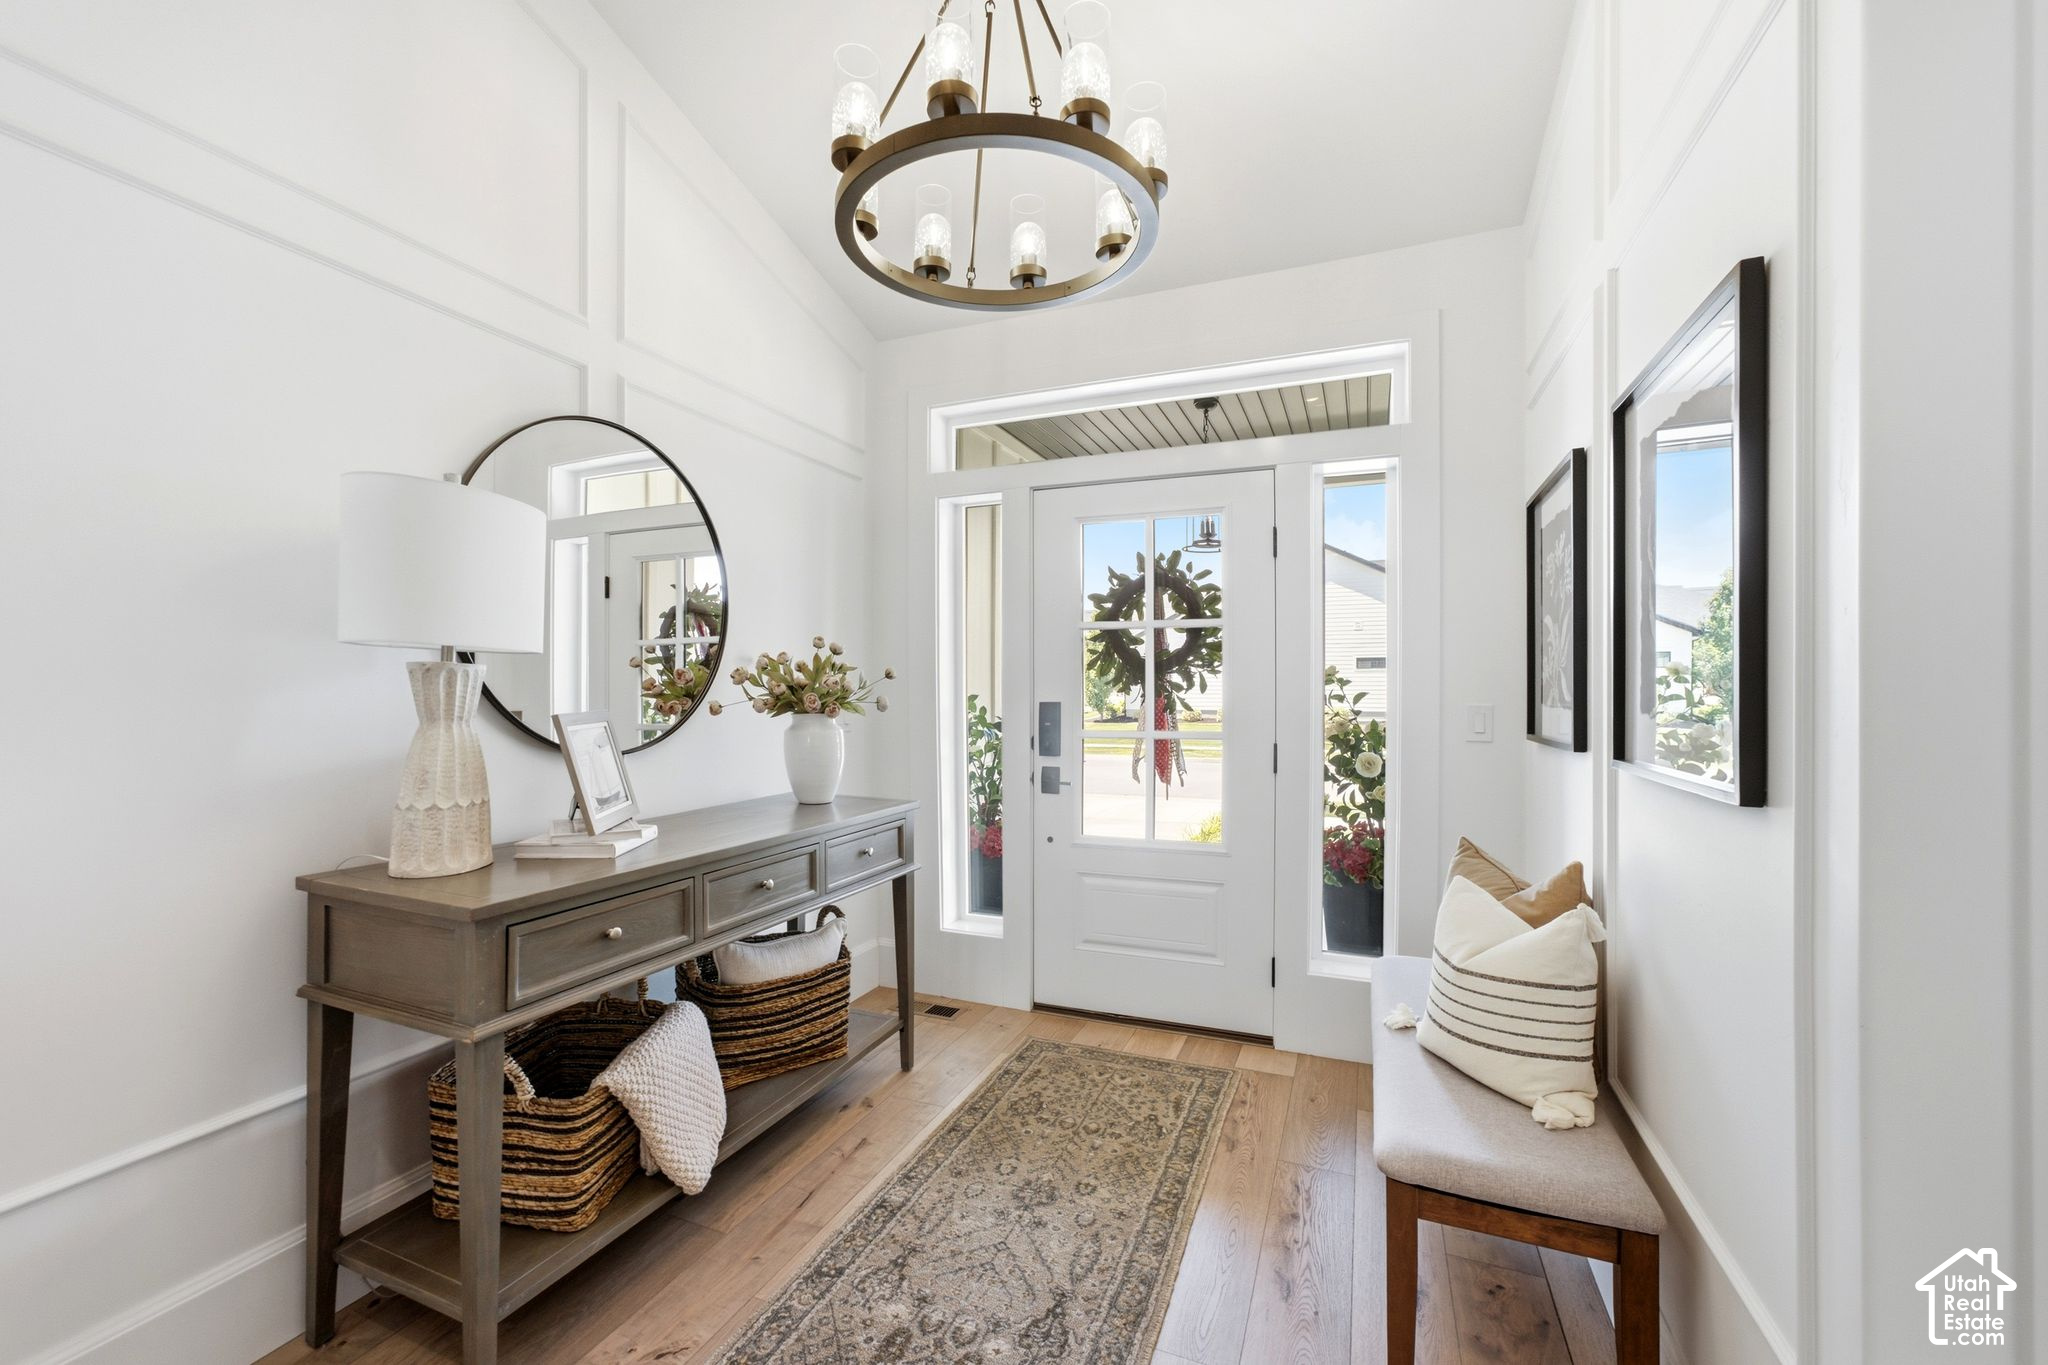
Property photo 1
Property photo 2
Property photo 3
Property photo 4
Property photo 5
4 Beds
3 Baths
4,106 sqft

$998,500

1508 N STARRY WAY, Saratoga Springs UT, 84045

Price per sqft$243.18
Built in2020
Property size4,106 sqft
Property typeResidential

Overview

Active

Listed Jul 25, 2026

Updated 2 days ago

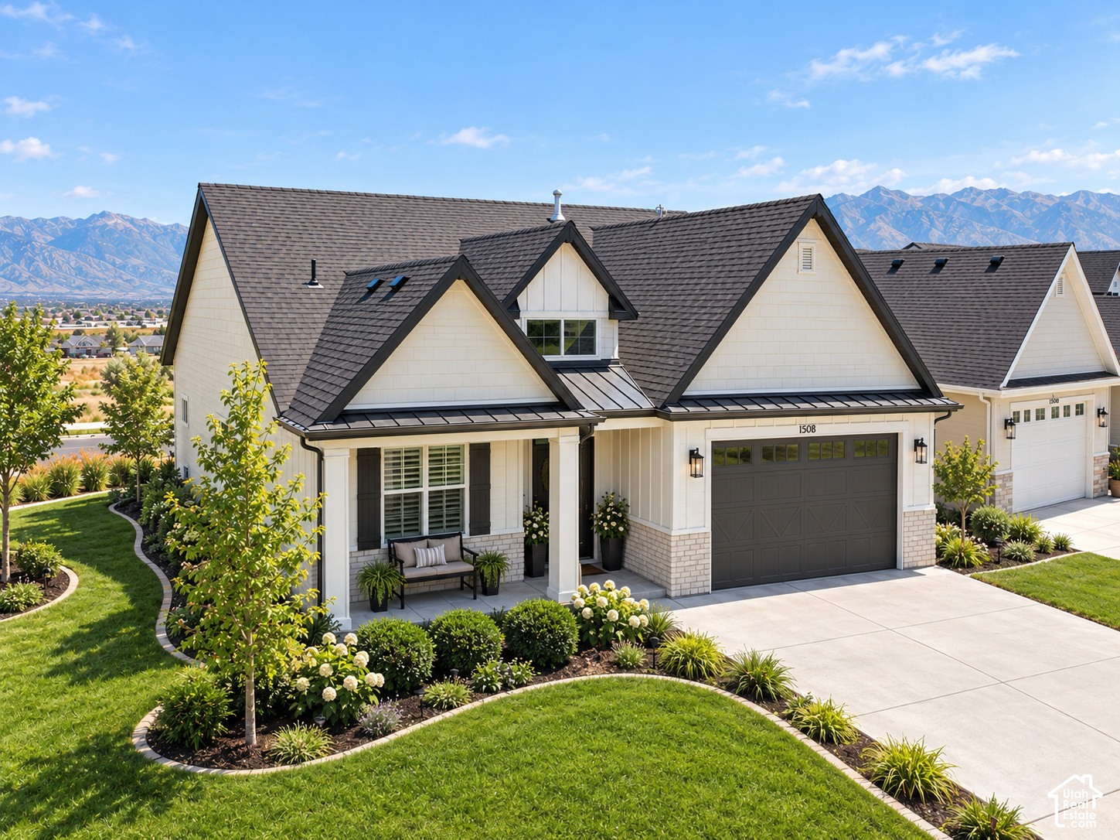
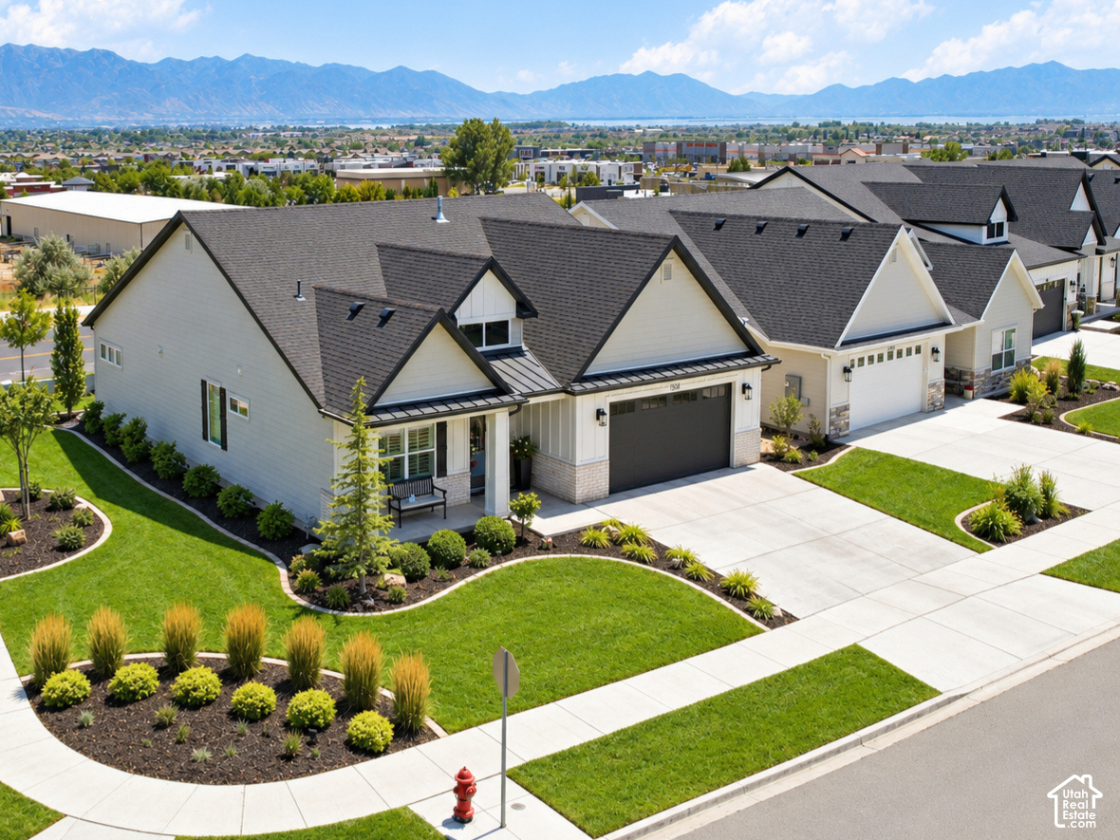
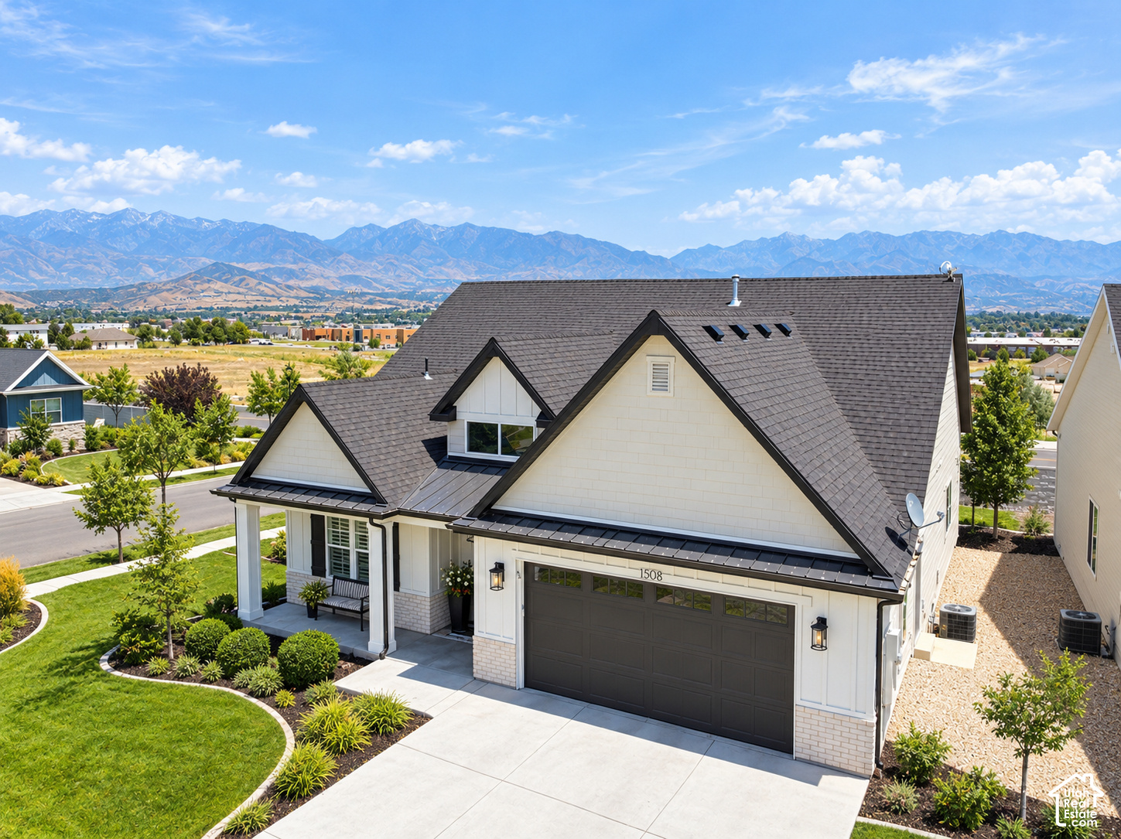
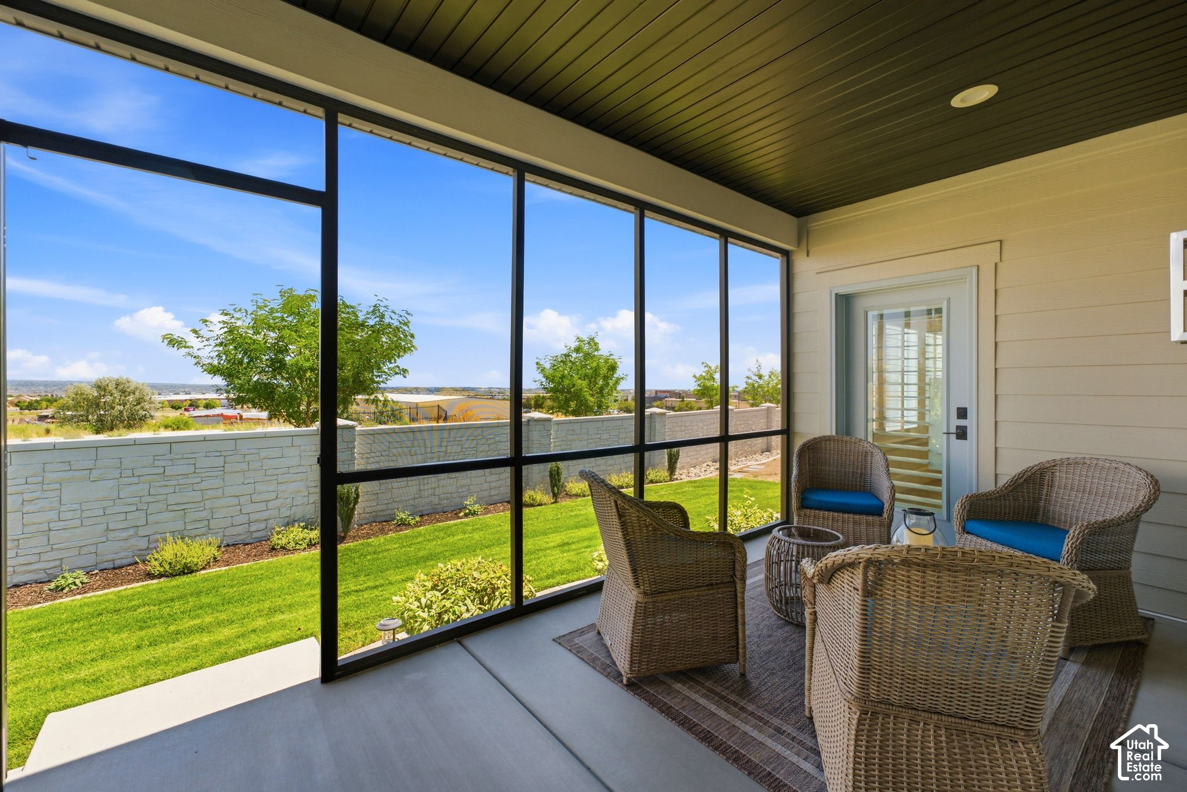
LUXURIOUS former model home in the highly sought-after Starhaven Villas, an exclusive 55+ active community. Impeccably maintained and thoughtfully designed, this exceptional residence still shows like a model, with every detail carefully curated for beauty and comfort. Enjoy the convenience of single-level living while enjoying breathtaking, unobstructed views of the mountains, valley and lake from your custom built, screened-in patio. Start your mornings with spectacular sunrises from the patio, then unwind in the evenings on the spacious front porch as you watch the sunset and greet neighbors enjoying a stroll through the community. The inviting floor plan is filled with natural light and upscale finishes. Beautiful custom fit plantation shutters on every window allow filtered light while adding warmth and privacy. The primary bedroom features include wood beam and shiplap ceiling, large windows and a charming wood barn door. Enjoy dual vanities, a dedicated makeup station, soaking tub and step in shower with bench. A well thought out and custom designed closet organizer for maximum storage. The gourmet kitchen is complete with a gas cooktop, double wall ovens and matching refrigerator. A built in hutch, desk and generous sized closet provide extra needed space for organization. The living room offers the perfect place to relax by the fireplace and gather with friends and family. The finished lower level expands the home's space with two additional perfect sized bedrooms, a full bathroom, and a spacious living room for large gatherings. This inviting area features a wet bar, as well as a large flex area for gym equipment, game room or whatever fits your lifestyle. Every inch of this remarkable, well thought out home will surely impress.

$6,643/mo

Est. mortgage payment based on a $998,500 home price.

All estimates are provided by Luxury Presence for informational purposes only. Actual amounts may vary.

Additional information

MLS® ID
2174282

Interior Features

Bedrooms
4
Bathrooms
3
Fireplace
Yes
Cooling
Yes
Heating
Yes
Basement
Yes

Exterior Features

Lot Size
0.06 Acres

Other Property Details

Taxes
$3,617
Tax Frequency
Annually
Association Fee Frequency
Monthly
Garage
Yes
View
Yes
55+/Senior Community
Yes

Courtesy of Presidio Real Estate (River Heights)

Based on information from the Wasatch Front Regional Multiple Listing Service, Inc. as of 4:21 AM UTC, 10/9/2026. All data, including all measurements and calculations of area, is obtained from various sources and has not been, and will not be, verified by broker or the MLS. All information deemed reliable but not guaranteed and should be independently verified. Properties may or may not be listed by the office/agent presenting the information. The information provided is for consumers’ personal, non-commercial use and may not be used for any purpose other than to identify prospective properties consumers may be interested in purchasing. All properties are subject to prior sale, change or withdrawal. Neither listing broker(s) nor Range Realty Co shall be responsible for any typographical errors, misinformation, misprints and shall be held totally harmless.

©2026 Wasatch Front Regional MLS, Inc. All rights reserved.

Powered by Luxury Presence