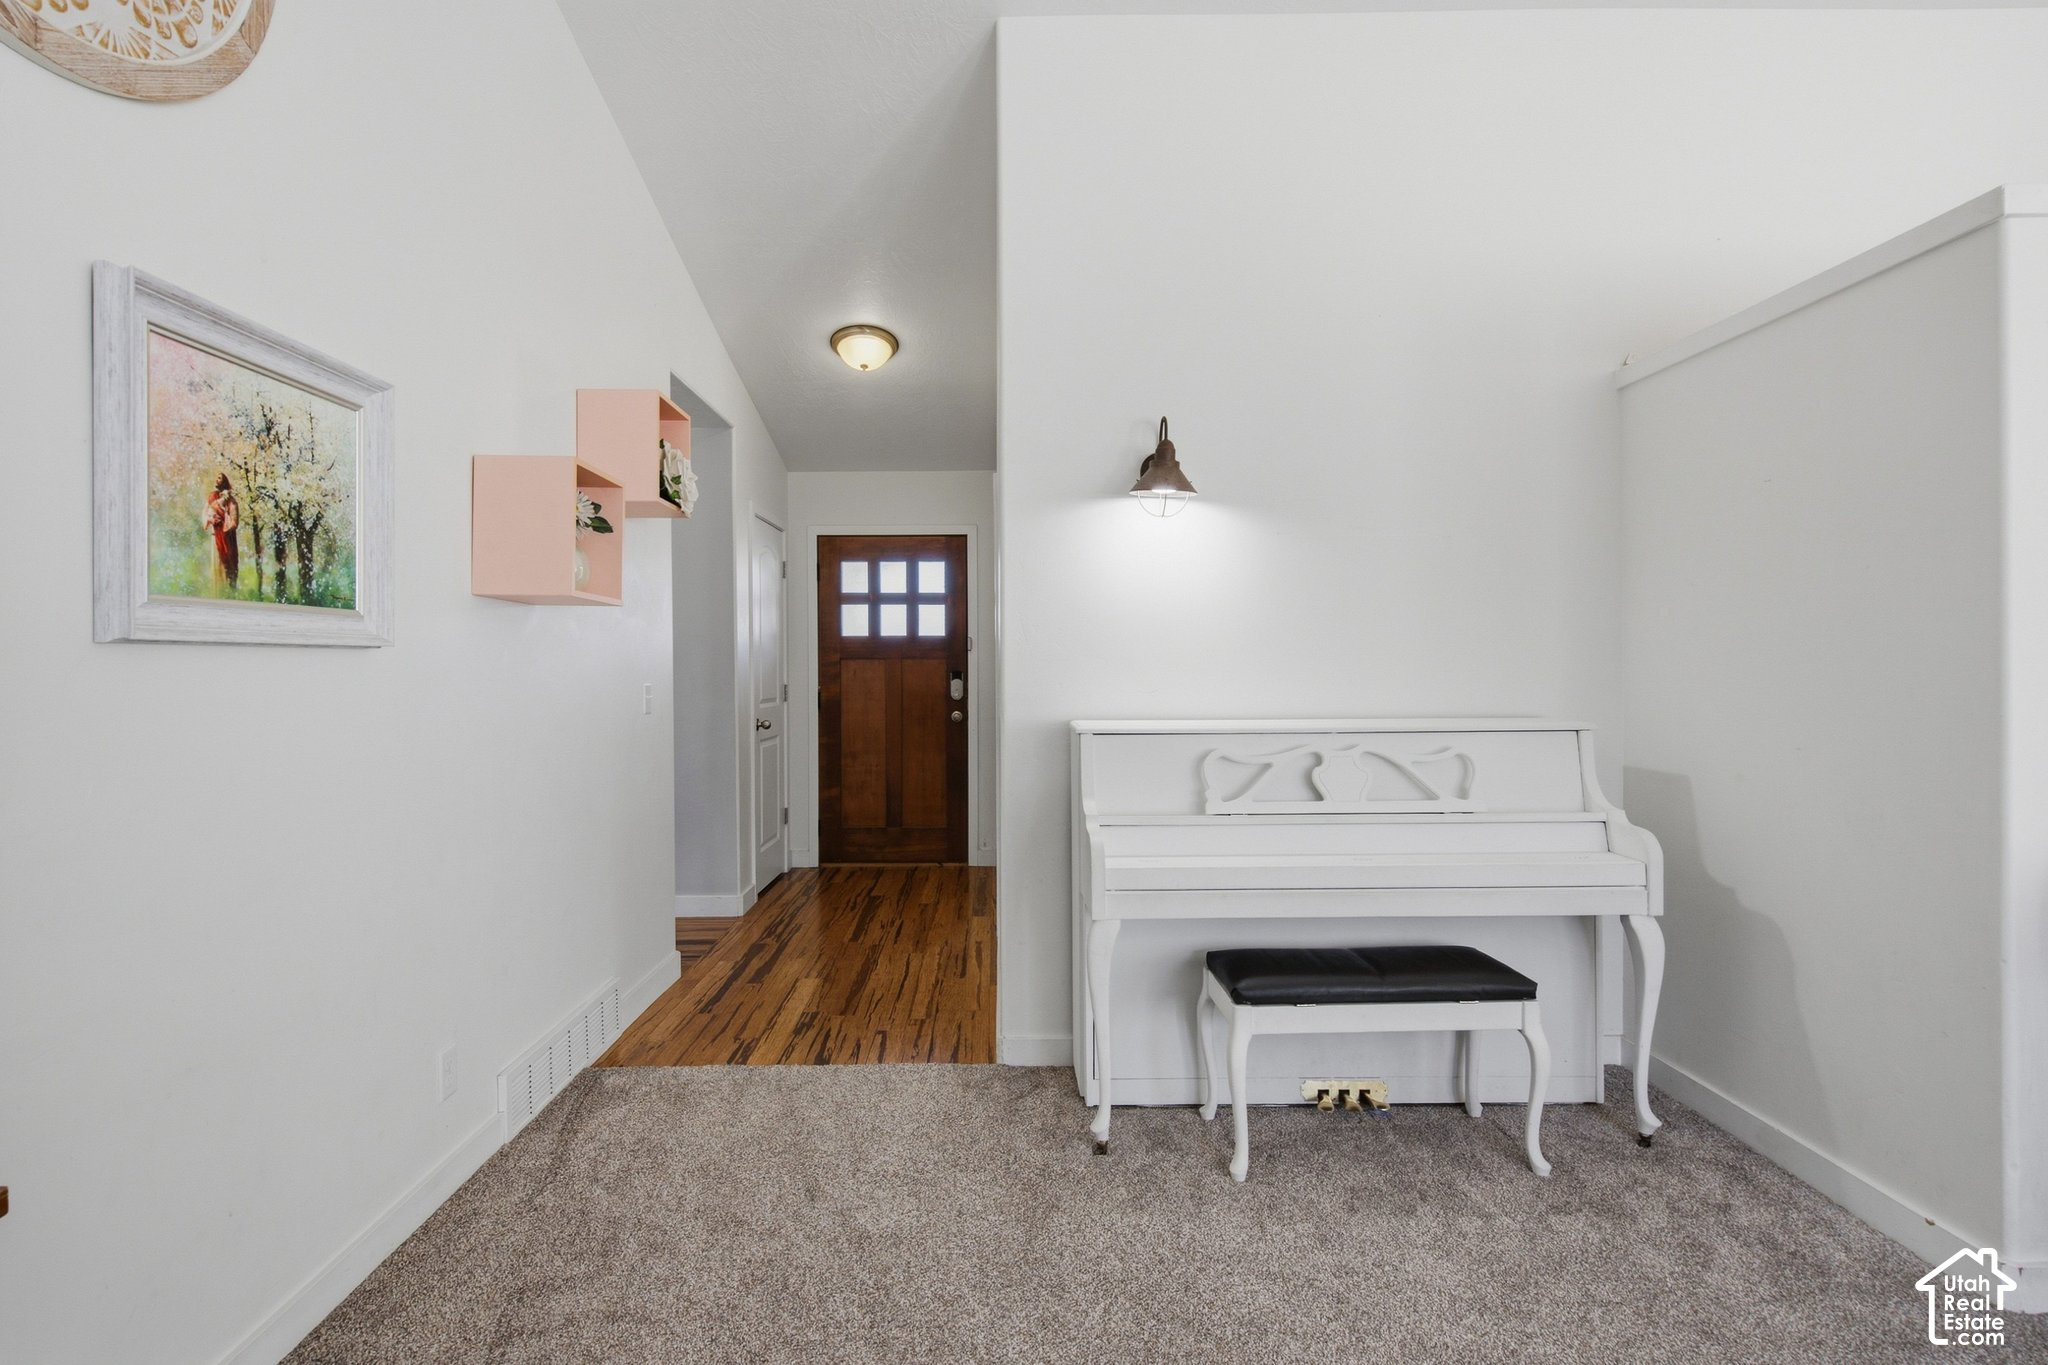
Property photo 1
Property photo 2
Property photo 3
Property photo 4
Property photo 5
6 Beds
5 Baths
3,634 sqft

$799,000

9290 N HORIZON DR, Eagle Mountain UT, 84005

Price per sqft$219.87
Built in2012
Property size3,634 sqft
Property typeResidential

Overview

Active

Listed Sep 18, 2026

Updated 3h ago

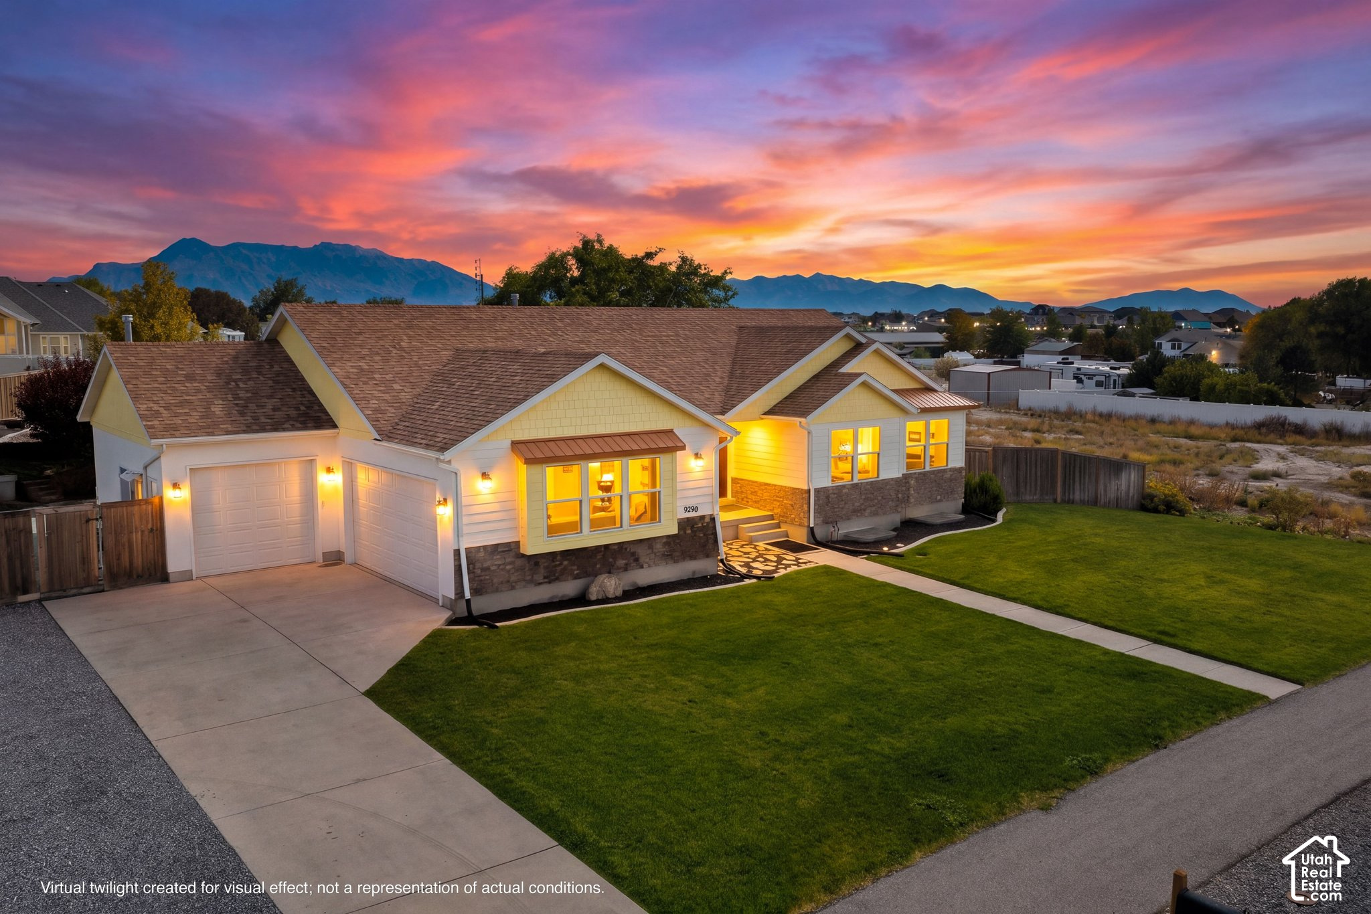
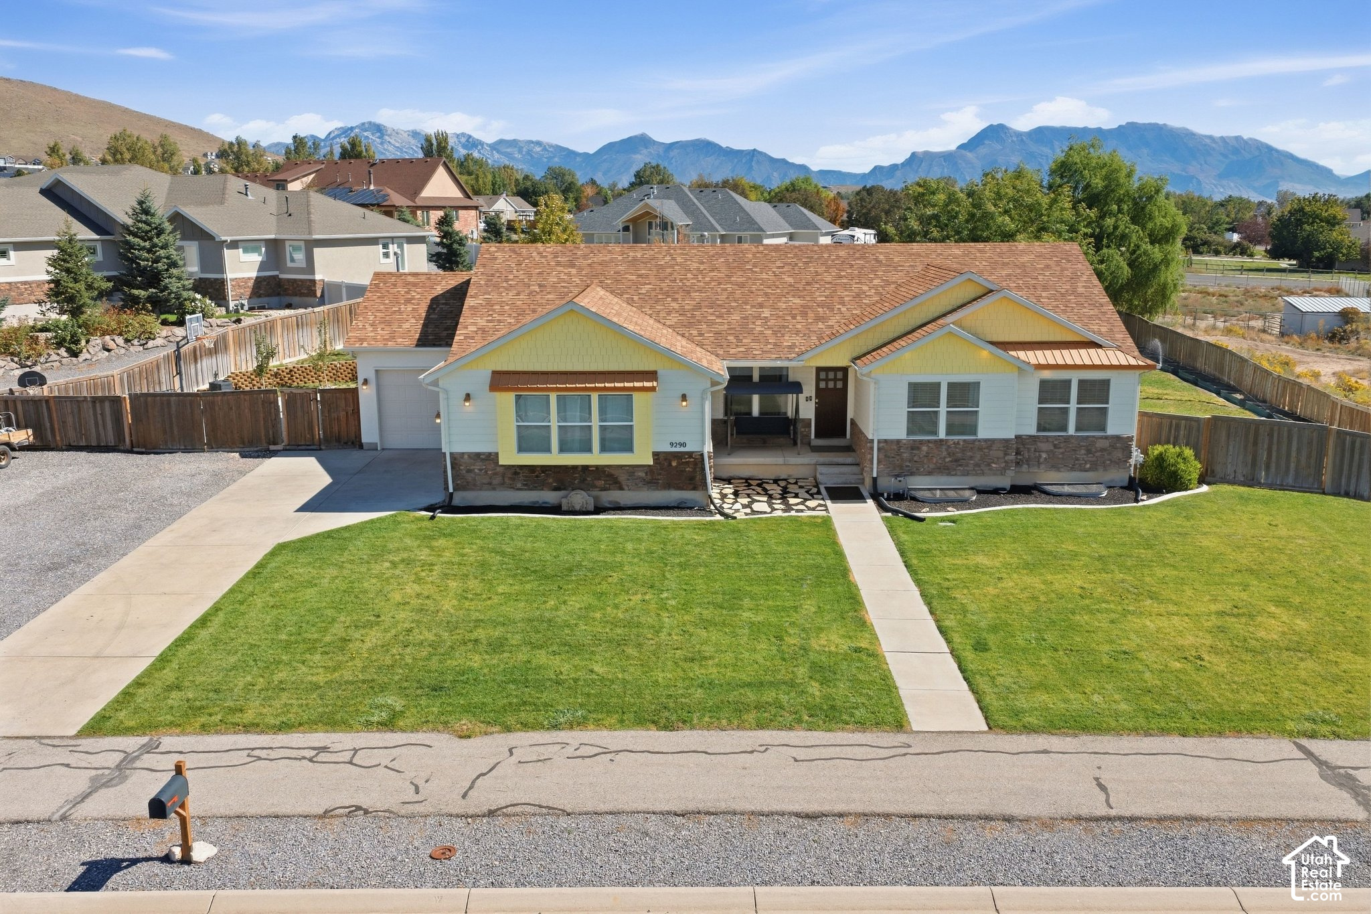
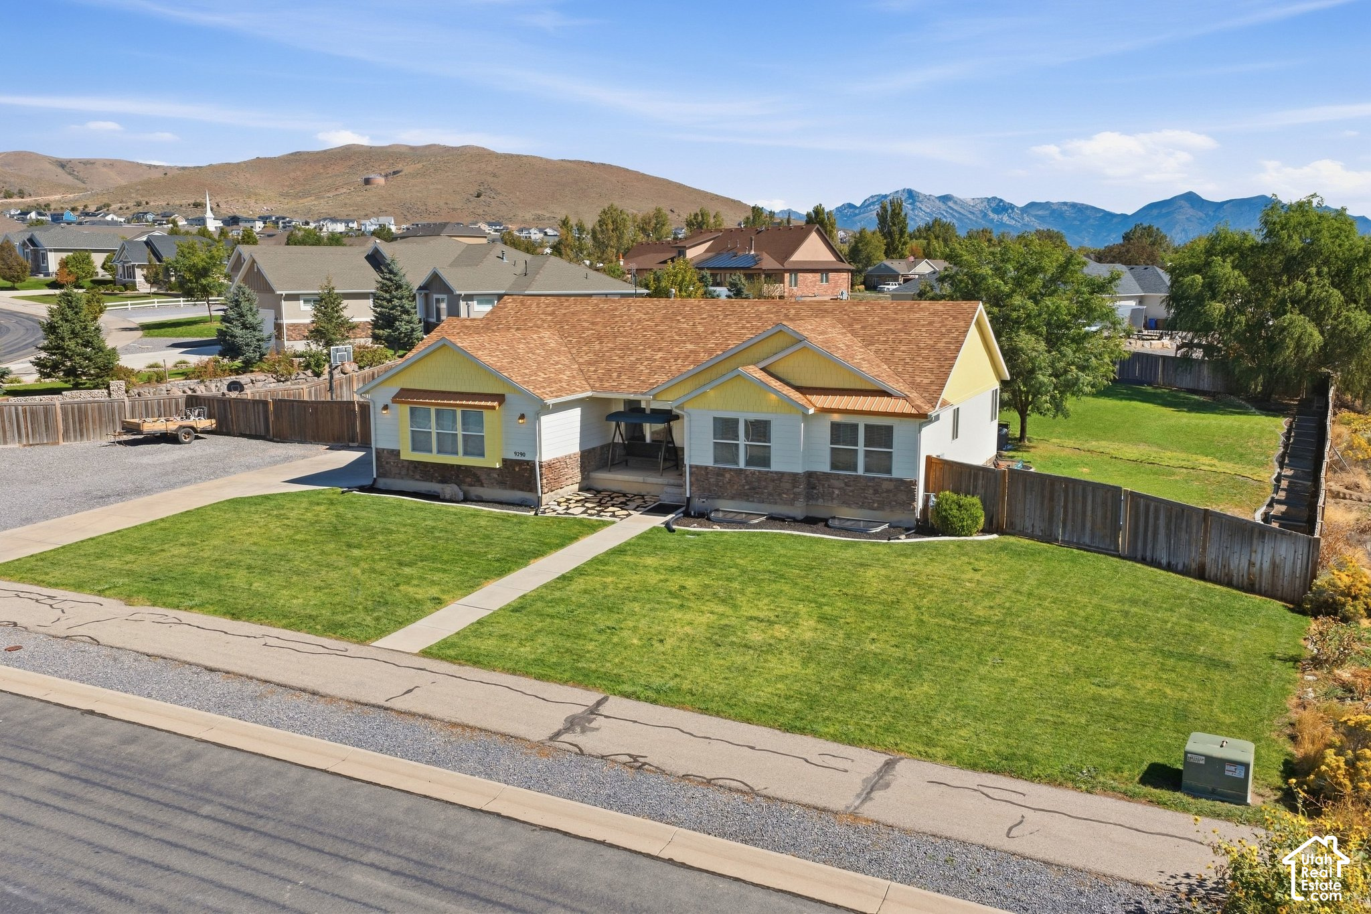
Welcome to 9290 Horizon Drive in Eagle Mountain! This spacious 6-bedroom, 4.5-bath home offers an abundance of living space, storage, and flexibility for a variety of needs. The main level features warm and inviting living spaces highlighted by a wood-burning stove, while the kitchen features beautiful butcher block countertops that add warmth and character. The three-car garage provides plenty of room for vehicles, storage, and projects, with a heater in the third bay for added year-round functionality. Freshly installed carpet extends throughout the entire upstairs, along the staircase, and into one of the downstairs bedrooms, adding a clean, updated feel throughout the home. The beautifully finished basement apartment is a standout feature, offering comfortable additional living space with a cozy gas fireplace and a separate den. Thoughtful details include durable LVP flooring designed to resist swelling and extra-height toilets for added accessibility. Outside, the property is especially appealing for anyone who enjoys gardening and recreation. Twenty grow boxes provide plenty of room for vegetables, herbs, and flowers, while five established fruit trees-including apple, pear, and peach-add to the outdoor setting. A concrete pad with a basketball hoop provides a fun spot to shoot hoops, and a large gravel side parking area offers valuable additional space for vehicles and other parking needs. Located in Eagle Mountain, you'll enjoy the area's open spaces, parks, extensive trail system, and abundant opportunities for hiking, biking, and outdoor recreation, while still having convenient access to schools, shopping, dining, and everyday amenities. With six bedrooms, a beautifully finished basement apartment, den, three-car garage, newly installed carpet, extensive gardening setup, fruit trees, recreational space, and generous additional parking, this home offers exceptional versatility inside and out. Seller is open to seller financing. Contact the listing agent for additional information regarding potential terms. Square footage figures are provided as a courtesy estimate only and were obtained from county records. Buyer is advised to obtain an independent measurement.

$5,316/mo

Est. mortgage payment based on a $799,000 home price.

All estimates are provided by Luxury Presence for informational purposes only. Actual amounts may vary.

Additional information

MLS® ID
2186185

Interior Features

Bedrooms
6
Bathrooms
5
Fireplace
Yes
Cooling
Yes
Heating
Yes
Basement
Yes

Exterior Features

Lot Size
0.53 Acres

Other Property Details

Taxes
$3,437
Tax Frequency
Annually
Garage
Yes
View
Yes
55+/Senior Community
No

Courtesy of Summit Realty, Inc.

Based on information from the Wasatch Front Regional Multiple Listing Service, Inc. as of 3:00 PM UTC, 10/12/2026. All data, including all measurements and calculations of area, is obtained from various sources and has not been, and will not be, verified by broker or the MLS. All information deemed reliable but not guaranteed and should be independently verified. Properties may or may not be listed by the office/agent presenting the information. The information provided is for consumers’ personal, non-commercial use and may not be used for any purpose other than to identify prospective properties consumers may be interested in purchasing. All properties are subject to prior sale, change or withdrawal. Neither listing broker(s) nor Range Realty Co shall be responsible for any typographical errors, misinformation, misprints and shall be held totally harmless.

©2026 Wasatch Front Regional MLS, Inc. All rights reserved.

Powered by Luxury Presence