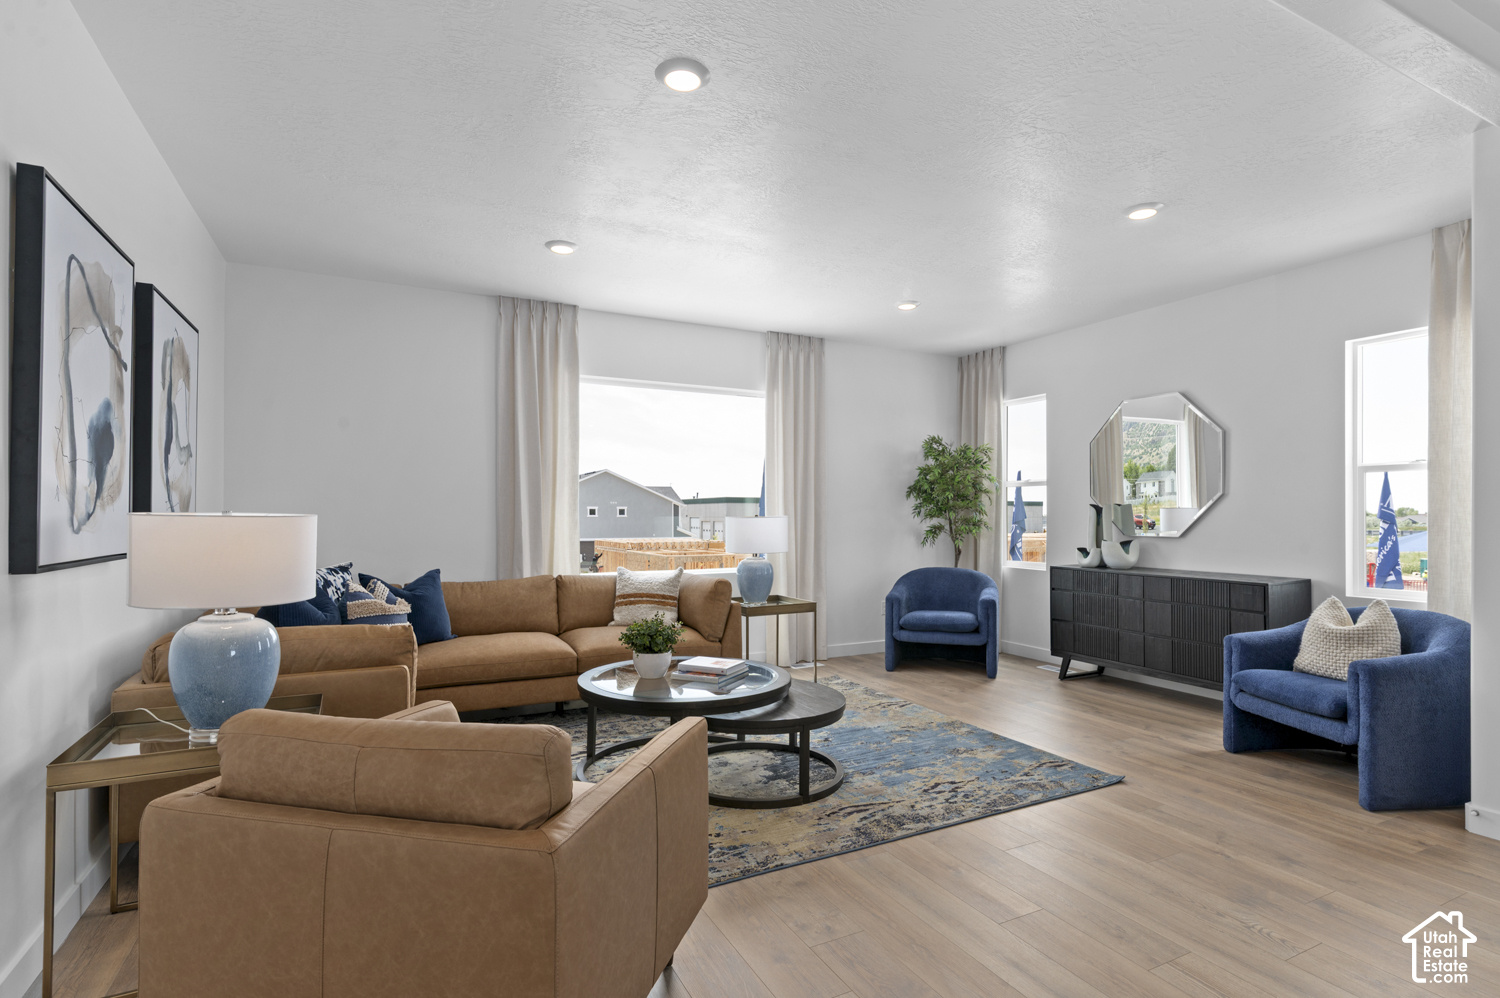
Property photo 1
Property photo 2
Property photo 3
Property photo 4
Property photo 5
4 Beds
3 Baths
2,073 sqft

$389,990

1215 N 235 E #215, Harrisville UT, 84404

Price per sqft$188.13
Built in2026
Property size2,073 sqft
Property typeTownhomes

Overview

Active

Listed Oct 8, 2026

Updated 3 days ago

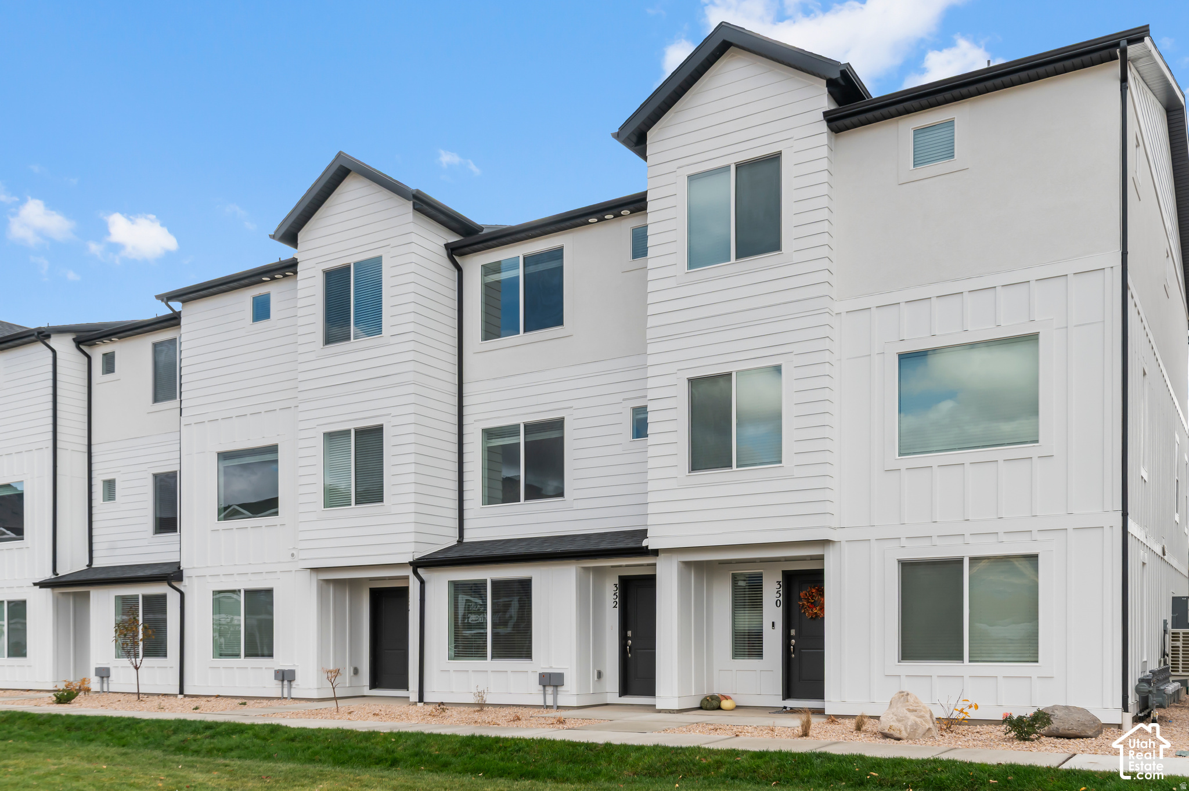
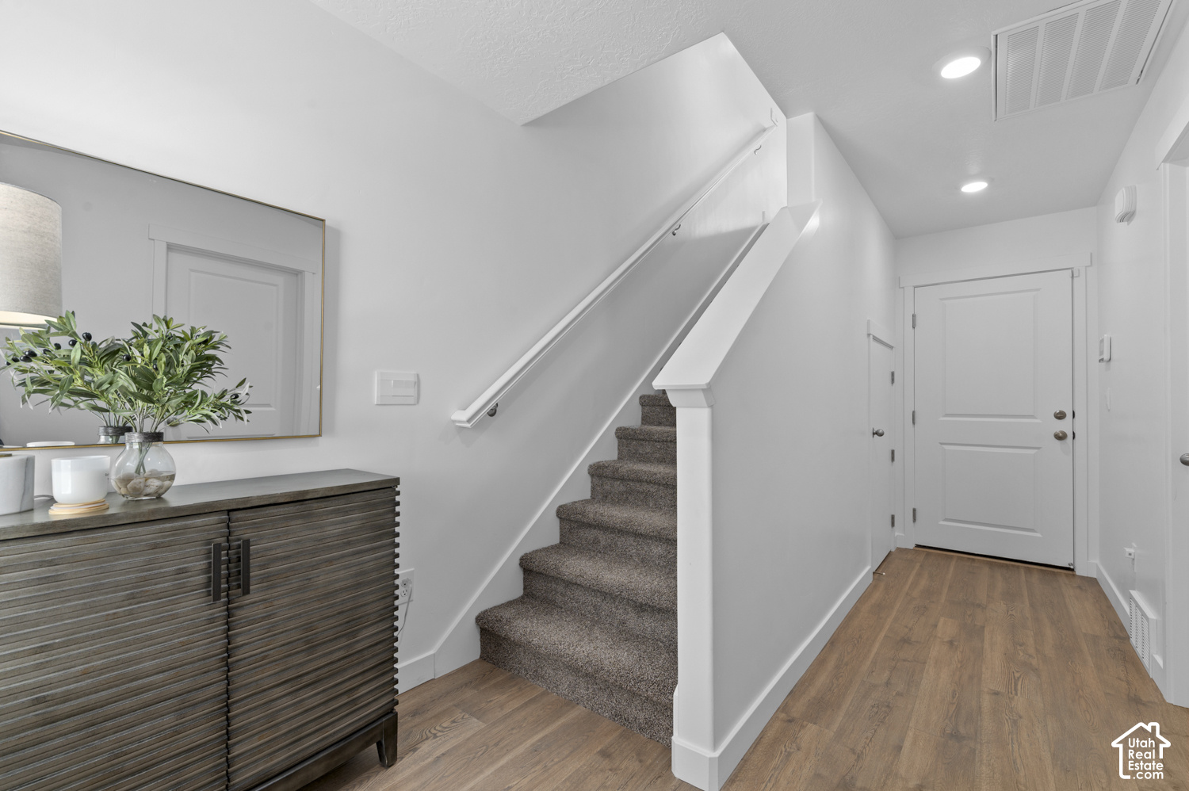
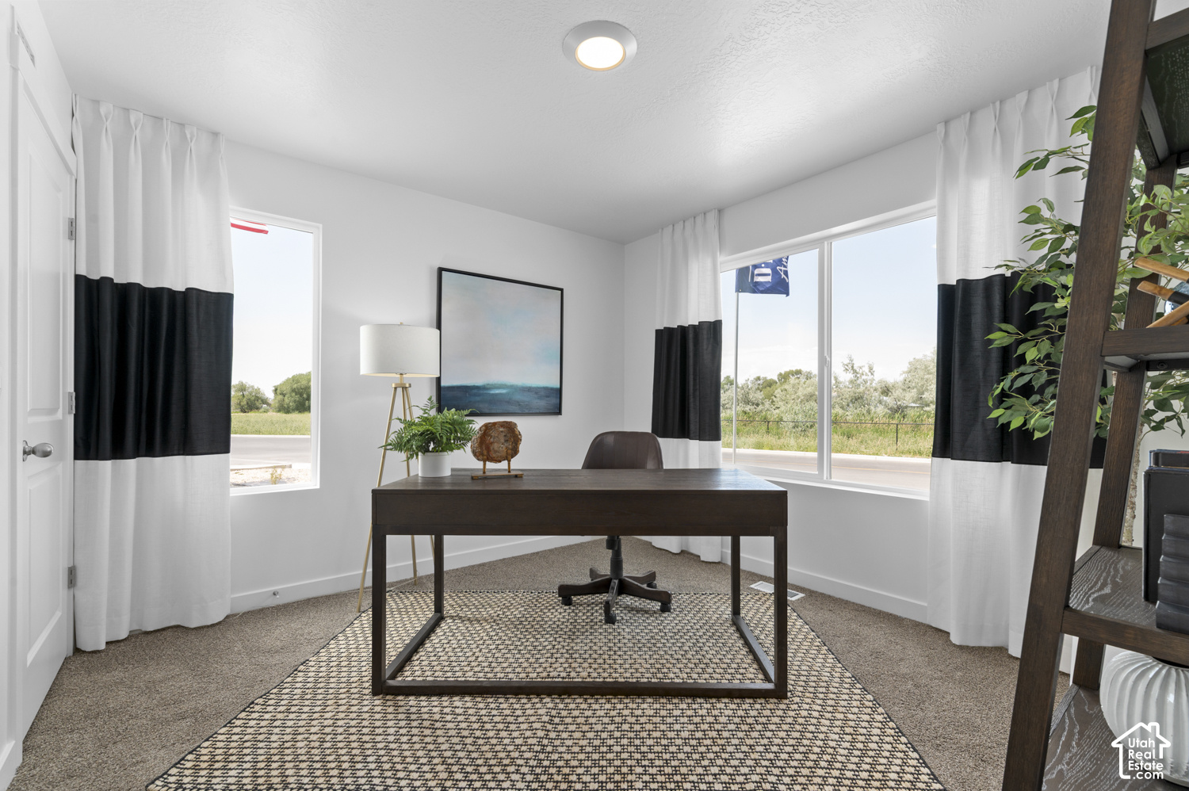
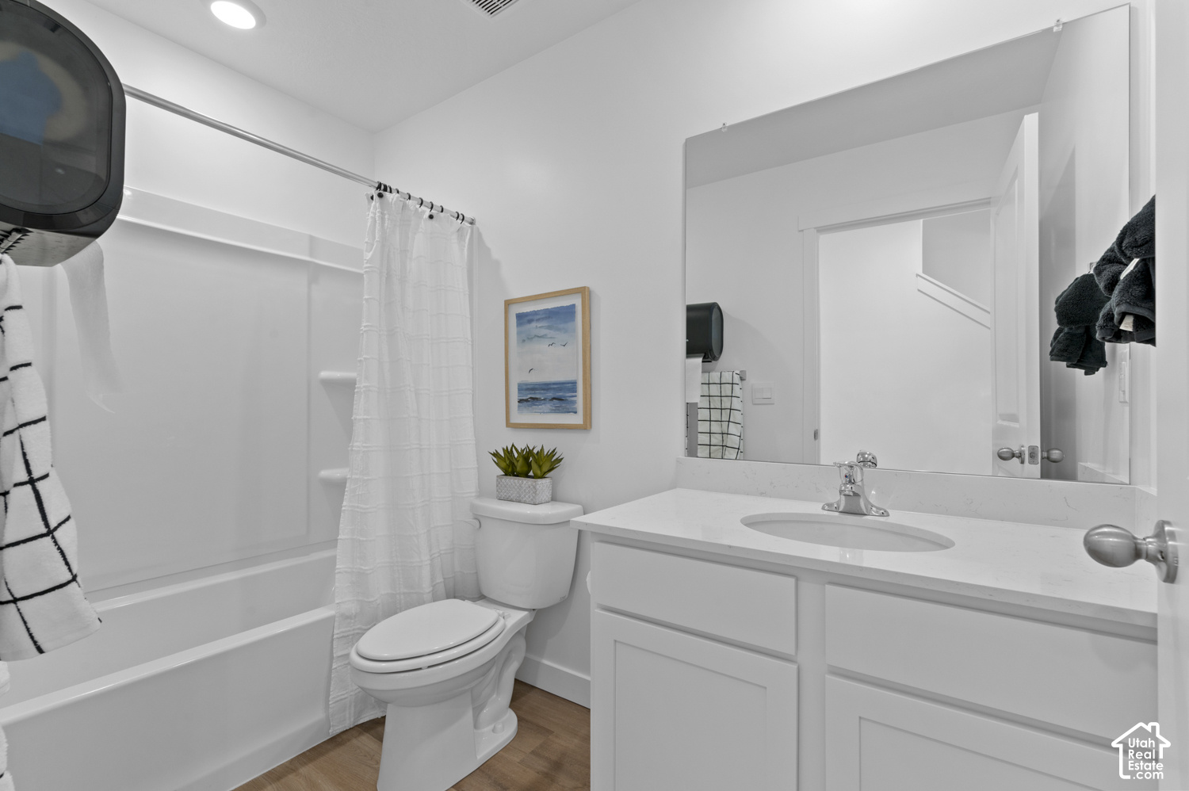
Set to complete in February. Welcome to The Oliver, a beautifully designed three-story End-unit townhome that seamlessly blends modern living with timeless details. Offering 4 bedrooms, 3 full bathrooms, and thoughtfully designed living spaces, this home provides the perfect backdrop for today's lifestyle. The first floor welcomes you with convenient entry access from both the front porch and attached two-car garage. This level features a versatile bedroom or flex space ideal for a home office, study, fitness room, or guest suite, along with a full bathroom. Ample storage is available with under-stair storage and an additional crawlspace. Upstairs, the second floor showcases an open-concept living area designed for gathering and entertaining. Enjoy beautiful wood flooring, recessed lighting, and a seamless flow between the living, dining, and kitchen spaces. The well-appointed kitchen features an expansive quartz breakfast bar with additional seating, stainless steel appliances, a pantry, and stylish Shaker cabinetry. The third floor hosts the spacious primary suite and two secondary bedrooms; all filled with natural light from large windows. The primary bedroom offers a walk-in closet and private en-suite bathroom. A conveniently located laundry room and an additional full bathroom complete the upper level. With its flexible layout, quality finishes, and modern design, The Oliver offers the perfect balance of comfort, functionality, and style. ***ASK ME ABOUT THE BELOW MARKET INCENTIVE RATES with our preferred lender + $$$ towards Closing costs! *** No representation or warranties are made regarding school districts or assignments. Photos may be of a similar home. Buyers to verify all colors, materials, options, and square footage, which is provided as an estimate from building plans. Sales Center Hours: Mon, Tue, Thu, Fri, Sat: 11 AM 6 PM Wed: 1 PM 6 PM | Closed Sun Call to schedule your visit!

$2,595/mo

Est. mortgage payment based on a $389,990 home price.

All estimates are provided by Luxury Presence for informational purposes only. Actual amounts may vary.

Additional information

MLS® ID
2190080

Interior Features

Bedrooms
4
Bathrooms
3
Cooling
Yes
Heating
Yes
Basement
No

Exterior Features

Lot Size
0.03 Acres

Other Property Details

Taxes
$2,500
Tax Frequency
Annually
Association Fee Frequency
Monthly
Garage
Yes
View
Yes
New Construction
Yes
55+/Senior Community
No

Courtesy of D.R. Horton, Inc

Based on information from the Wasatch Front Regional Multiple Listing Service, Inc. as of 4:22 AM UTC, 10/9/2026. All data, including all measurements and calculations of area, is obtained from various sources and has not been, and will not be, verified by broker or the MLS. All information deemed reliable but not guaranteed and should be independently verified. Properties may or may not be listed by the office/agent presenting the information. The information provided is for consumers’ personal, non-commercial use and may not be used for any purpose other than to identify prospective properties consumers may be interested in purchasing. All properties are subject to prior sale, change or withdrawal. Neither listing broker(s) nor Range Realty Co shall be responsible for any typographical errors, misinformation, misprints and shall be held totally harmless.

©2026 Wasatch Front Regional MLS, Inc. All rights reserved.

Powered by Luxury Presence