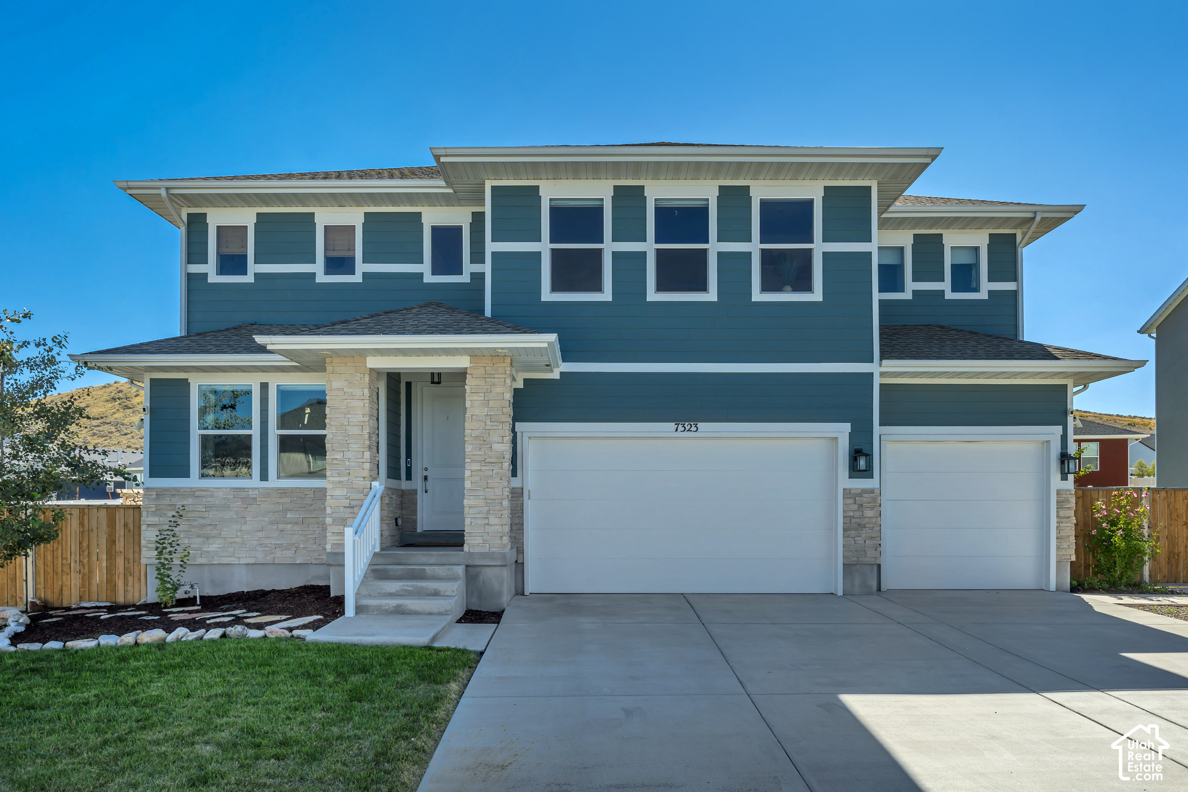
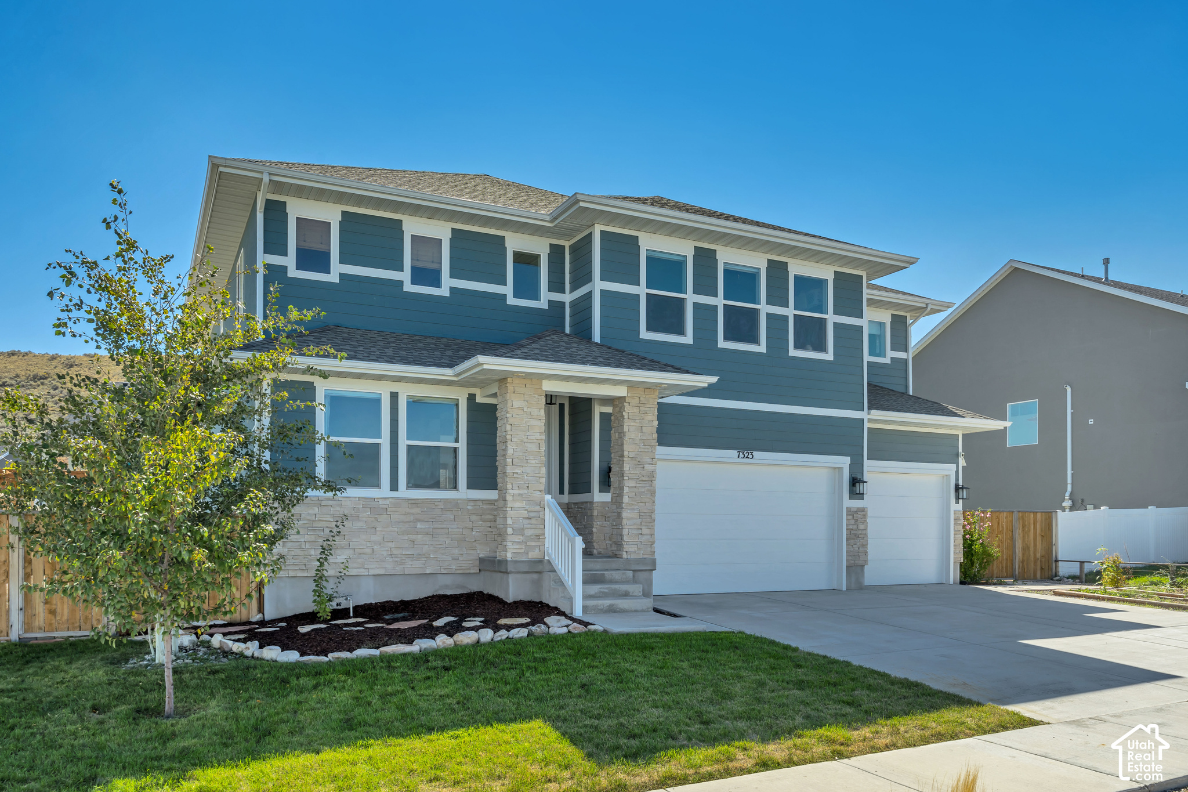
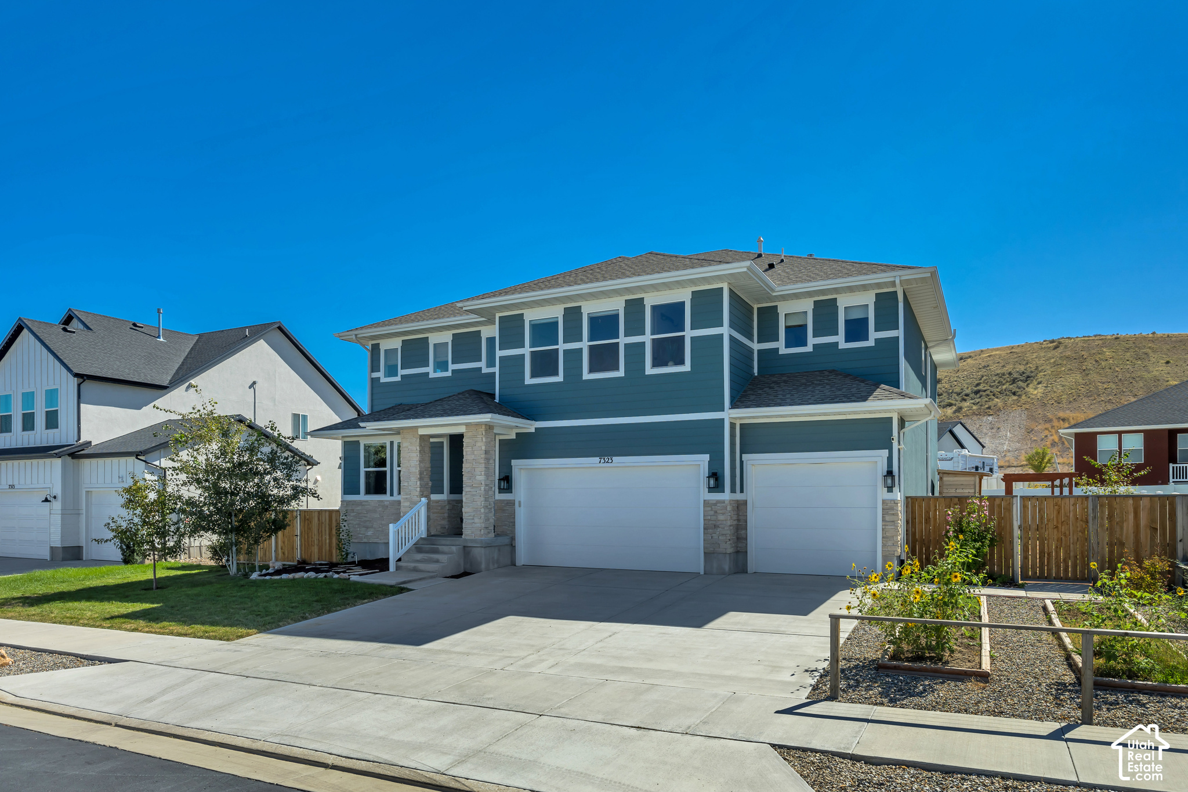
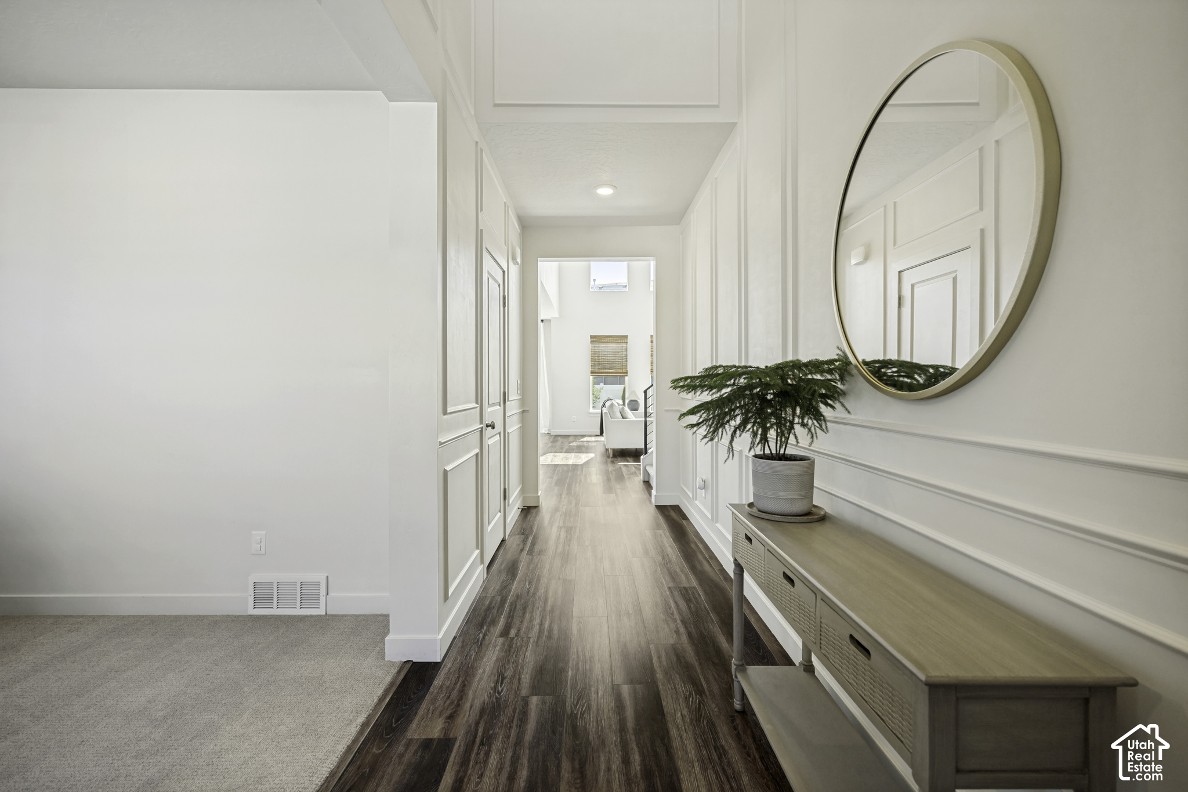
Property photo 1
Property photo 2
Property photo 3
Property photo 4
Property photo 5
4 Beds
3 Baths
4,561 sqft

$780,000

7323 W AFTERGLOW LN, West Valley City UT, 84081

Price per sqft$171.02
Built in2021
Property size4,561 sqft
Property typeResidential

Overview

Active

Listed Oct 5, 2026

Updated 2 days ago

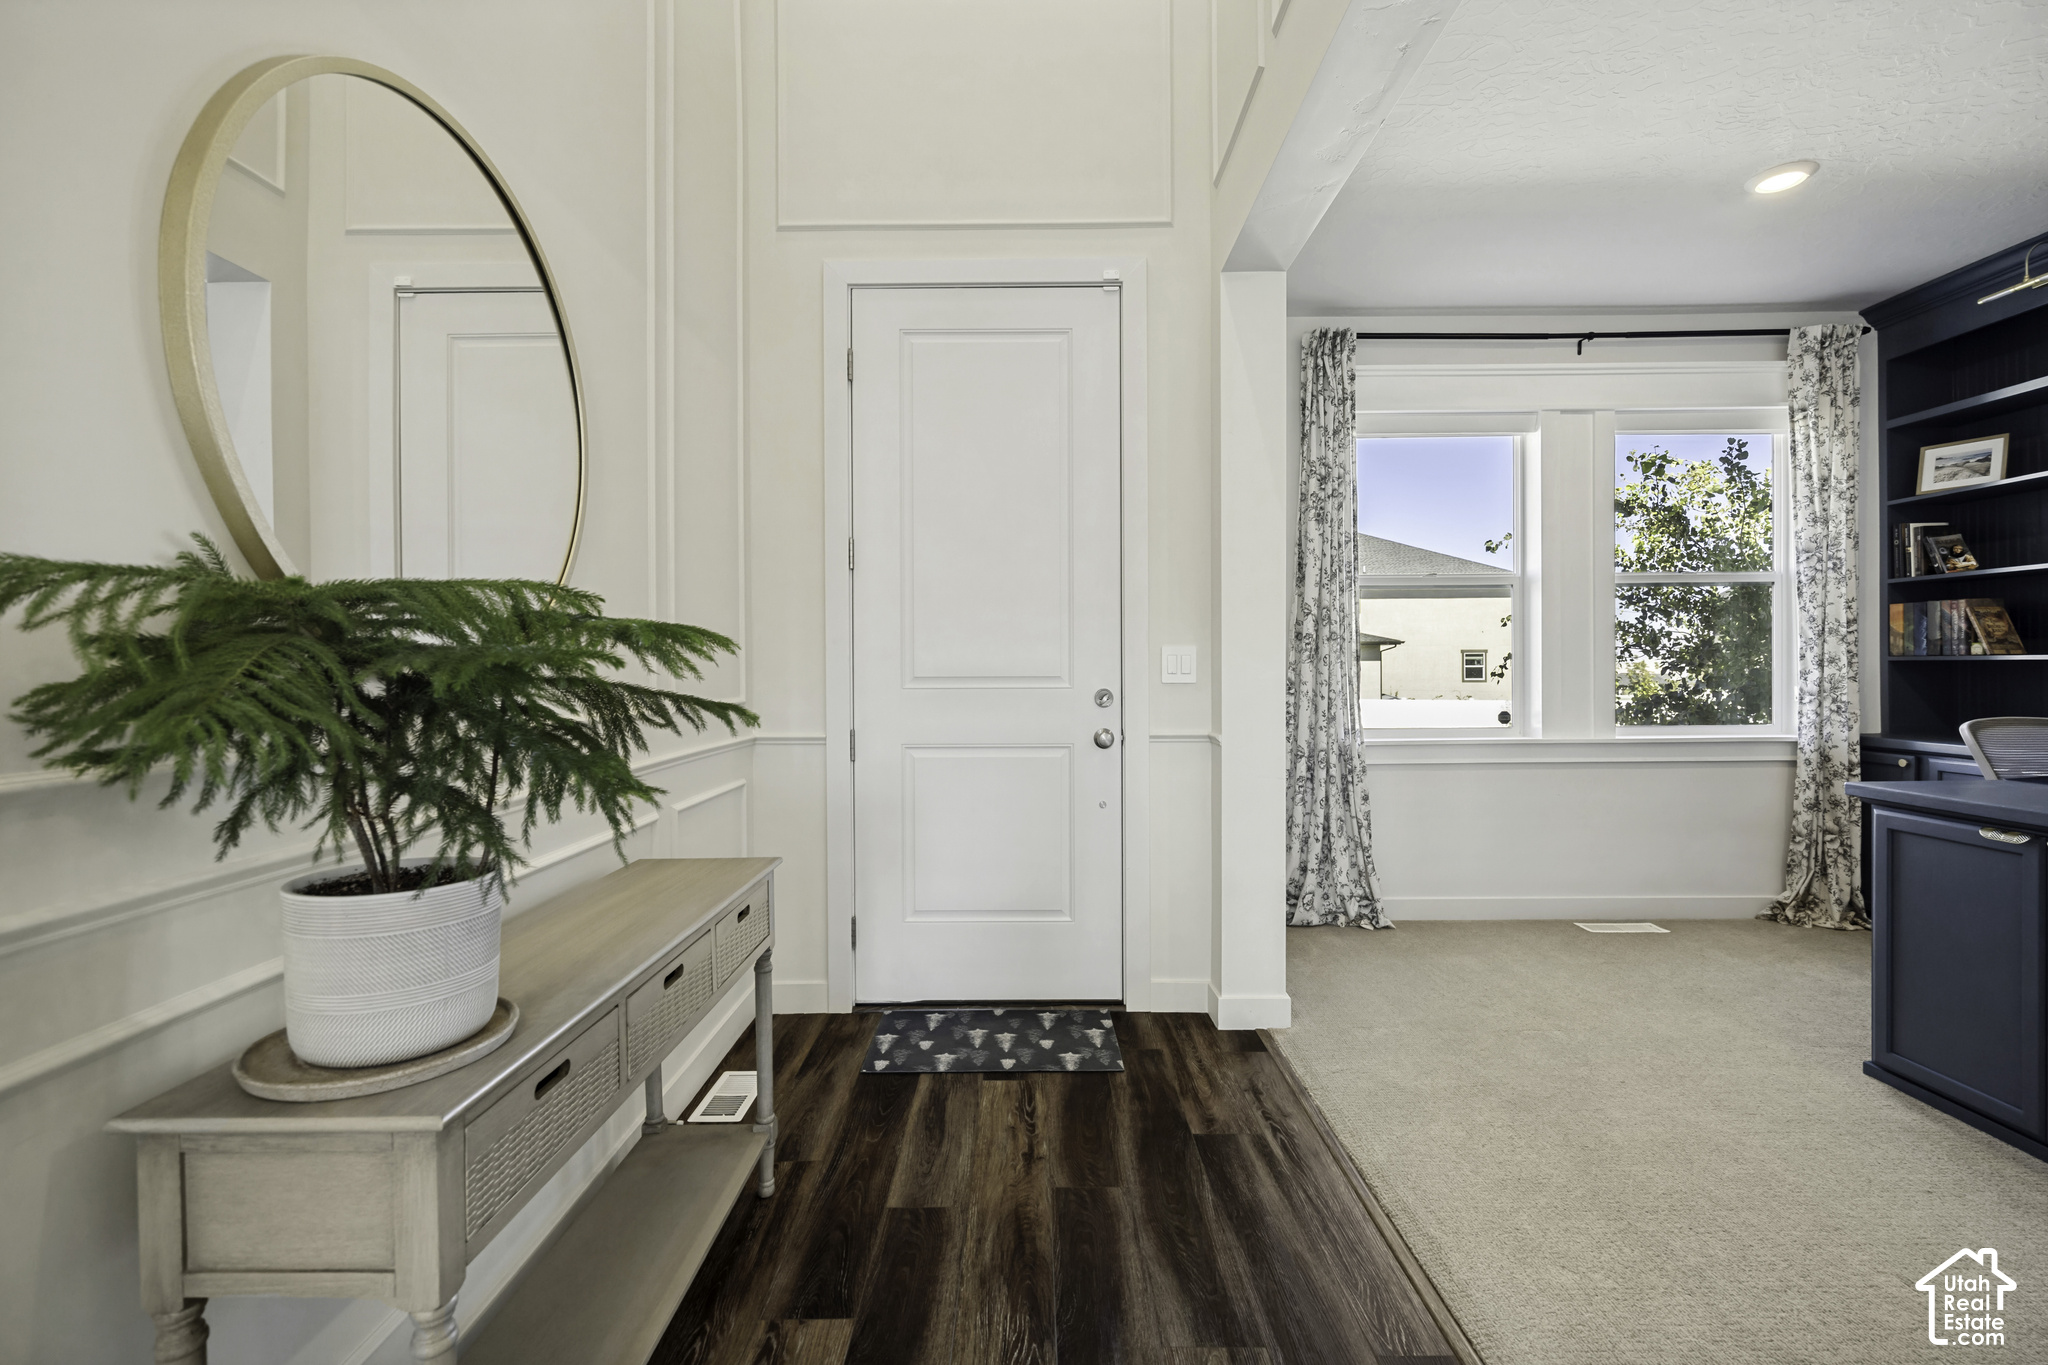
Better than new, this beautifully appointed home combines striking custom details with thoughtful upgrades throughout. A welcoming entry with custom woodworking sets the tone, while the office offers a built-in desk and bookshelves for an inviting workspace. Vaulted ceilings, abundant windows with motorized shades, and a water vapor fireplace create a stunning great room, complemented by LVP flooring and a custom kitchen featuring a large island, quartz countertops, a gas range, soft-close cabinetry, and a butler's pantry. The mudroom keeps everyday essentials organized with a built-in bench, hooks, and cubbies, while a main-floor bedroom and full bath provide a comfortable option for guests or multigenerational living. Upstairs, enjoy a spacious loft, three additional bedrooms, a full bath, and an oversized laundry room with generous shelving. The expansive primary suite offers a relaxing retreat with dual vanities, a walk-in shower, a smart toilet, and a large walk-in closet. Custom woodworking, detailed window trim, and multiple linen closets add character and convenience throughout, while the unfinished basement provides room to grow and create a space of your own. Outside, the backyard is designed for relaxing and gardening, with a pergola, plug-in water feature, peach, plum, and cherry trees, raspberries, planter boxes, a composter, two water collection bins, solar fence lights, and a foundation ready for a future shed. The garage includes a workbench, overhead storage, and an EV outlet. Extensive smart home features include three smart bulbs for the porch and garage, a front door lock, a light-control switch and outlet near the front door, both thermostats, a Flo leak detector in the basement, three outdoor cameras, a doorbell, a garage door, and a washer and dryer. An advanced whole-home filtration system, a humidifier, a radon system, and two furnaces and air-conditioning units complete this exceptionally well-equipped home.

$5,189/mo

Est. mortgage payment based on a $780,000 home price.

All estimates are provided by Luxury Presence for informational purposes only. Actual amounts may vary.

Additional information

MLS® ID
2189253

Interior Features

Bedrooms
4
Bathrooms
3
Fireplace
Yes
Cooling
Yes
Heating
Yes
Basement
Yes

Exterior Features

Lot Size
0.19 Acres

Other Property Details

Taxes
$4,374
Tax Frequency
Annually
Association Fee Frequency
Monthly
Garage
Yes
View
Yes
55+/Senior Community
No

Courtesy of Cannon & Company

Based on information from the Wasatch Front Regional Multiple Listing Service, Inc. as of 4:22 AM UTC, 10/9/2026. All data, including all measurements and calculations of area, is obtained from various sources and has not been, and will not be, verified by broker or the MLS. All information deemed reliable but not guaranteed and should be independently verified. Properties may or may not be listed by the office/agent presenting the information. The information provided is for consumers’ personal, non-commercial use and may not be used for any purpose other than to identify prospective properties consumers may be interested in purchasing. All properties are subject to prior sale, change or withdrawal. Neither listing broker(s) nor Range Realty Co shall be responsible for any typographical errors, misinformation, misprints and shall be held totally harmless.

©2026 Wasatch Front Regional MLS, Inc. All rights reserved.

Powered by Luxury Presence