Property photo 1
Property photo 2
Property photo 3
Property photo 4
Property photo 5
4 Beds
2 Baths
1,680 sqft

$465,000

367 CHESAPEAKE AVE, ID, 83202

Price per sqft$276.79
Built in2010
Property size1,680 sqft
Property typeResidential

Overview

Active

Listed Jul 10, 2026

Updated Aug 24

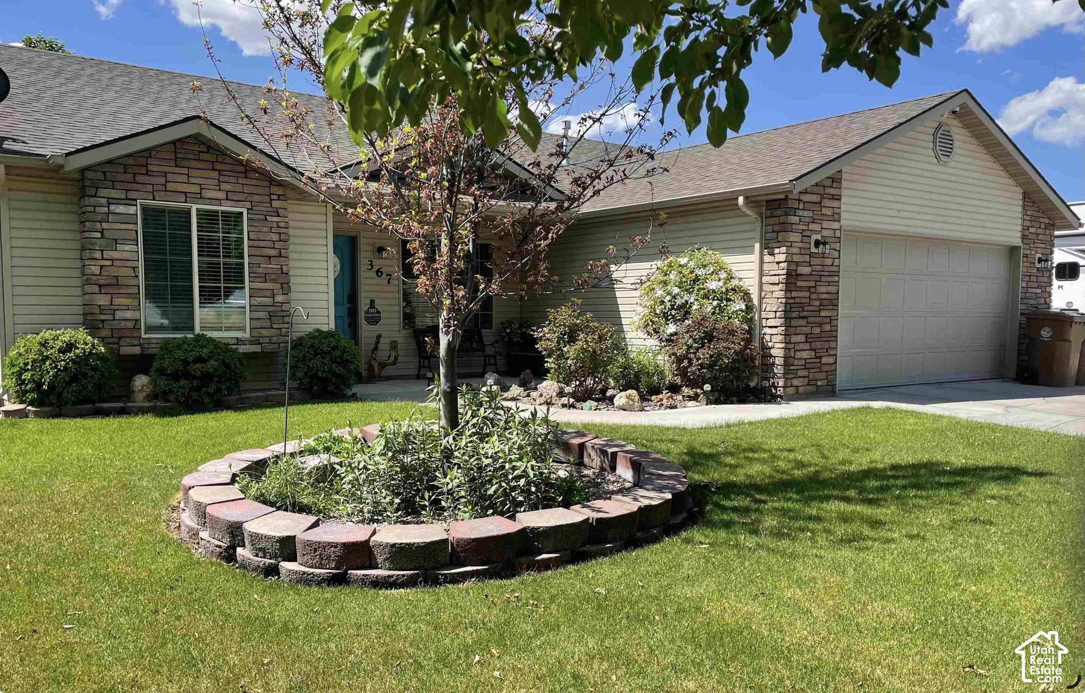
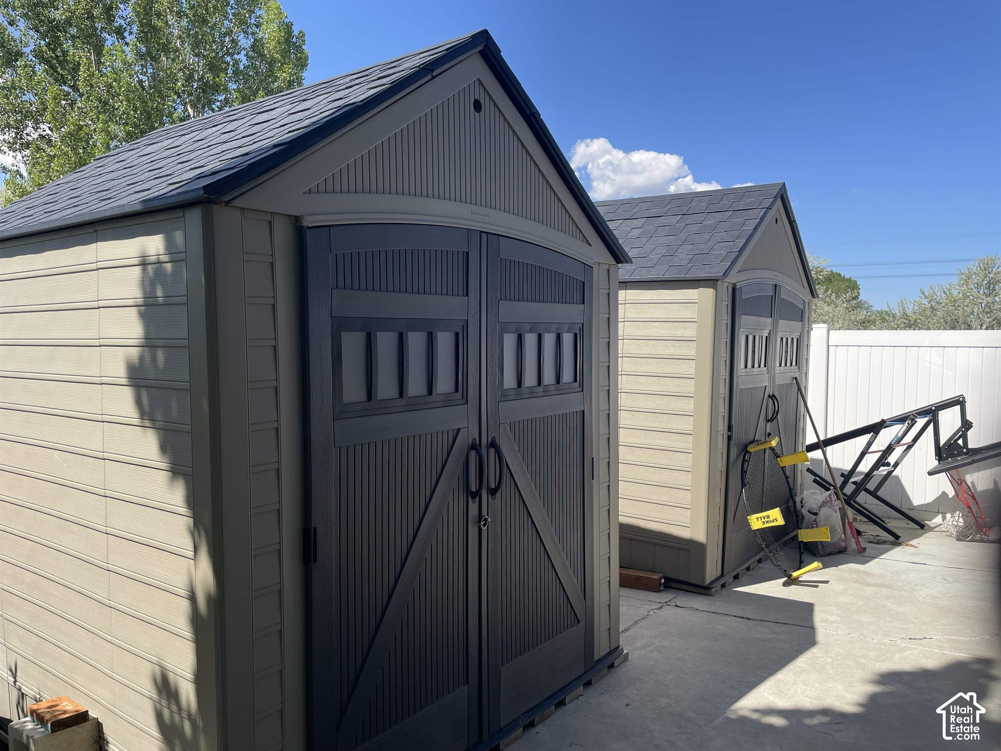
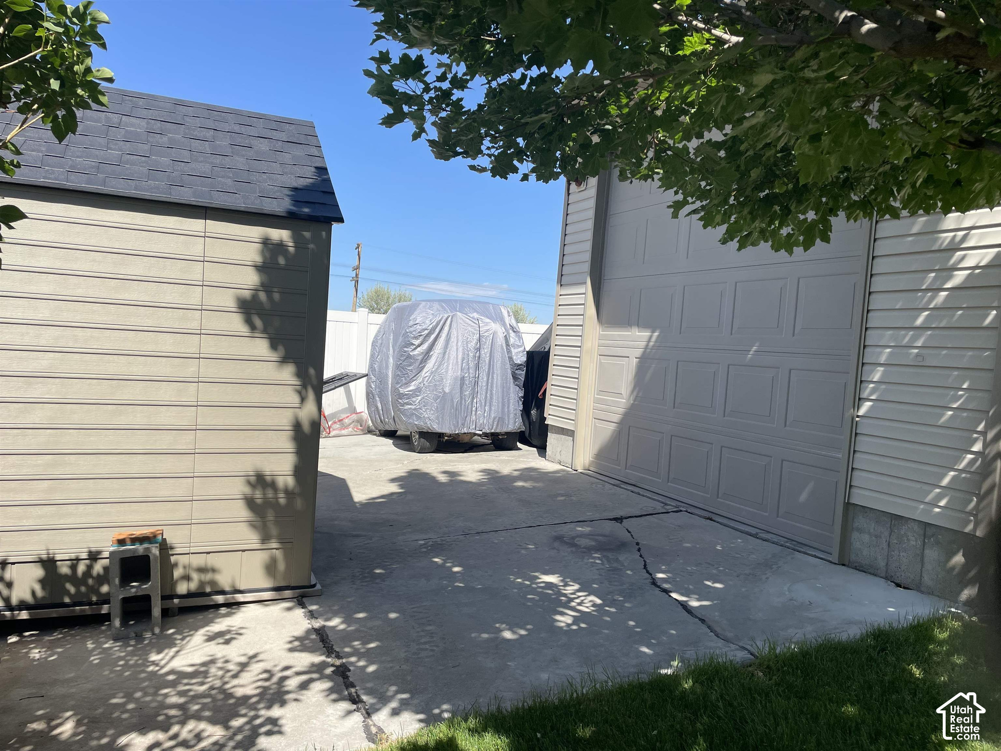
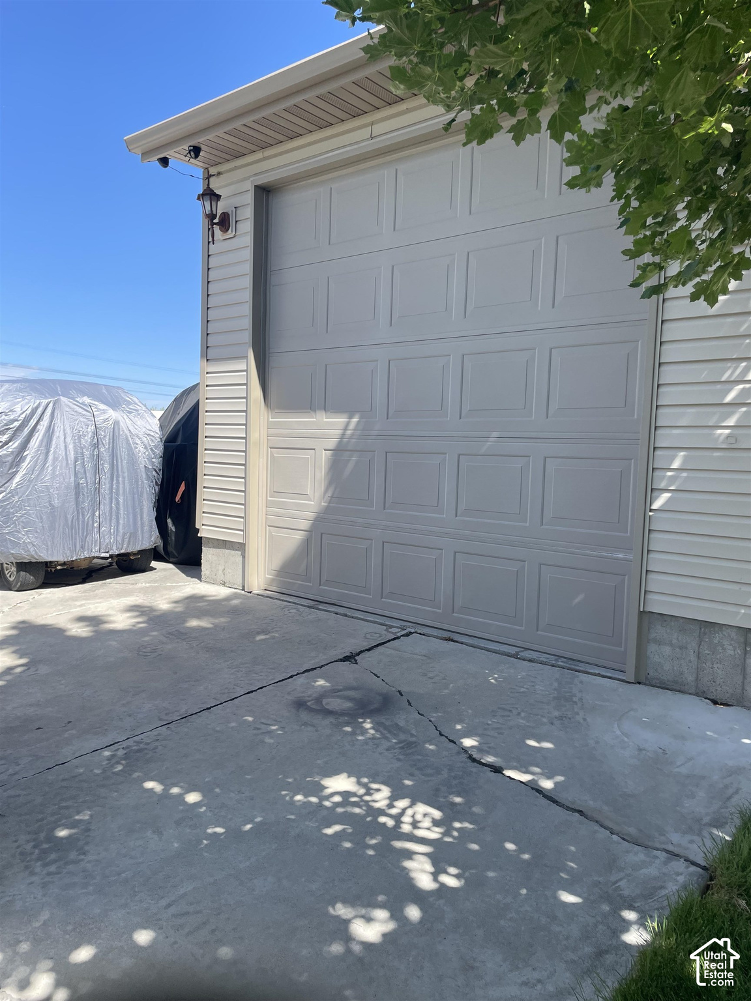
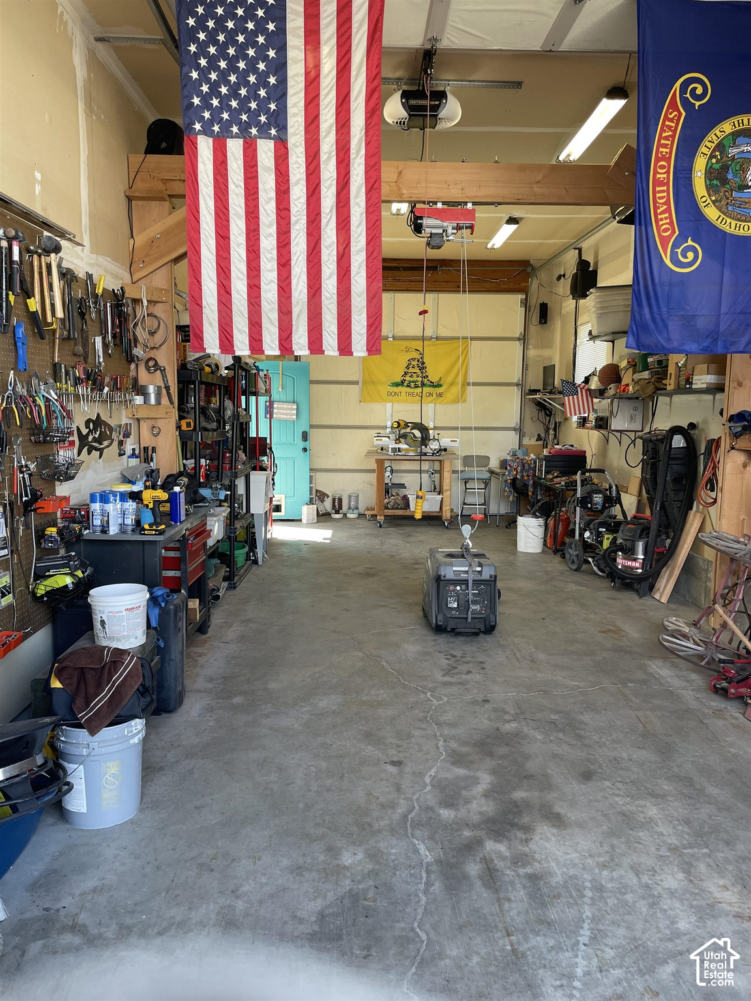
Looking for a home that works as hard as you do? This spacious property is ideal for HOME - BASED business owners, entrepreneurs, hobbyists, or anyone needing extra workspace. The dedicated office has its own PRIVATE EXTERIOR ENTRANCE, making it perfect for client meetings or working from home. The attached shop offers plenty of room for tools, equipment, inventory, or storage, all within easy reach. This beautiful ranch-style home features main floor living and an open floor plan. 4 bedrooms, 2 bathrooms, nice kitchen with a spacious bar. The gorgeous primary suite features a large walk in shower, claw foot bathtub and walk-in closet. This home is equipped with gas heat and central air conditioning for year around comfort. A spacious double car garage and a 32 X 14 attached shop with 10 X 10 drive-through doors and access to the backyard with more storage sheds and more room to park those toys. 11 X 49 cement pad makes it easy to park that RV. Step outside to enjoy your own backyard oasis complete with vinyl fencing, water fountain, full sprinkler system, covered patio and hot tub - oking for a home that works as hard as you do? This spacious property is ideal for HOME - BASED business owners, entrepreneurs, hobbyists, or anyone needing extra workspace. The dedicated office has its own PRIVATE EXTERIOR ENTRANCE, making it perfect for client meetings or working from home. The attached shop offers plenty of room for tools, equipment, inventory, or storage, all within easy reach. This beautiful ranch-style home features main floor living and an open floor plan. 4 bedrooms, 2 bathrooms, nice kitchen with a spacious bar. The gorgeous primary suite features a large walk in shower, claw foot bathtub and walk-in closet. This home is equipped with gas heat and central air conditioning for year around comfort. A spacious double car garage and a 32 X 14 attached shop with 10 X 10 drive-through doors and access to the backyard with more storage sheds and more room to park those toys. 11 X 49 cement pad makes it easy to park that RV. Step outside to enjoy your own backyard oasis complete with vinyl fencing, water fountain, full sprinkler system, covered patio and hot tub -

$3,094/mo

Est. mortgage payment based on a $465,000 home price.

All estimates are provided by Luxury Presence for informational purposes only. Actual amounts may vary.

Additional information

MLS® ID
2171126

Interior Features

Bedrooms
4
Bathrooms
2
Cooling
Yes
Heating
Yes
Basement
No

Exterior Features

Lot Size
0.23 Acres

Other Property Details

Taxes
$2,403
Tax Frequency
Annually
Garage
Yes
55+/Senior Community
No

Courtesy of Gate City Real Estate

Based on information from the Wasatch Front Regional Multiple Listing Service, Inc. as of 6:30 PM UTC, 8/24/2026. All data, including all measurements and calculations of area, is obtained from various sources and has not been, and will not be, verified by broker or the MLS. All information deemed reliable but not guaranteed and should be independently verified. Properties may or may not be listed by the office/agent presenting the information. The information provided is for consumers’ personal, non-commercial use and may not be used for any purpose other than to identify prospective properties consumers may be interested in purchasing. All properties are subject to prior sale, change or withdrawal. Neither listing broker(s) nor Range Realty Co shall be responsible for any typographical errors, misinformation, misprints and shall be held totally harmless.

©2026 Wasatch Front Regional MLS, Inc. All rights reserved.

Powered by Luxury Presence