Property photo 1
Property photo 2
Property photo 3
Property photo 4
Property photo 5
7 Beds
5 Baths
4,424 sqft

$1,075,000

846 E 400 N, Salem UT, 84653

Price per sqft$242.99
Built in2025
Property size4,424 sqft
Property typeResidential

Overview

Active

Listed Sep 1, 2026

Updated 10 days ago

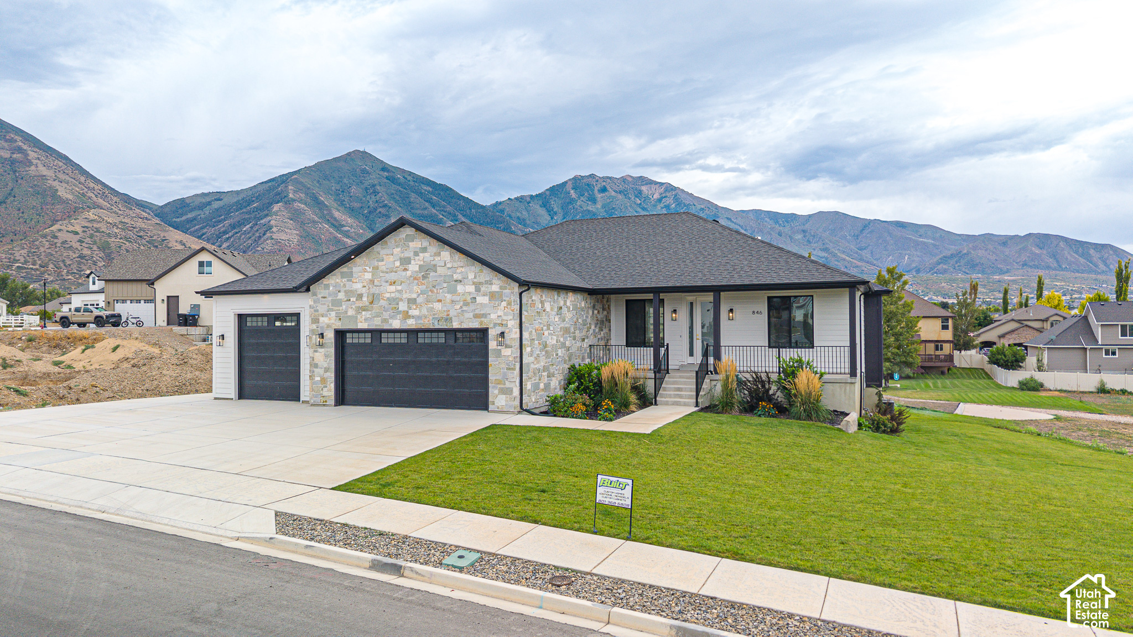
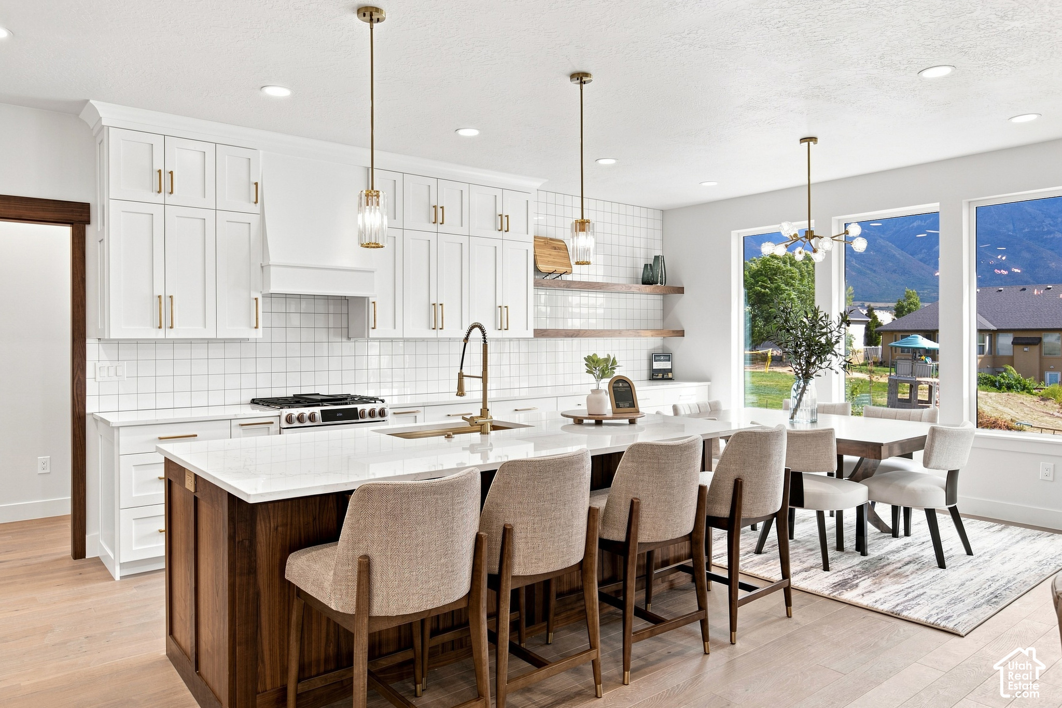
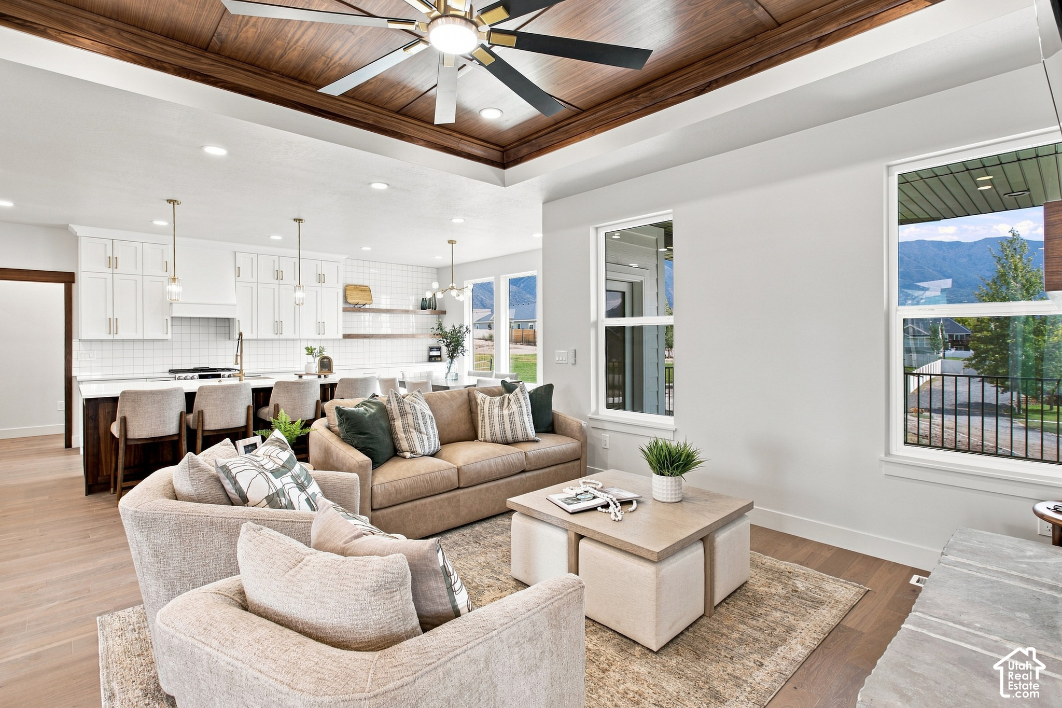
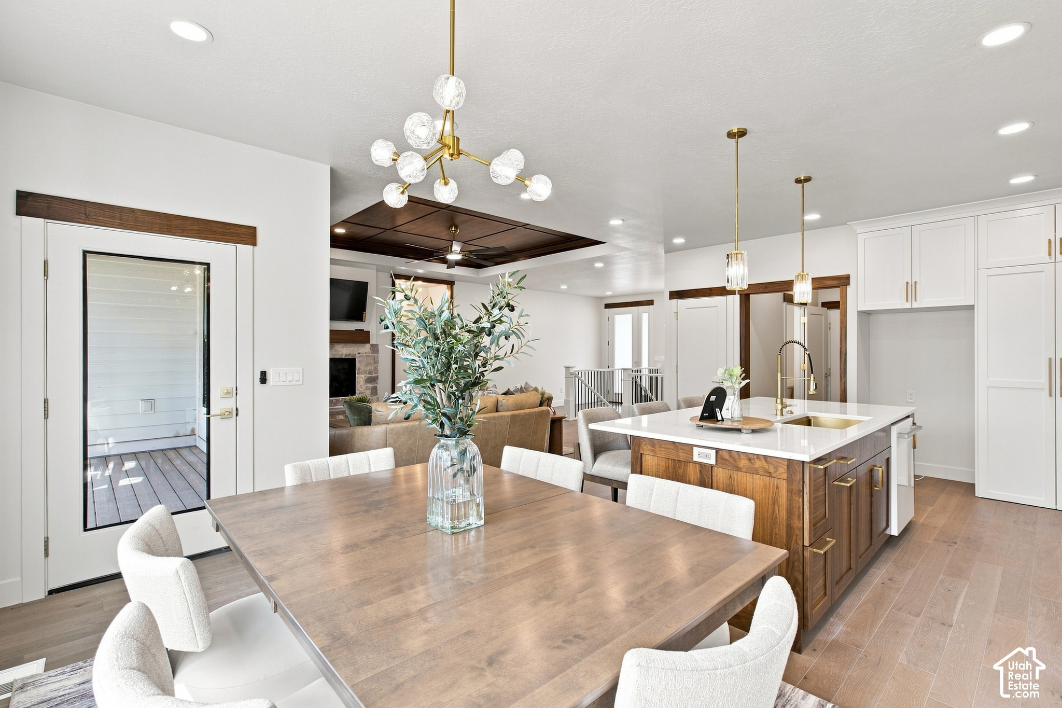
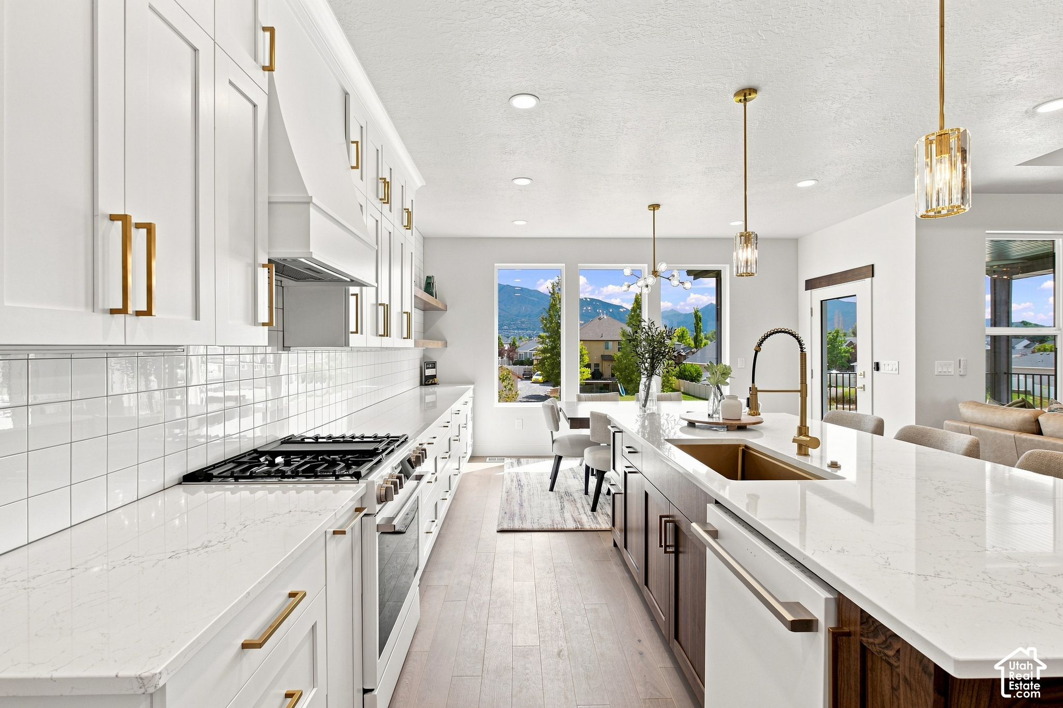
BUILDER IS OFFERING $40,000 INCENTIVE FOR APPROVED OFFERS! Be sure to check out the 3D Tour by clicking the link! Exceptional craftsmanship, thoughtful design, and quality upgrades come together in this beautifully finished custom home. Built with long-term comfort and efficiency in mind, the home features a ZIP System exterior, Advantech subflooring, blown-in insulation, upgraded windows, a high-efficiency furnace, and tankless water heater. Inside, you'll find engineered oak flooring, custom cabinetry and accents, quartz countertops, LED lighting, ceiling fans, and WiFi extenders throughout. The spacious primary suite features generous walk-in closets and a large custom shower, creating a comfortable private retreat. The fully finished basement adds incredible flexibility with a 2-bedroom accessory apartment featuring its own separate entrance-ideal for extended living, guests, or potential rental income. Additional basement storage and cold storage provide plenty of room for everything else. Outside, enjoy real stone exterior accents, a private covered deck, RV parking, an oversized third-car garage, and FULL LANDSCAPING throughout the property-not just the front yard. The generous lot provides plenty of outdoor space to enjoy while giving the home a polished, move-in-ready feel. With custom finishes, energy-efficient construction, flexible living space, and attention to detail throughout, this home offers an impressive combination of style, function, and quality that is difficult to find. Ask about Incentives when using our preferred lender!

$7,152/mo

Est. mortgage payment based on a $1,075,000 home price.

All estimates are provided by Luxury Presence for informational purposes only. Actual amounts may vary.

Additional information

MLS® ID
2182411

Interior Features

Bedrooms
7
Bathrooms
5
Fireplace
Yes
Cooling
Yes
Heating
Yes
Basement
Yes

Exterior Features

Lot Size
0.35 Acres

Other Property Details

Taxes
$5,094
Tax Frequency
Annually
Garage
Yes
View
Yes
55+/Senior Community
No

Courtesy of Bybee & Co Realty, LLC

Based on information from the Wasatch Front Regional Multiple Listing Service, Inc. as of 8:09 AM UTC, 9/30/2026. All data, including all measurements and calculations of area, is obtained from various sources and has not been, and will not be, verified by broker or the MLS. All information deemed reliable but not guaranteed and should be independently verified. Properties may or may not be listed by the office/agent presenting the information. The information provided is for consumers’ personal, non-commercial use and may not be used for any purpose other than to identify prospective properties consumers may be interested in purchasing. All properties are subject to prior sale, change or withdrawal. Neither listing broker(s) nor Range Realty Co shall be responsible for any typographical errors, misinformation, misprints and shall be held totally harmless.

©2026 Wasatch Front Regional MLS, Inc. All rights reserved.

Powered by Luxury Presence