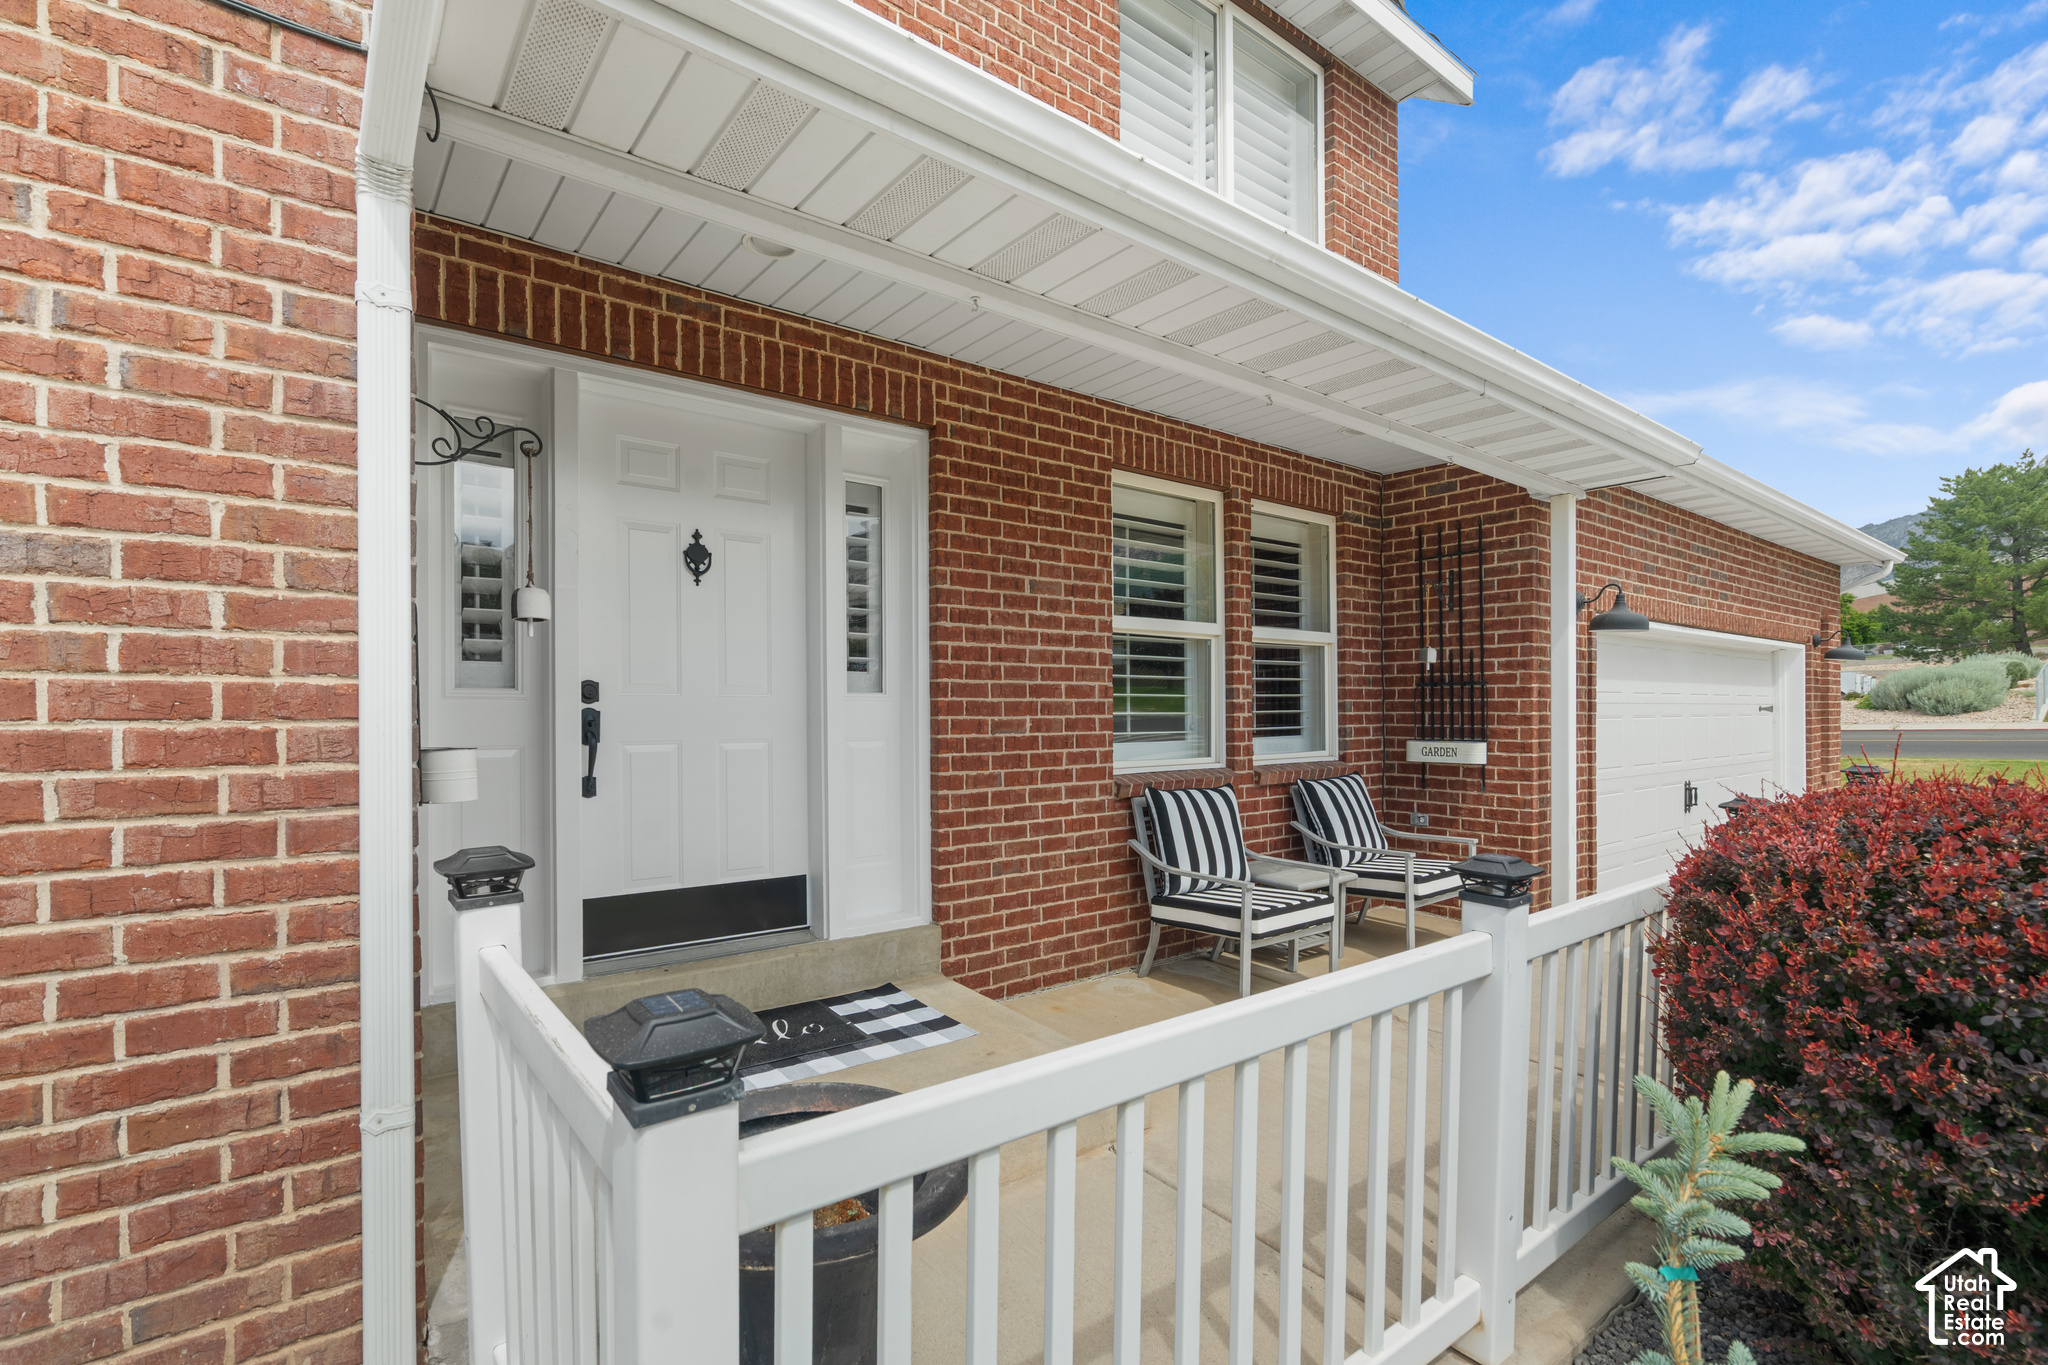
Property photo 1
Property photo 2
Property photo 3
Property photo 4
Property photo 5
4 Beds
3 Baths
4,193 sqft

$699,900

3471 N 400 W, Pleasant View UT, 84414

Price per sqft$166.92
Built in1996
Property size4,193 sqft
Property typeResidential

Overview

Active

Listed Jun 19, 2026

Updated 3 weeks ago

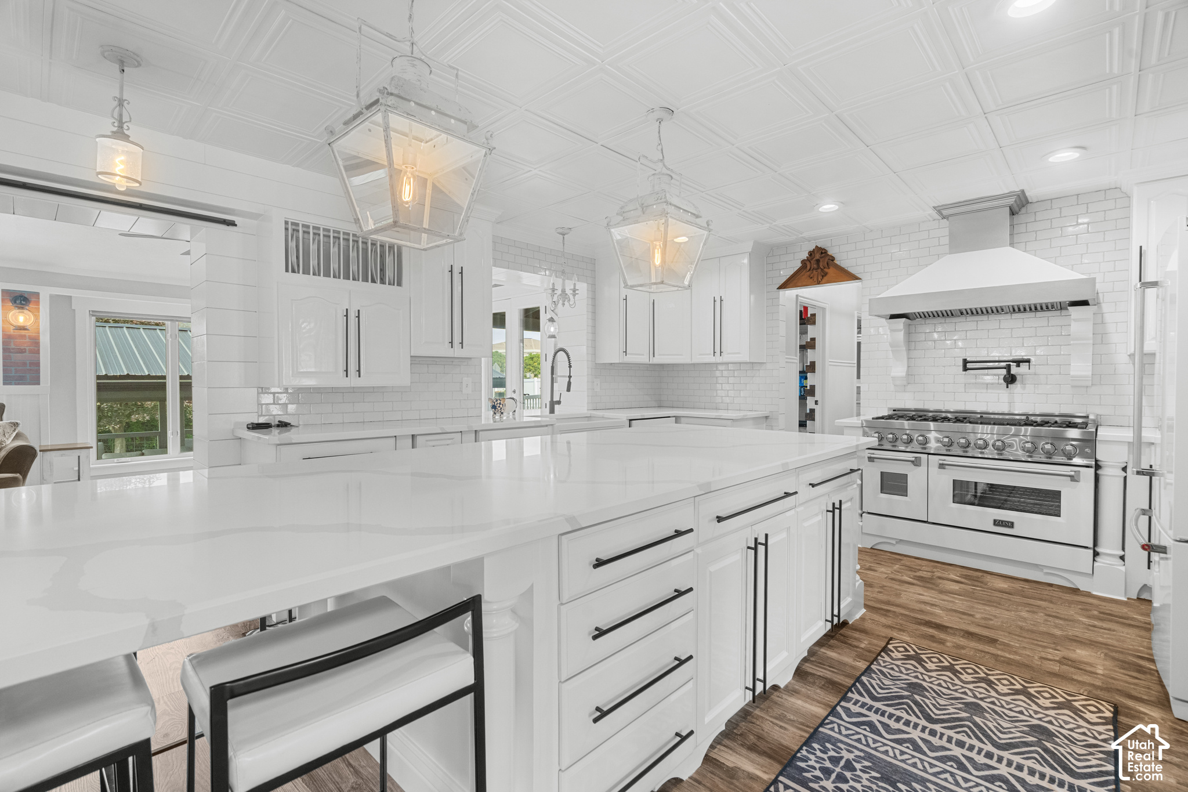
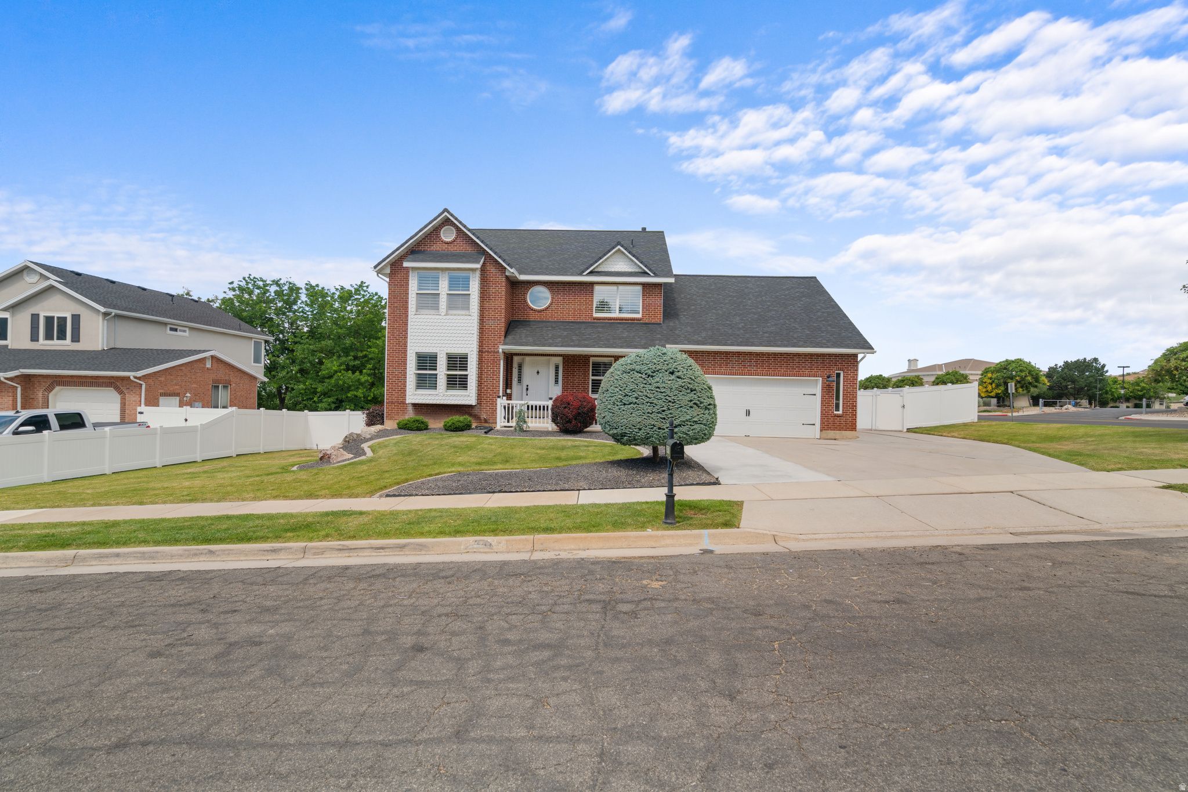
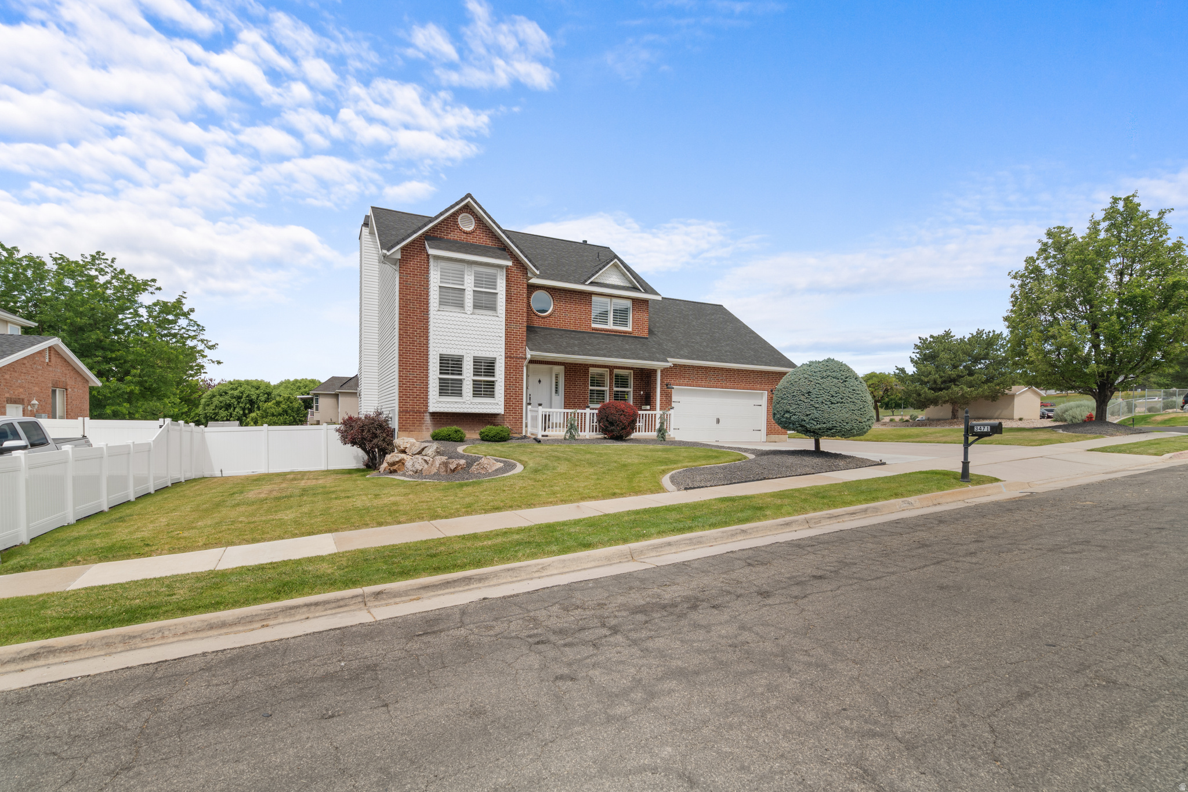
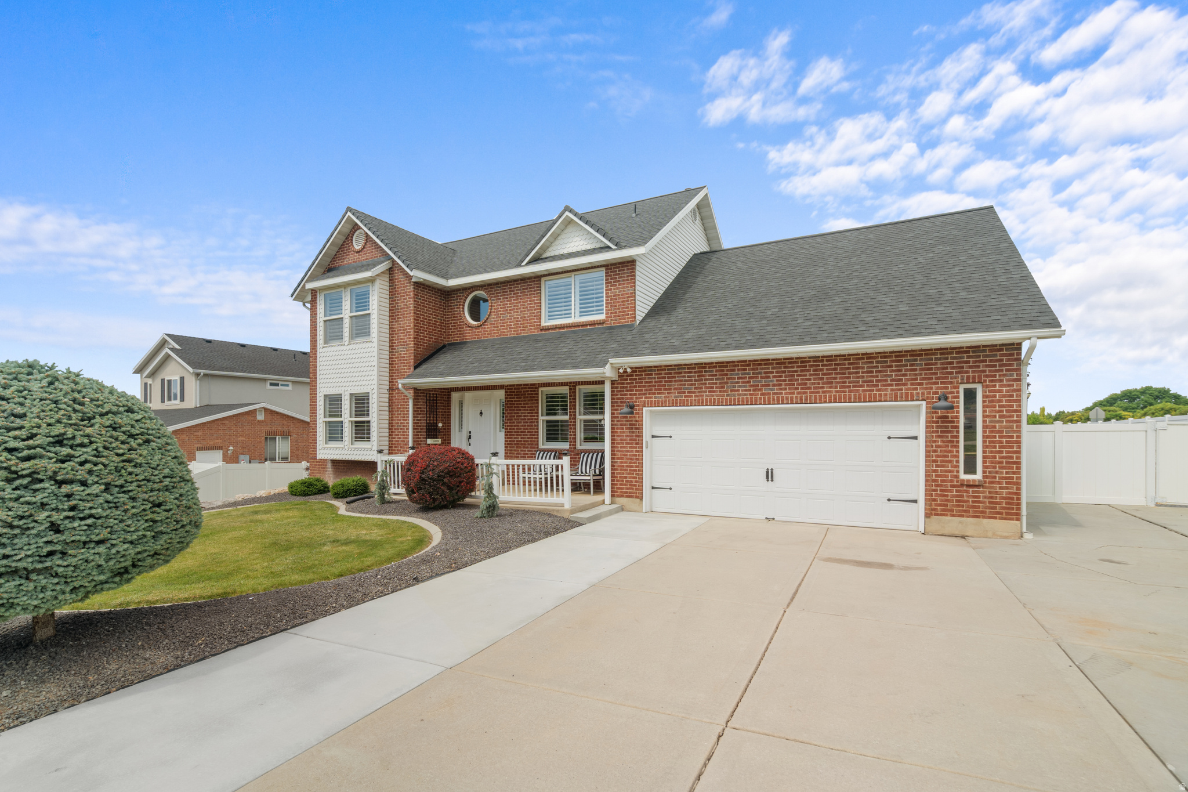
PRICED TO SELL!!!! Completely Remodeled Home with Stunning Addition and Luxury Upgrades Throughout! This beautifully renovated home features a spacious 440 sq. ft. great room addition that seamlessly extends from the kitchen, creating the perfect space for gathering and entertaining. The grand foyer welcomes you with an elegant oversized chandelier and showcases custom finishes throughout the home. Enjoy new luxury vinyl plank flooring throughout, complemented by custom wall treatments, upgraded lighting, designer chandeliers, and premium finishes. The impressive great room is filled with natural light from five oversized 5' x 6' windows and can be separated for privacy with stylish sliding glass doors. The kitchen has undergone an extensive $50,000 renovation and boasts a large quartz island with additional built-in storage, custom floor-to-ceiling tile backsplash, custom pantry, built-in breakfast nook, ZLINE commercial-grade double ovens, gas range, range hood, built-in dishwasher, and an oversized KitchenAid refrigerator. The adjoining formal dining area offers elegant lighting and a cozy fireplace, creating a warm and inviting atmosphere. A custom rock-wall staircase and hallway add architectural character and charm. The second floor has been recently remodeled with new premium LVP flooring, carpet, updated bathrooms, and modern lighting. The spacious primary suite features dual walk-in closets, double vanities, and beautifully updated finishes throughout. The unfinished basement provides excellent potential for future expansion and includes a built-in pet washing station, custom shelving and storage, and a substantial 22' x 10' cold storage room. Additional updates include Roof, Hot Water heater, appliances, and backyard deck plumbed for hot and cold. The backyard is designed for enjoyment and functionality with a French drain system, cobblestone walking paths, and an oversized 24' x 24' covered gazebo featuring durable 6x6 construction and an aluminum steel roof, perfect for outdoor entertaining year-round. This exceptional home combines thoughtful design, quality craftsmanship, and extensive upgrades, making it truly move-in ready.

$4,656/mo

Est. mortgage payment based on a $699,900 home price.

All estimates are provided by Luxury Presence for informational purposes only. Actual amounts may vary.

Additional information

MLS® ID
2166727

Interior Features

Bedrooms
4
Bathrooms
3
Fireplace
Yes
Cooling
Yes
Heating
Yes
Basement
Yes

Exterior Features

Lot Size
0.34 Acres

Other Property Details

Taxes
$3,968
Tax Frequency
Annually
Garage
Yes
View
Yes
55+/Senior Community
No

Courtesy of Equity Real Estate (Select)

Based on information from the Wasatch Front Regional Multiple Listing Service, Inc. as of 5:22 AM UTC, 9/16/2026. All data, including all measurements and calculations of area, is obtained from various sources and has not been, and will not be, verified by broker or the MLS. All information deemed reliable but not guaranteed and should be independently verified. Properties may or may not be listed by the office/agent presenting the information. The information provided is for consumers’ personal, non-commercial use and may not be used for any purpose other than to identify prospective properties consumers may be interested in purchasing. All properties are subject to prior sale, change or withdrawal. Neither listing broker(s) nor Range Realty Co shall be responsible for any typographical errors, misinformation, misprints and shall be held totally harmless.

©2026 Wasatch Front Regional MLS, Inc. All rights reserved.

Powered by Luxury Presence