Property photo 1
Property photo 2
Property photo 3
Property photo 4
Property photo 5
4 Beds
4 Baths
5,217 sqft

$2,200,000

718 S NEBO CIR, Woodland Hills UT, 84653

Price per sqft$421.70
Built in2023
Property size5,217 sqft
Property typeResidential

Overview

Active

Listed Jun 27, 2026

Updated 4 days ago

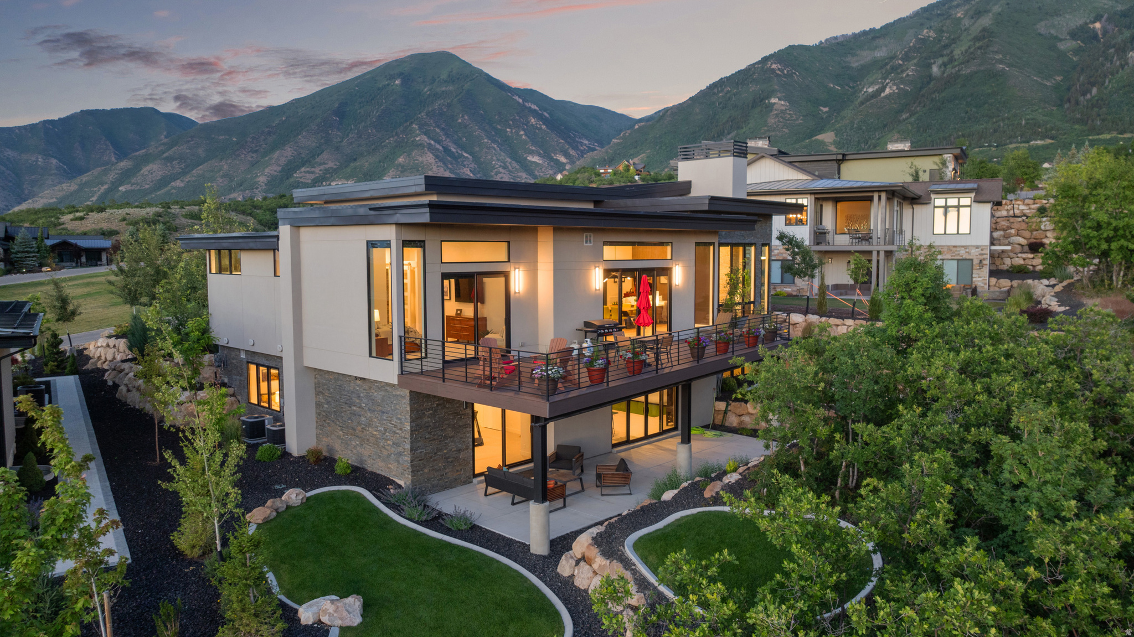
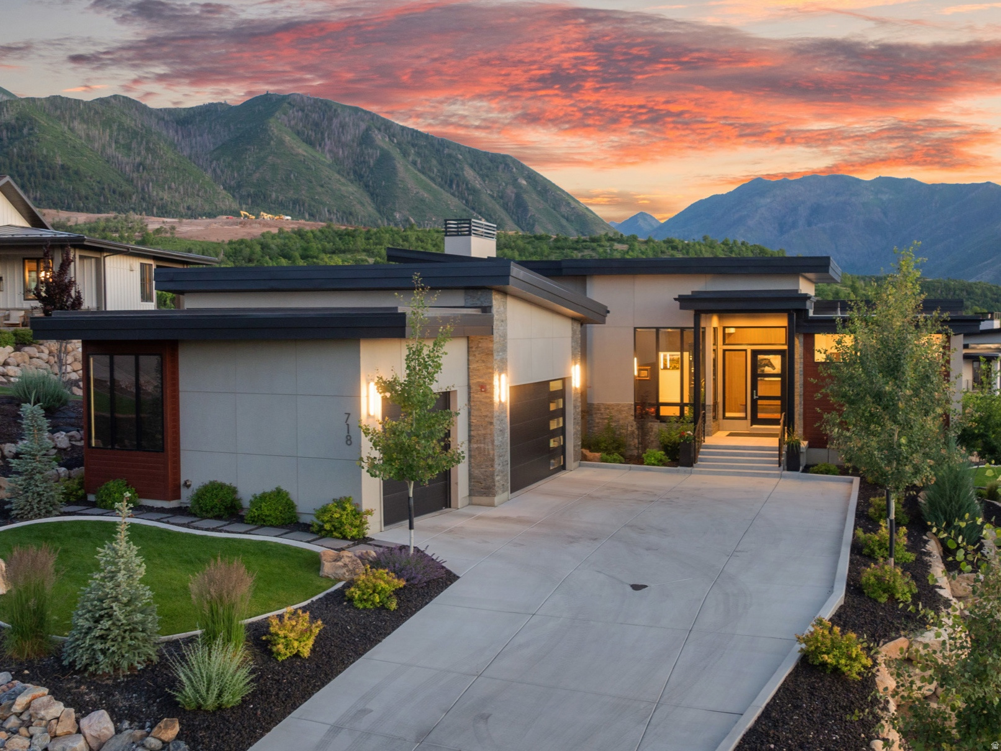
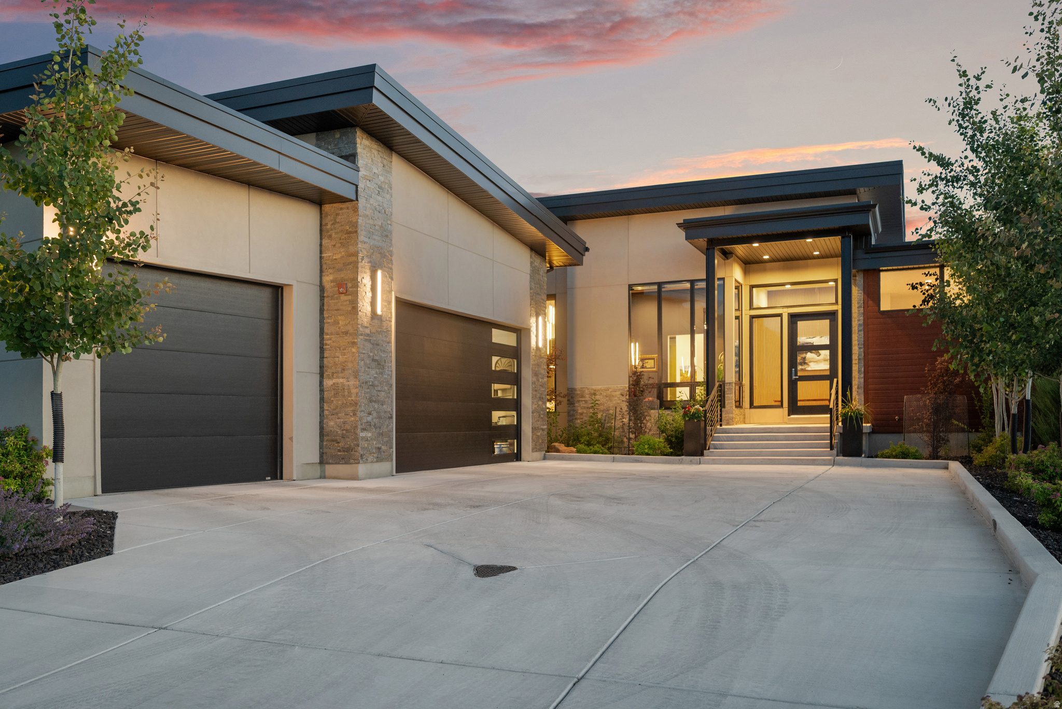
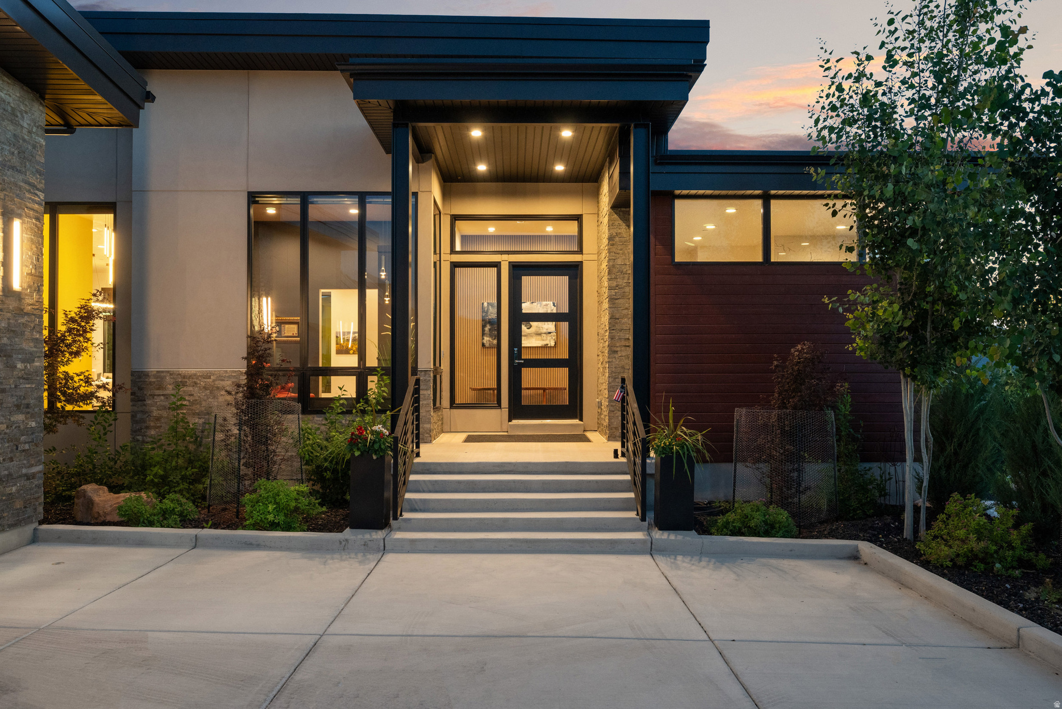
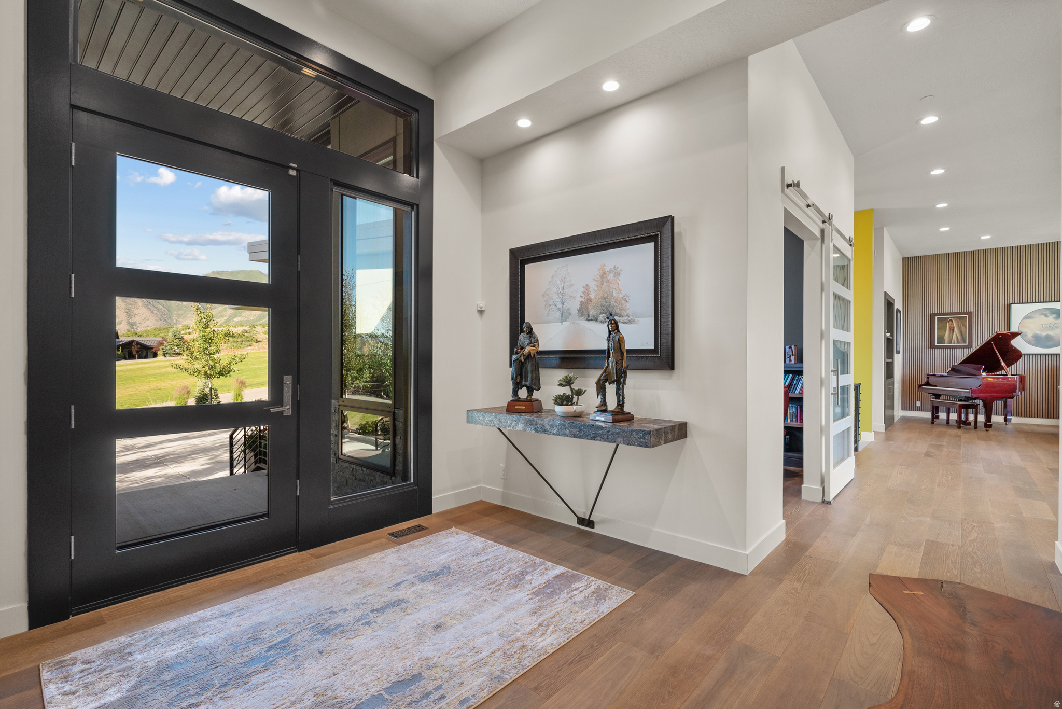
Million dollar views! Luxury Mountain Modern Home in Summit Creek Community Nestled in the peaceful Summit Creek Community of Woodland Hills, this mountain modern home is designed as a true sanctuary for relaxation and decompression. Surrounded by natural beauty and commanding breathtaking views, the home blends sophisticated design with the serene mountain setting. The main level unfolds with an expansive open floor plan, where generous 10' tall windows frame the outdoors and fill the interiors with warm natural light. Automatic window coverings provide privacy. Hardwood floors flow throughout the living spaces, creating an inviting backdrop for both quiet evenings and gatherings with family and friends. The gourmet kitchen serves as the heart of the home, featuring sleek quartz countertops, premium stainless steel GE Caf appliances, a gas cooktop, and double built-in ovens. Just off the dining area, a large deck offers the perfect vantage point to unwind and watch the evening sun dip behind the mountains. Gas Bar-b-Q hookup on deck. The primary suite provides a private retreat, highlighted by a spacious bedroom, two walk-in closets, and a spa-like bathroom complete with a Euro glass shower and elegant freestanding tub. Office/library sits just off the front entry, while a practical mudroom connects to the garage. The laundry room is equally well-considered, with added space for crafting or quiet work. Downstairs, the finished basement extends the living space with three generously sized bedrooms and two additional bathrooms. A large family room opens directly to the very private back patio through sliding glass doors, creating seamless indoor-outdoor flow for enjoying the fresh mountain air. Ample storage throughout ensures the home remains organized and tranquil. Sophisticated yet deeply comfortable, this home captures the essence of refined mountain living-a place to slow down, reconnect, and recharge. This home was designed and built by the owner. A few quality construction items: Main floor is 12' tall, basement is 10'. Each floor has its own furnace with a humidifier and its own smart thermostat. Premium Pella Impervia windows. 1" foam insulation board under stucco. Wash sink in the garage with Hot/Cold water.

$14,637/mo

Est. mortgage payment based on a $2,200,000 home price.

All estimates are provided by Luxury Presence for informational purposes only. Actual amounts may vary.

Additional information

MLS® ID
2168458

Interior Features

Bedrooms
4
Bathrooms
4
Fireplace
Yes
Cooling
Yes
Heating
Yes
Basement
Yes

Exterior Features

Lot Size
0.3 Acres

Other Property Details

Taxes
$9,254
Tax Frequency
Annually
Association Fee Frequency
Monthly
Garage
Yes
View
Yes
55+/Senior Community
No

Courtesy of KW WESTFIELD

Based on information from the Wasatch Front Regional Multiple Listing Service, Inc. as of 4:14 AM UTC, 10/7/2026. All data, including all measurements and calculations of area, is obtained from various sources and has not been, and will not be, verified by broker or the MLS. All information deemed reliable but not guaranteed and should be independently verified. Properties may or may not be listed by the office/agent presenting the information. The information provided is for consumers’ personal, non-commercial use and may not be used for any purpose other than to identify prospective properties consumers may be interested in purchasing. All properties are subject to prior sale, change or withdrawal. Neither listing broker(s) nor Range Realty Co shall be responsible for any typographical errors, misinformation, misprints and shall be held totally harmless.

©2026 Wasatch Front Regional MLS, Inc. All rights reserved.

Powered by Luxury Presence