Property photo 1
Property photo 2
Property photo 3
Property photo 4
Property photo 5
5 Beds
4 Baths
3,782 sqft

$849,900

1338 E TALBOT DR, Kaysville UT, 84037

Price per sqft$224.72
Built in2023
Property size3,782 sqft
Property typeResidential

Overview

Active

Listed Sep 28, 2026

Updated 13 days ago

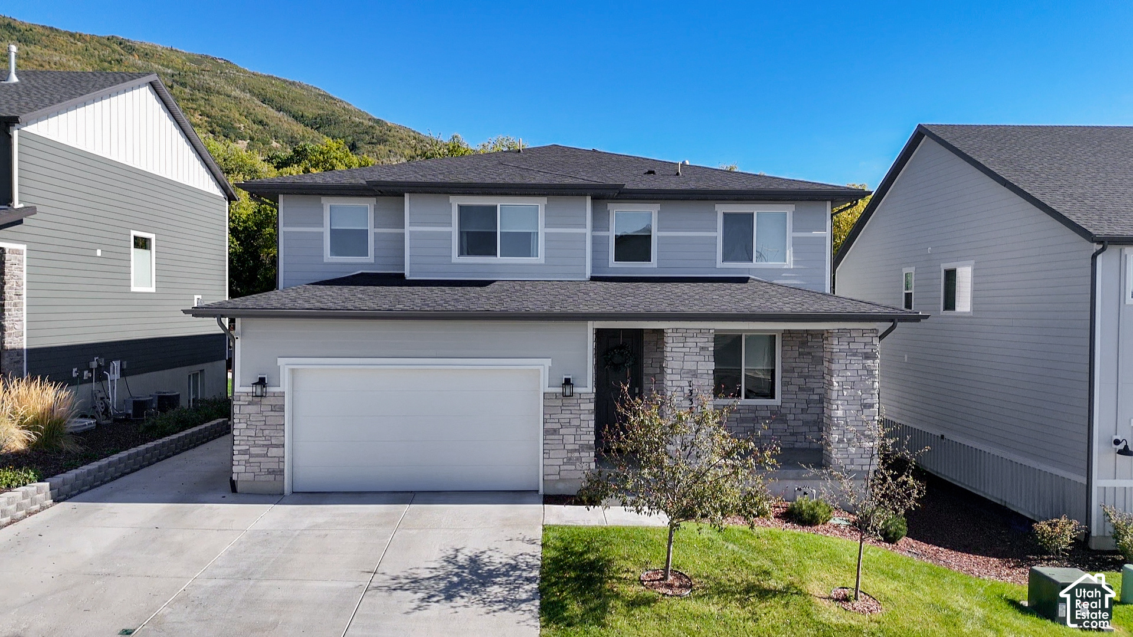
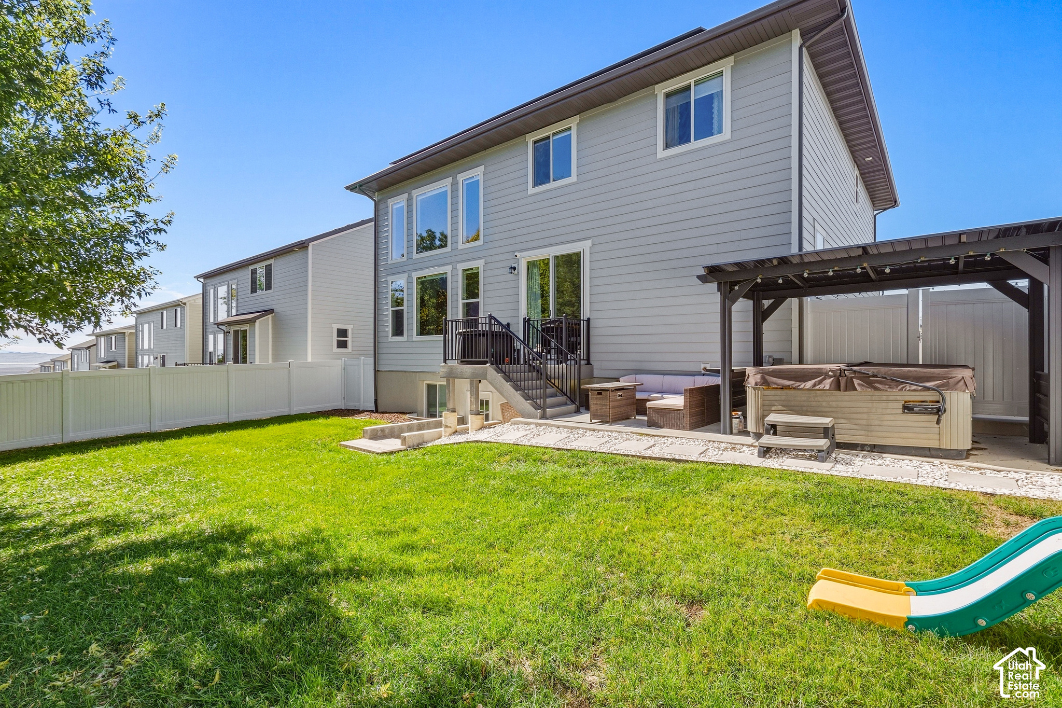
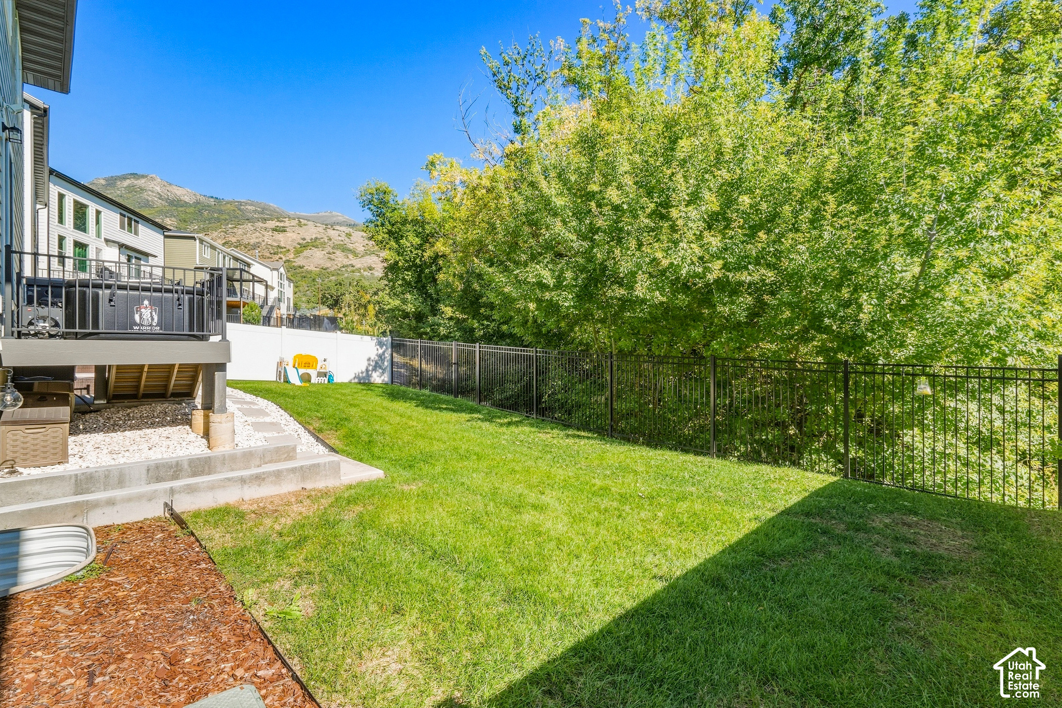
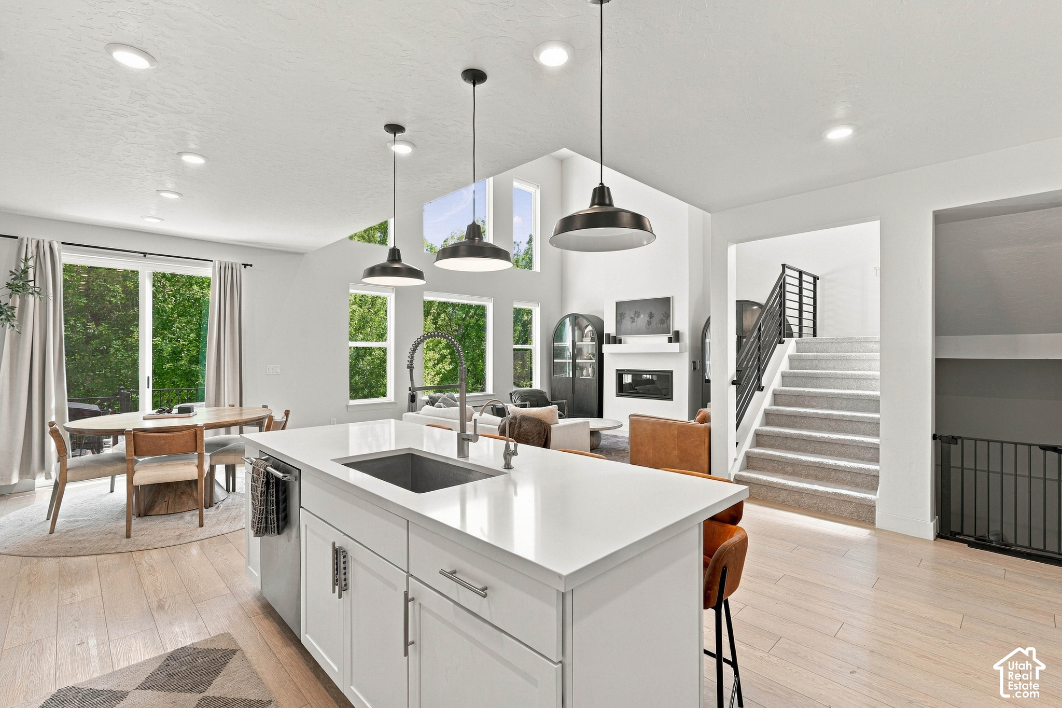
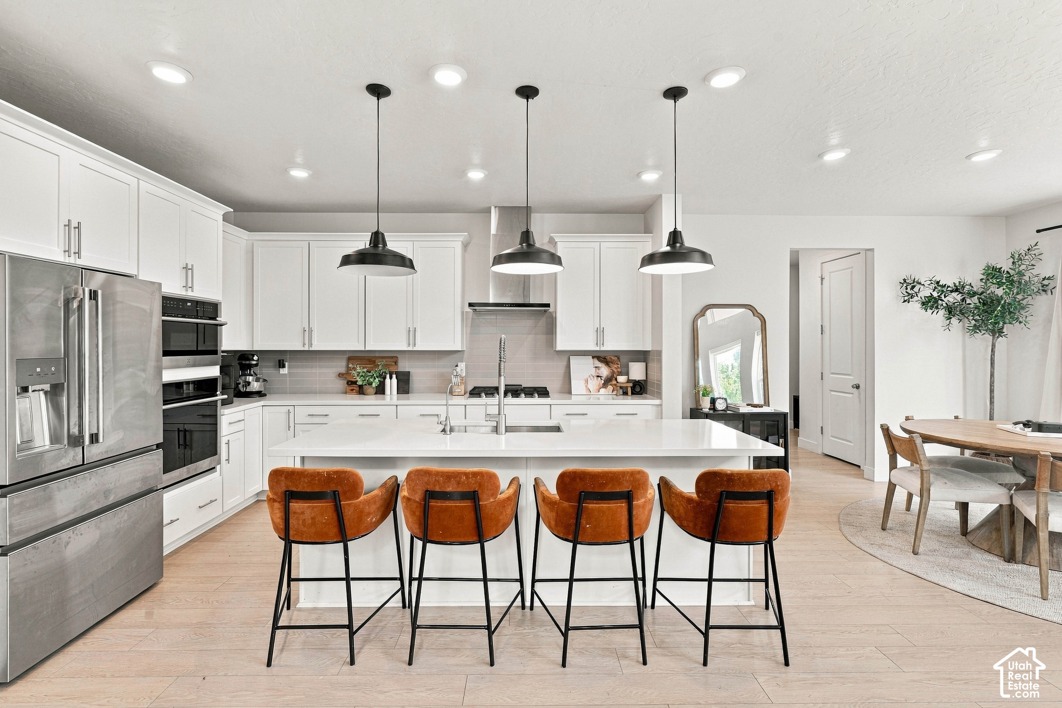
Kaysville luxury home with walkout basement, 3-car tandem garage, 5 bed, 3.5 bath with mother-in-law apartment in sought-after Talbot Heights! Mountain and valley views, full landscaping, and upscale finishes throughout. Open-concept layout with gas fireplace and gourmet kitchen featuring craftsman-style cabinets, quartz countertops, and stainless appliances, including gas cooktop and wall oven. Spacious owner's suite with double walk-in closet, double vanity, daylight bathroom fan and large shower. Extended RV Parking pad for additional parking. 10KW fully paid-off Solar + Battery System Included with two 220V Outlets Installed. Bullfrog Hot Tub Included as well. Additional features include two furnaces, Two AC Units, smart thermostats, Flo by Moen smart water shutoff, myQ garage system, Ring video doorbell and 3 cameras, fully landscaped with Beehive Sprinkler system, LVP/tile/carpet flooring, water softener, smart home features, covered porch, permanent exterior LED lighting and deck. The fully finished walkout basement offers exceptional flexibility with a 2-bedroom, 1-bath mother-in-law apartment, second kitchen, separate living space, and washer + dryer included-ideal for multigenerational living or potential rental income. Conveniently located near parks and Hwy 89 for an easy commute. A rare combination of space, upgrades, flexibility, and location in one of Kaysville's desirable communities. Buyer to verify all information. Call for an appointment today!

$5,654/mo

Est. mortgage payment based on a $849,900 home price.

All estimates are provided by Luxury Presence for informational purposes only. Actual amounts may vary.

Additional information

MLS® ID
2187963

Interior Features

Bedrooms
5
Bathrooms
4
Fireplace
Yes
Cooling
Yes
Heating
Yes
Basement
Yes

Exterior Features

Lot Size
0.14 Acres

Other Property Details

Taxes
$3,653
Tax Frequency
Annually
Association Fee Frequency
Monthly
Garage
Yes
View
Yes
55+/Senior Community
No

Courtesy of Tiffany & Company Real Estate Inc

Based on information from the Wasatch Front Regional Multiple Listing Service, Inc. as of 12:06 AM UTC, 9/29/2026. All data, including all measurements and calculations of area, is obtained from various sources and has not been, and will not be, verified by broker or the MLS. All information deemed reliable but not guaranteed and should be independently verified. Properties may or may not be listed by the office/agent presenting the information. The information provided is for consumers’ personal, non-commercial use and may not be used for any purpose other than to identify prospective properties consumers may be interested in purchasing. All properties are subject to prior sale, change or withdrawal. Neither listing broker(s) nor Range Realty Co shall be responsible for any typographical errors, misinformation, misprints and shall be held totally harmless.

©2026 Wasatch Front Regional MLS, Inc. All rights reserved.

Powered by Luxury Presence