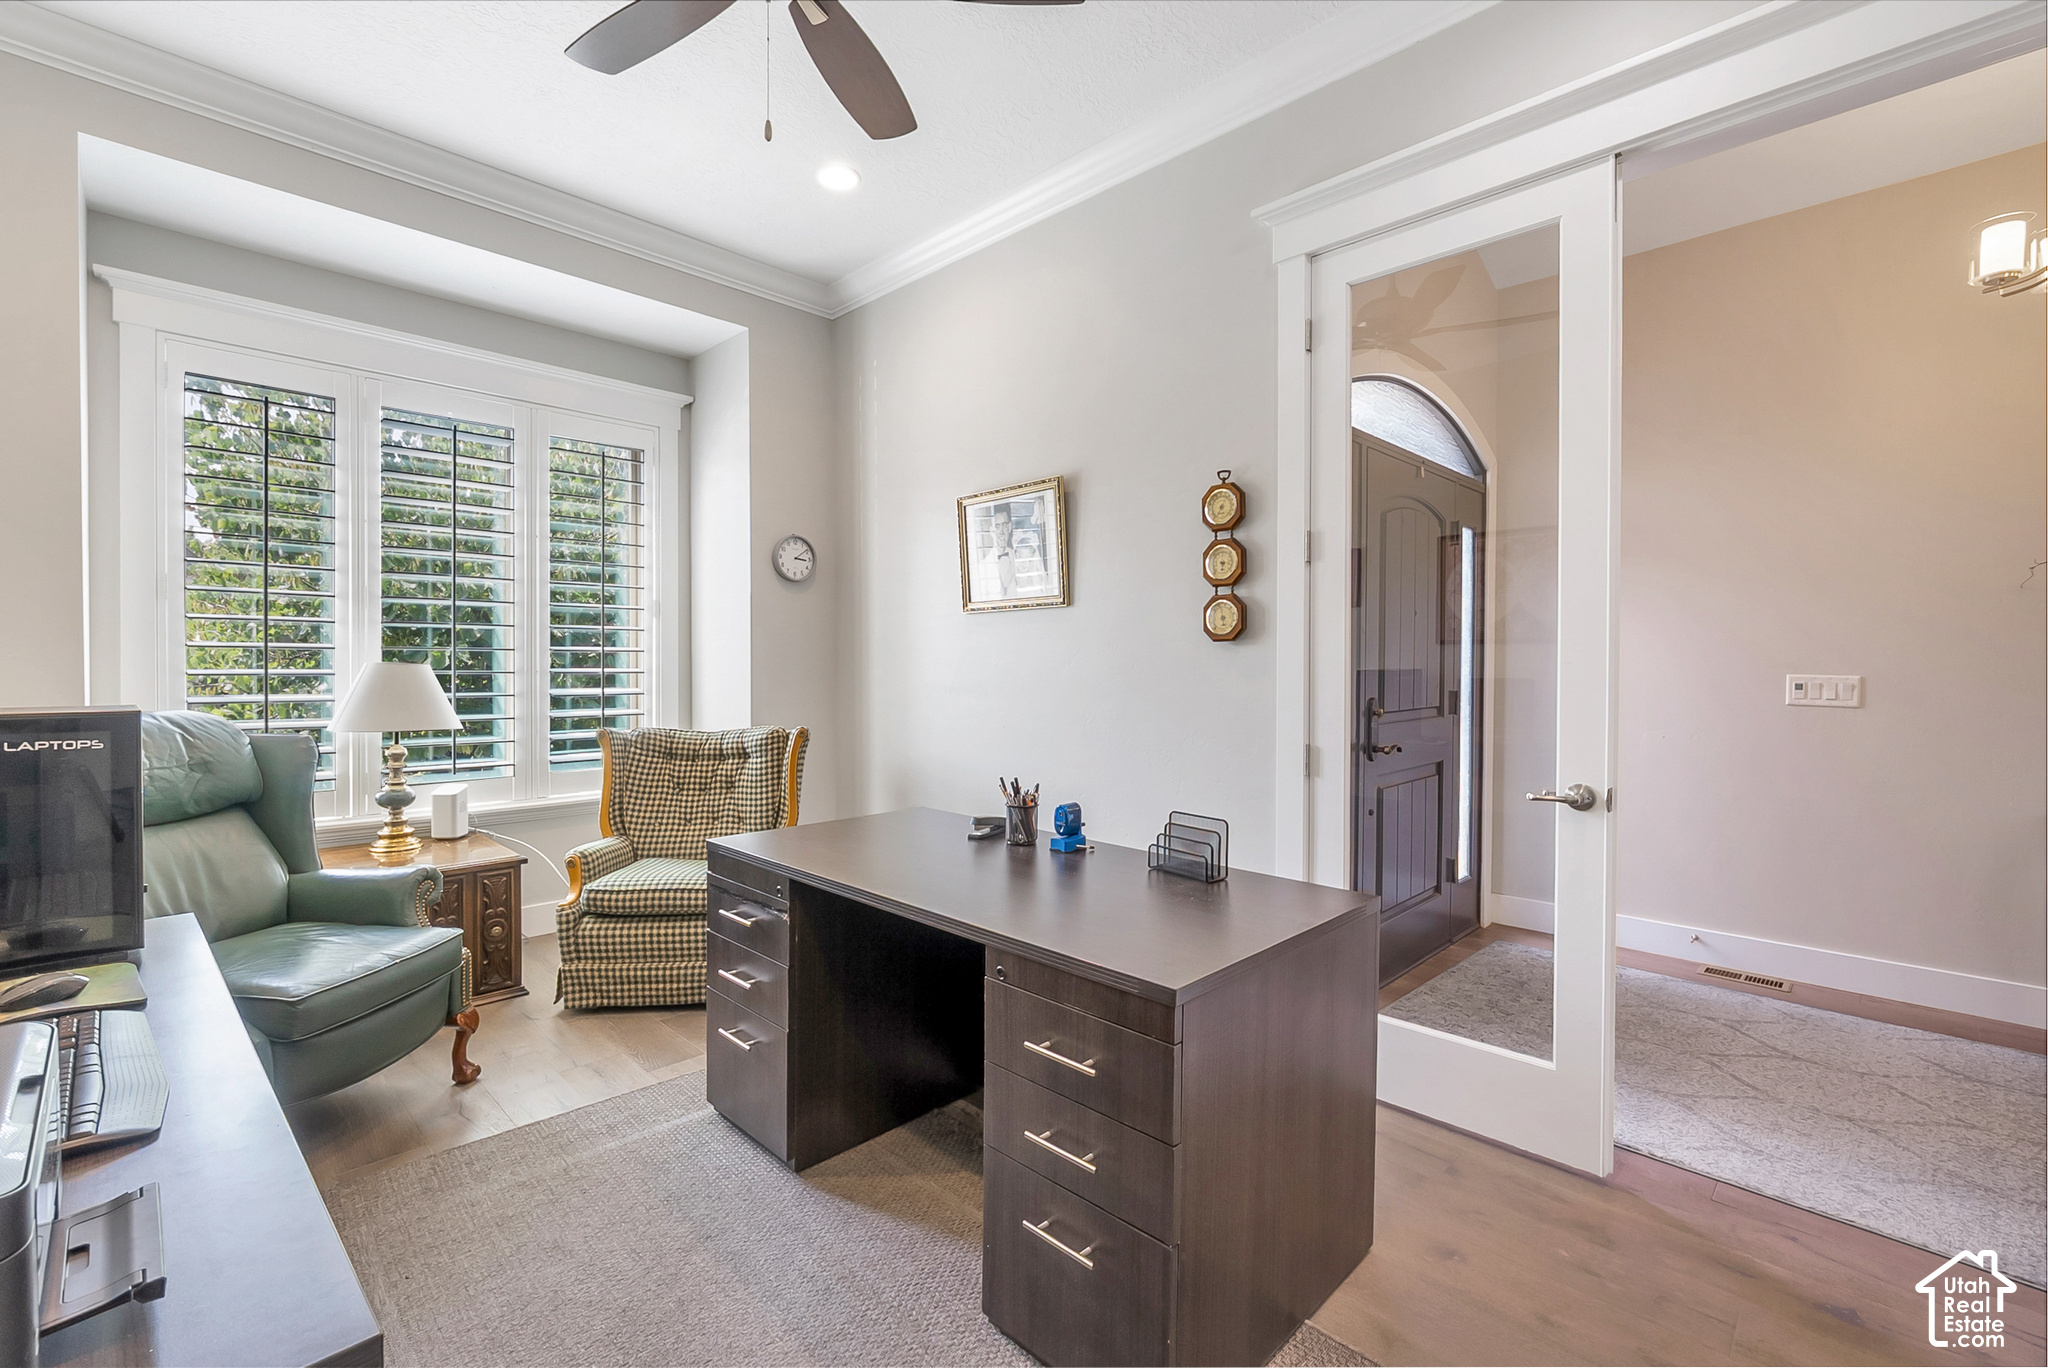
Property photo 1
Property photo 2
Property photo 3
Property photo 4
Property photo 5
4 Beds
4 Baths
4,566 sqft

$1,599,000

4469 S ENCLAVE VISTA LN, Millcreek UT, 84124

Price per sqft$350.20
Built in2015
Property size4,566 sqft
Property typeResidential

Overview

Active

Listed Aug 11, 2026

Updated 2 weeks ago

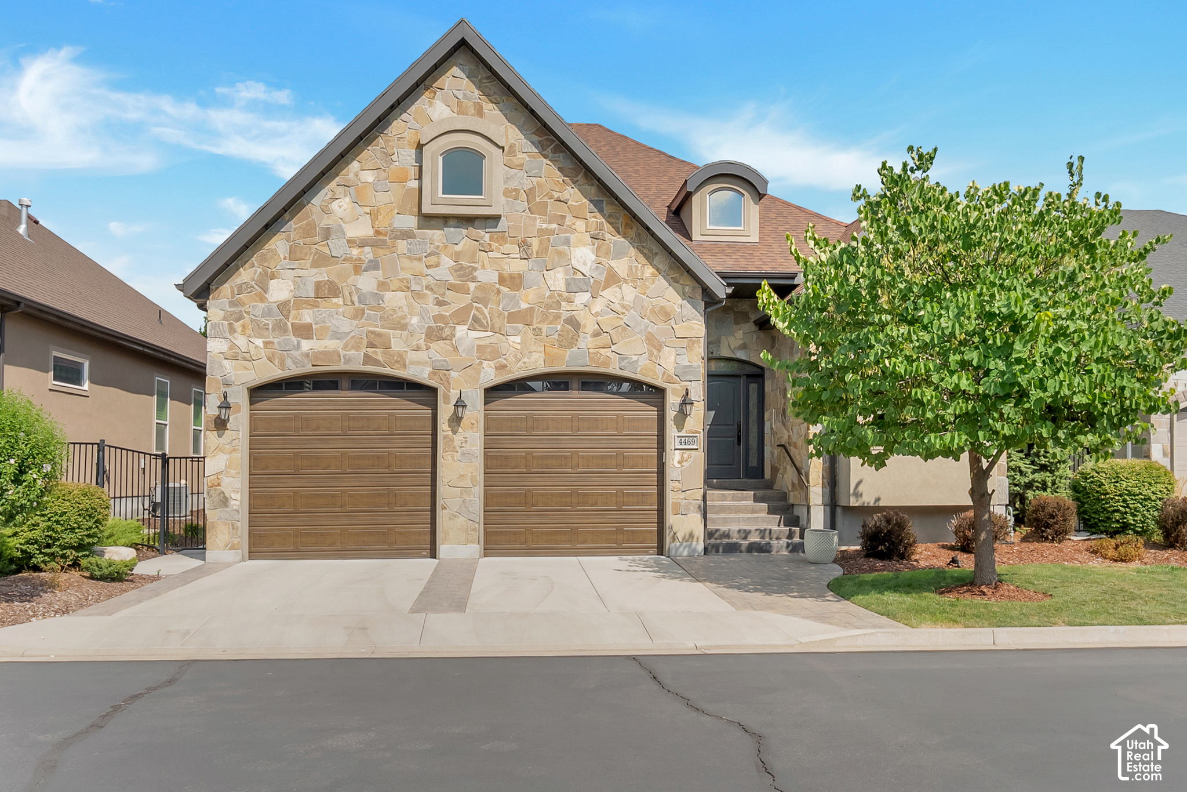
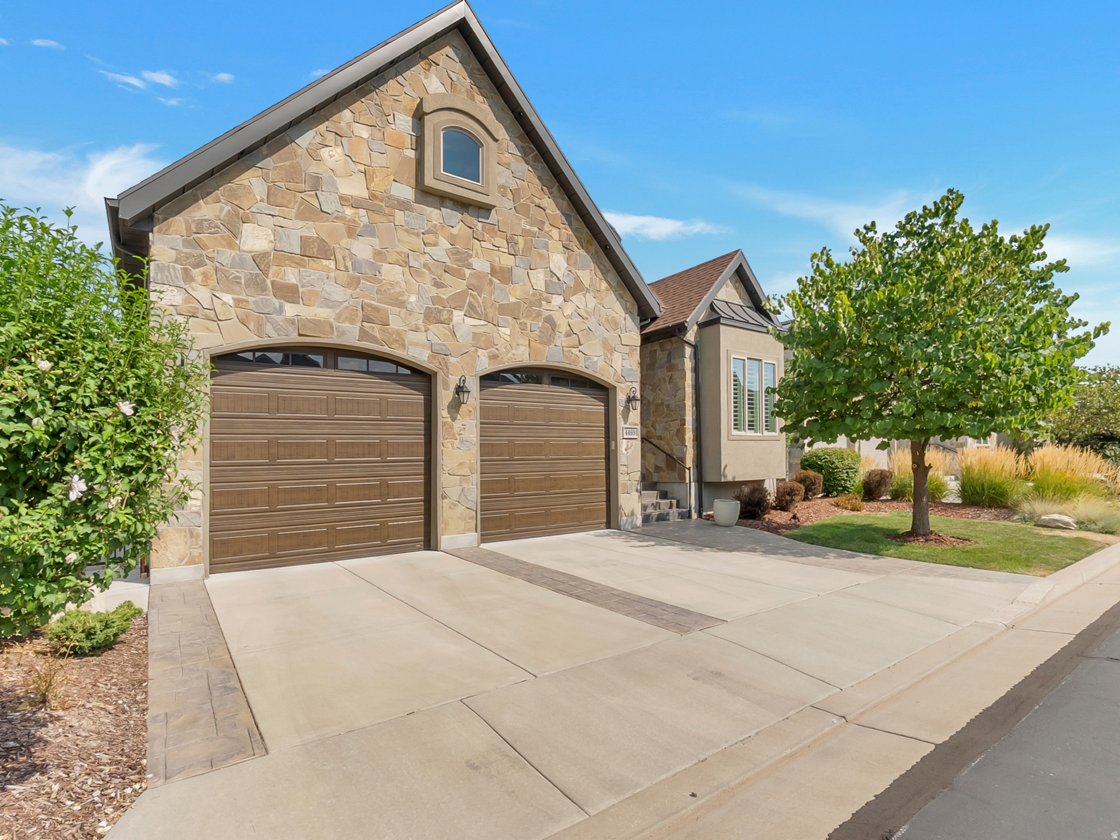
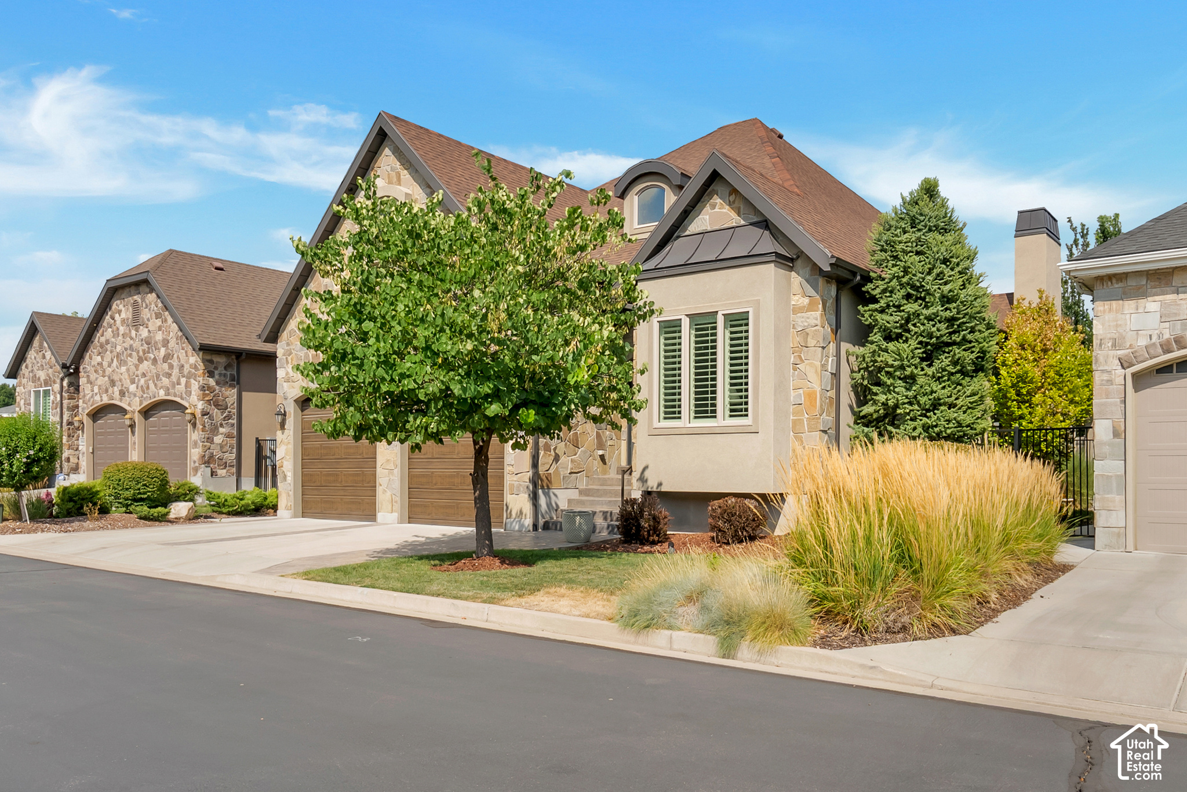
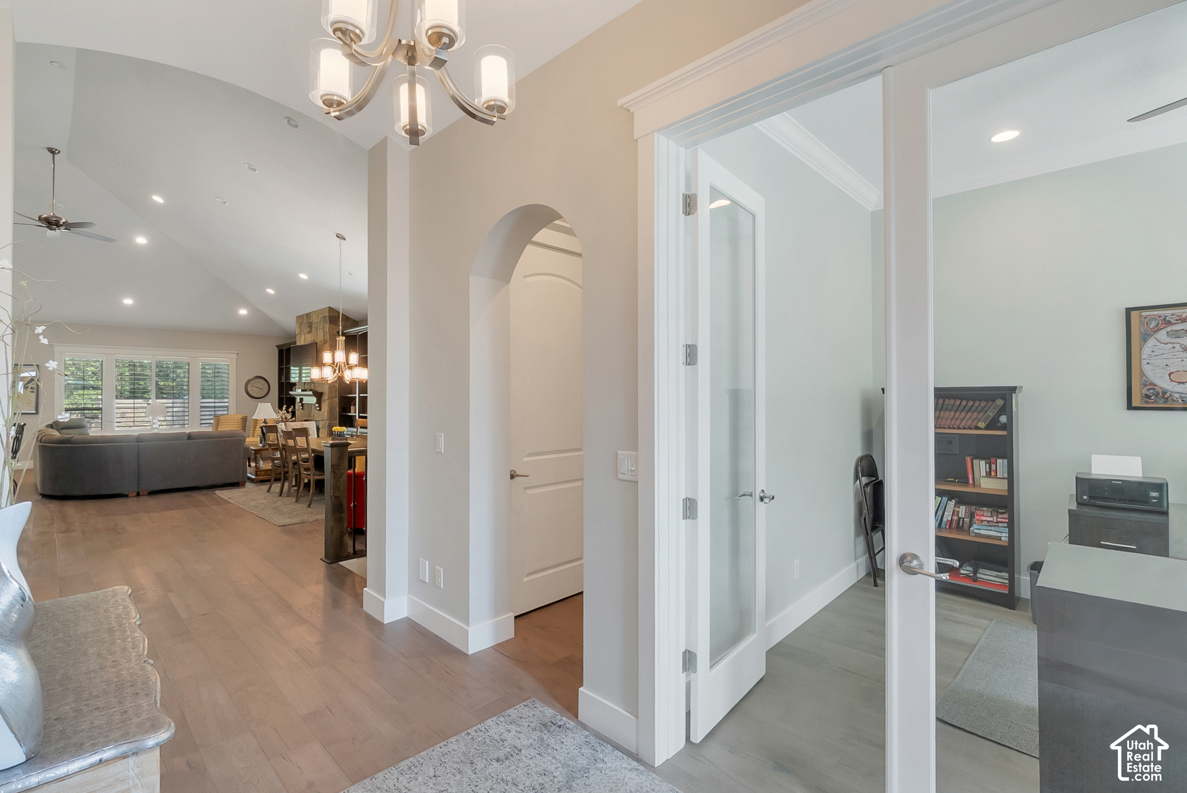
When you walk into this beautiful one-owner home, you'll immediately appreciate how gently it has been lived in and how exceptionally well maintained it is. The inviting great room welcomes you with an expansive open layout and impressive 20-foot ceilings. The seamless combination of living, kitchen, and dining areas provides the perfect setting for quiet relaxation, everyday convenience, large gatherings, and special occasions. The spacious kitchen is designed for efficient food and meal preparation, entertaining and everyday living, featuring long granite countertops, an enormous granite-topped island, and upgraded KitchenAid appliances, including a gas range, double oven, dishwasher, and convection microwave. There is plenty of workspace and storage to make preparing meals a pleasure. The generous 15' x 18' primary suite provides plenty of room to create your own comfortable retreat. The adjoining primary bathroom features a large tiled shower with a convenient sitting bench, a walk-in tub, separate toilet closet, and a massive walk-in closet. The fully finished basement offers an incredible amount of additional living space. The impressive 23' x 30' family room includes a wet bar and provides an ideal gathering space for family and friends. Three additional bedrooms, two full bathrooms, and generous storage space complete the basement, making it an exceptional area for guests, extended family, hobbies, or entertaining. The home also features a three-car garage with plenty of room for vehicles, storage, and projects. Bay one measures approximately 12' x 19', while bay two measures an impressive 32.5' x 10.5' and includes a 10.5' workbench. As an Enclave homeowner, you'll also enjoy access to a beautiful clubhouse featuring an outdoor pool, BBQ area, fireplace, and a well-equipped exercise and weight room. With its spacious open design, exceptional primary suite, finished basement, impressive garage, and outstanding community amenities, this home offers the space, comfort, and versatility you've been looking for.

$10,638/mo

Est. mortgage payment based on a $1,599,000 home price.

All estimates are provided by Luxury Presence for informational purposes only. Actual amounts may vary.

Additional information

MLS® ID
2178110

Interior Features

Bedrooms
4
Bathrooms
4
Fireplace
Yes
Cooling
Yes
Heating
Yes
Basement
Yes

Exterior Features

Lot Size
0.14 Acres

Other Property Details

Taxes
$7,538
Tax Frequency
Annually
Association Fee Frequency
Monthly
Garage
Yes
55+/Senior Community
No

Courtesy of American Star Realty, LLC

Based on information from the Wasatch Front Regional Multiple Listing Service, Inc. as of 4:00 AM UTC, 9/27/2026. All data, including all measurements and calculations of area, is obtained from various sources and has not been, and will not be, verified by broker or the MLS. All information deemed reliable but not guaranteed and should be independently verified. Properties may or may not be listed by the office/agent presenting the information. The information provided is for consumers’ personal, non-commercial use and may not be used for any purpose other than to identify prospective properties consumers may be interested in purchasing. All properties are subject to prior sale, change or withdrawal. Neither listing broker(s) nor Range Realty Co shall be responsible for any typographical errors, misinformation, misprints and shall be held totally harmless.

©2026 Wasatch Front Regional MLS, Inc. All rights reserved.

Powered by Luxury Presence