Property photo 1
Property photo 2
Property photo 3
Property photo 4
Property photo 5
5 Beds
3 Baths
3,720 sqft

$1,549,000

10873 S LOSTWOOD DR, Sandy UT, 84092

Price per sqft$416.40
Built in1985
Property size3,720 sqft
Property typeResidential

Overview

Active

Listed Apr 22, 2026

Updated 9 days ago

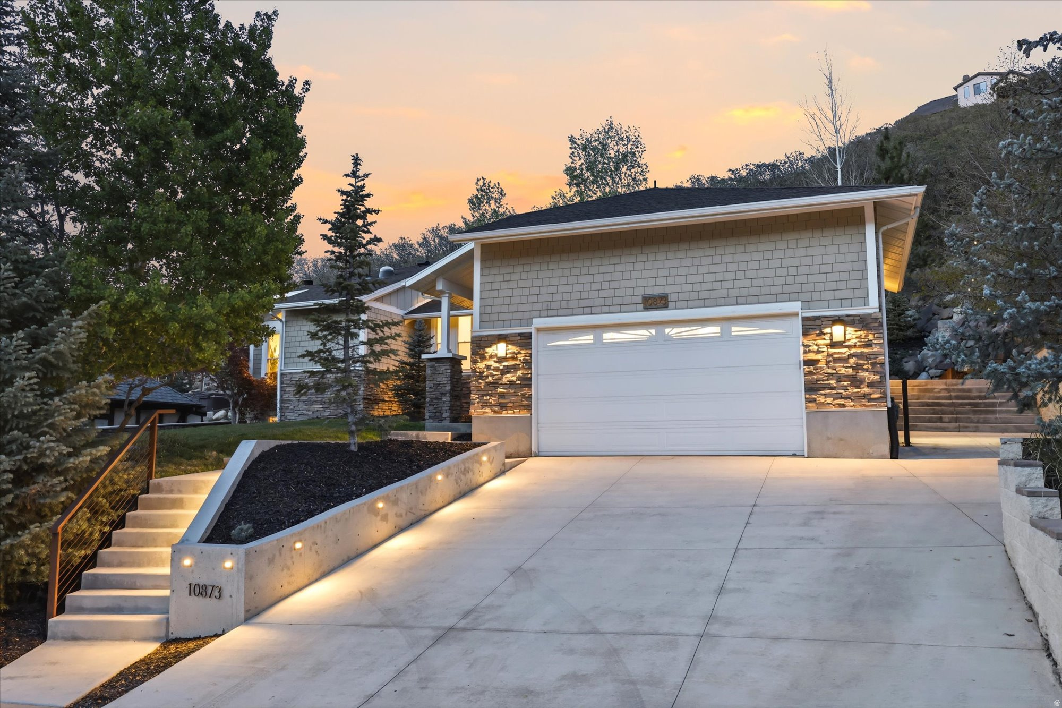
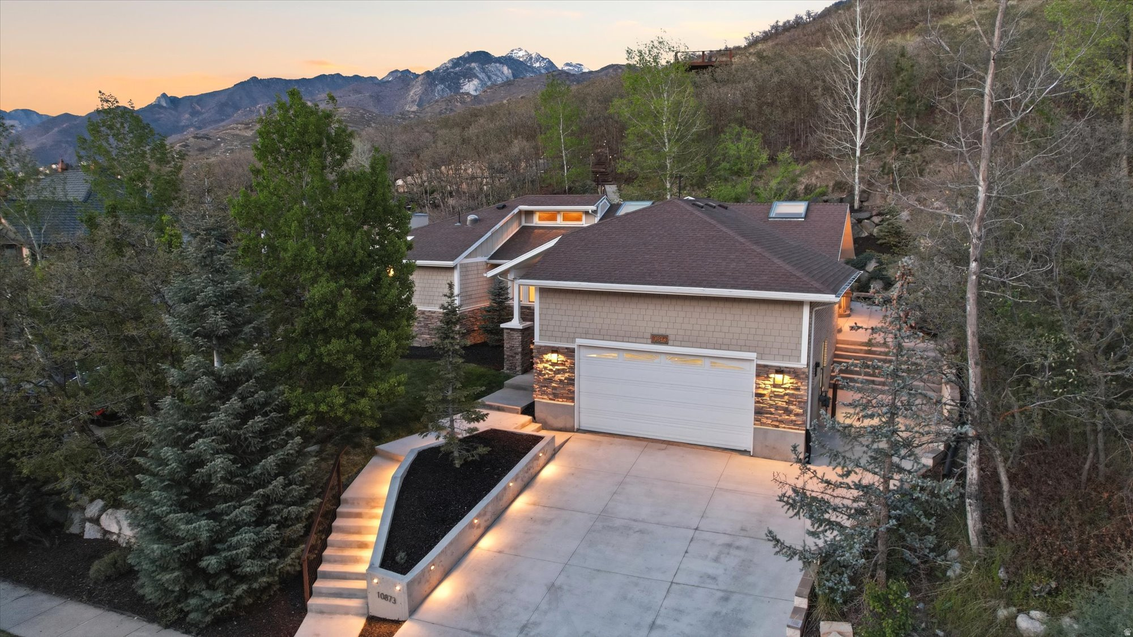
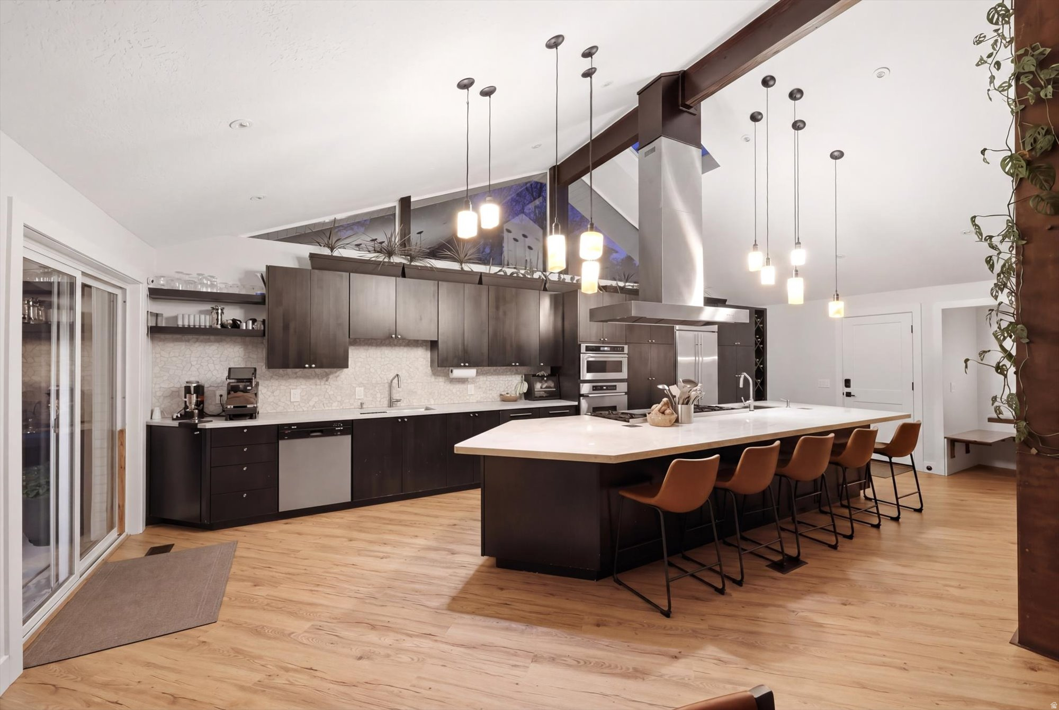
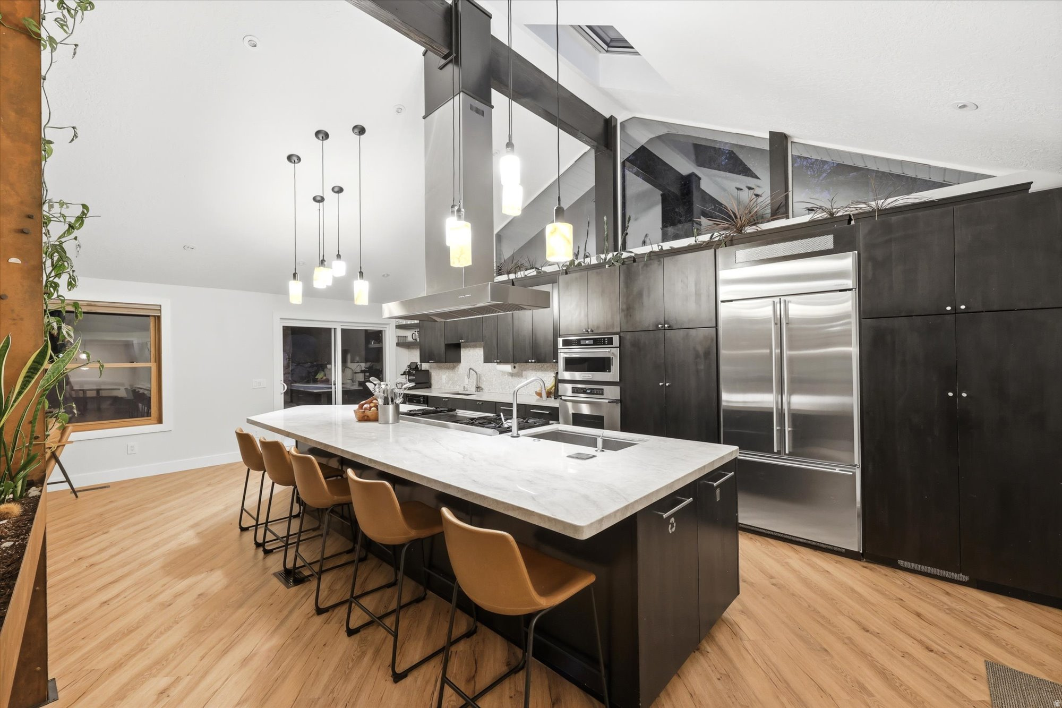
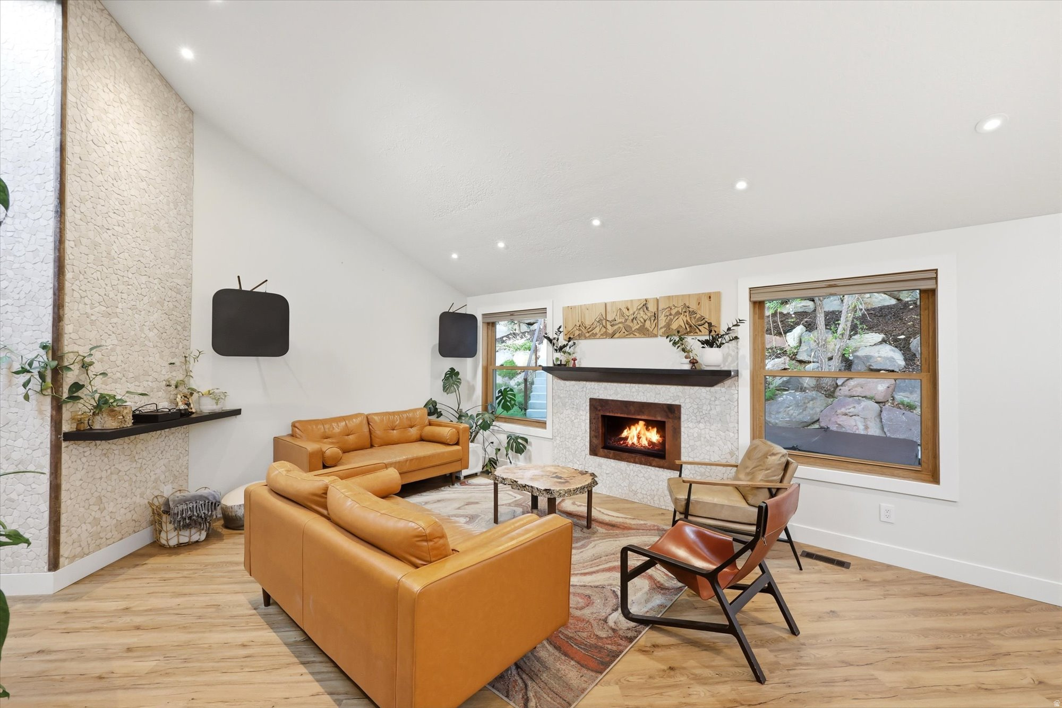
This stunning 5-bed, 3-bath custom-built rambler is a true modern industrial masterpiece-perfectly blending warmth, character, and high-end design. Thoughtfully curated with luxurious finishes throughout, the home features a showstopping chef's kitchen anchored by a dramatic 15-foot center island with Taj Mahal quartzite countertops, complemented by corten steel accents, clear alder cabinetry, and striking honeycomb calcite pendant lighting. Top-of-the-line appliances include a 60" Viking Professional Series cooktop, Monogram refrigerator, Bosch dishwasher, and a sleek 60" stainless steel hood. Exotic Guanacaste wood, exposed beams, skylights, limestone accent walls, a built-in breakfast nook, and dedicated office space elevate both form and function. The main-level primary suite offers a private retreat with vaulted ceilings and a spa-inspired en-suite featuring a steam shower with triple heads, separate soaking tub, bidet, laundry chute, cedar paneling, custom closet system, and a statement barn door. All bathrooms have been beautifully remodeled with cohesive honeycomb and steel design elements. The lower level includes a functional workshop, an ideal floor plan, and additional access to the oversized 2-car garage with mezzanine entry to the kitchen. Set on a serene and private half-acre, the outdoor living is equally impressive-featuring an in-ground hot tub, terraced backyard staircase, and a redwood deck with firepit where you can take in breathtaking 360-degree views of the mountains, canyon, and valley.

$10,306/mo

Est. mortgage payment based on a $1,549,000 home price.

All estimates are provided by Luxury Presence for informational purposes only. Actual amounts may vary.

Additional information

MLS® ID
2152522

Interior Features

Bedrooms
5
Bathrooms
3
Fireplace
Yes
Cooling
Yes
Heating
Yes
Basement
Yes

Exterior Features

Lot Size
0.5 Acres

Other Property Details

Taxes
$4,653
Tax Frequency
Annually
Garage
Yes
View
Yes
55+/Senior Community
No

Courtesy of Real Estate Essentials

Based on information from the Wasatch Front Regional Multiple Listing Service, Inc. as of 3:11 AM UTC, 10/2/2026. All data, including all measurements and calculations of area, is obtained from various sources and has not been, and will not be, verified by broker or the MLS. All information deemed reliable but not guaranteed and should be independently verified. Properties may or may not be listed by the office/agent presenting the information. The information provided is for consumers’ personal, non-commercial use and may not be used for any purpose other than to identify prospective properties consumers may be interested in purchasing. All properties are subject to prior sale, change or withdrawal. Neither listing broker(s) nor Range Realty Co shall be responsible for any typographical errors, misinformation, misprints and shall be held totally harmless.

©2026 Wasatch Front Regional MLS, Inc. All rights reserved.

Powered by Luxury Presence