Property photo 1
Property photo 2
Property photo 3
Property photo 4
Property photo 5
3 Beds
3 Baths
1,861 sqft

$589,999

6043 W STONE MOUNT WAY, South Jordan UT, 84009

Price per sqft$317.03
Built in2023
Property size1,861 sqft
Property typeResidential

Overview

Active

Listed Jan 2, 2026

Updated 4 weeks ago

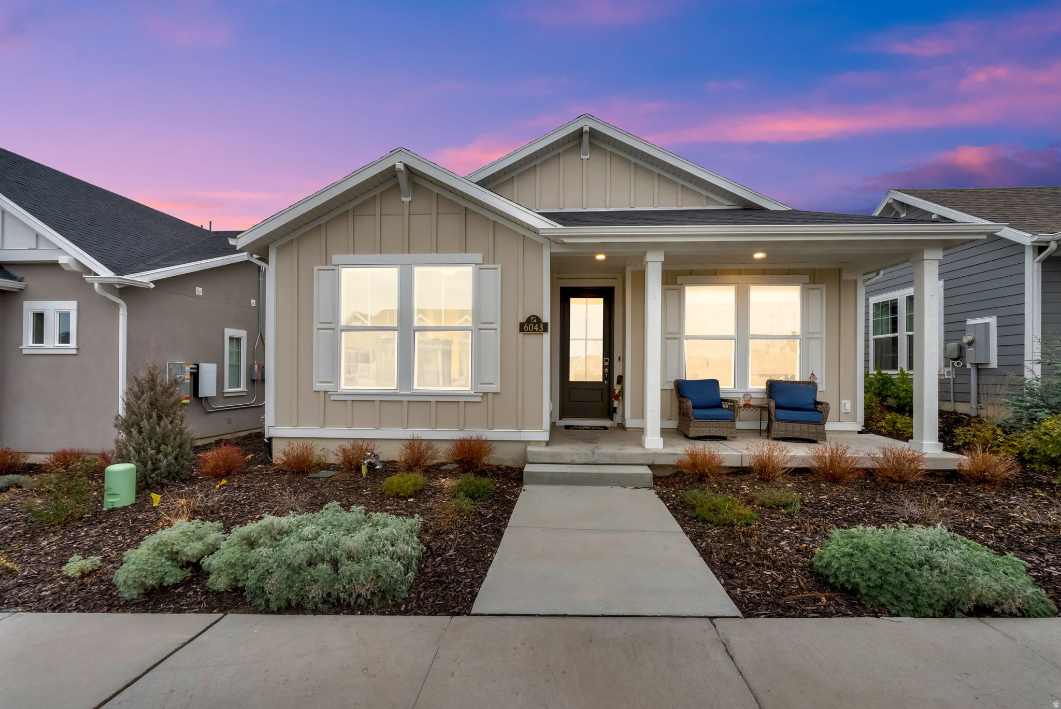
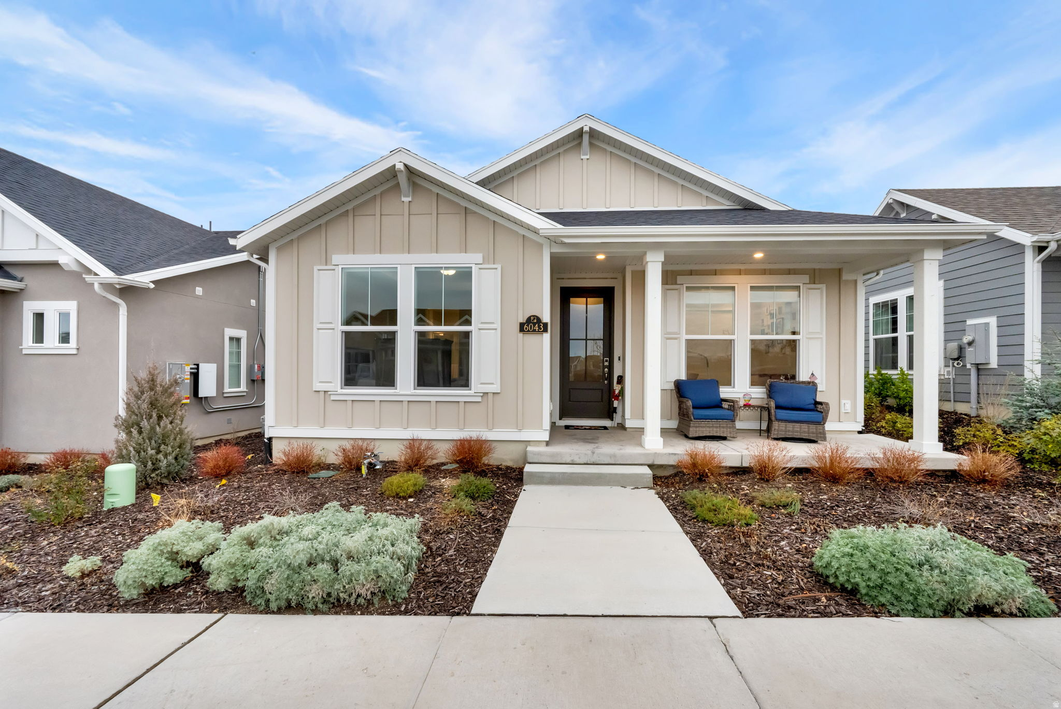
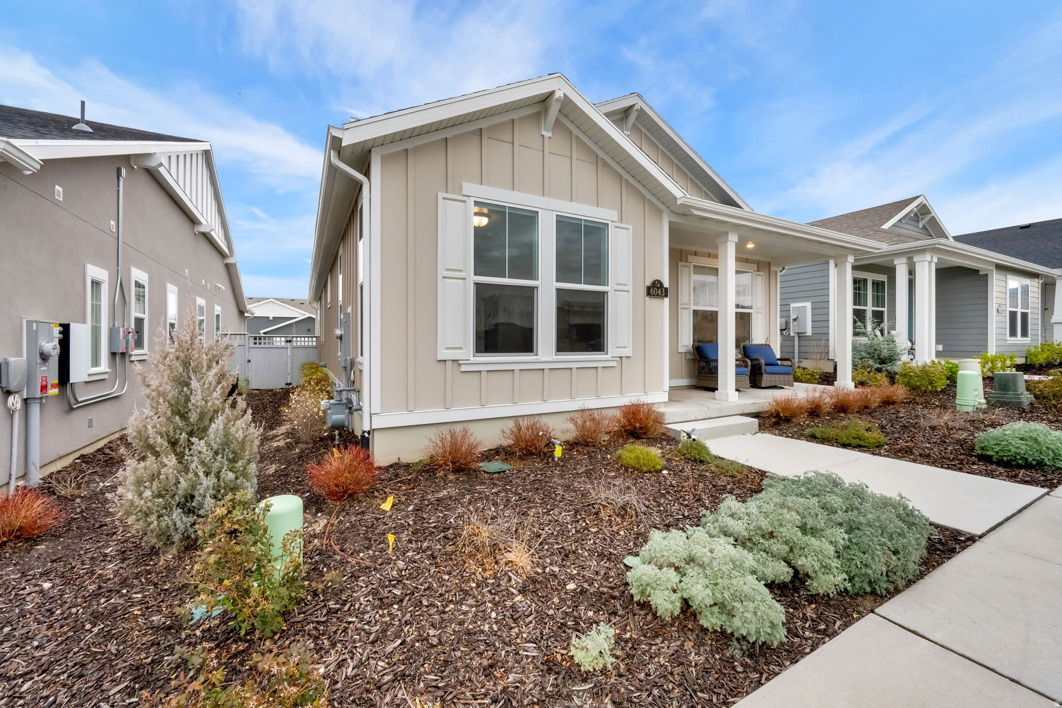
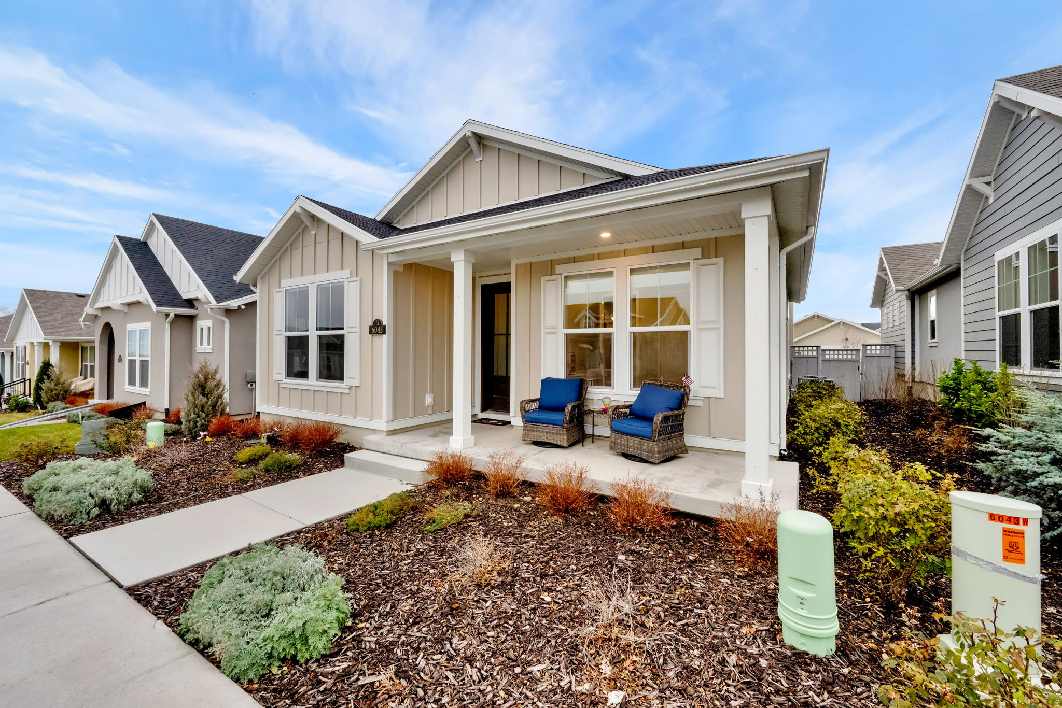
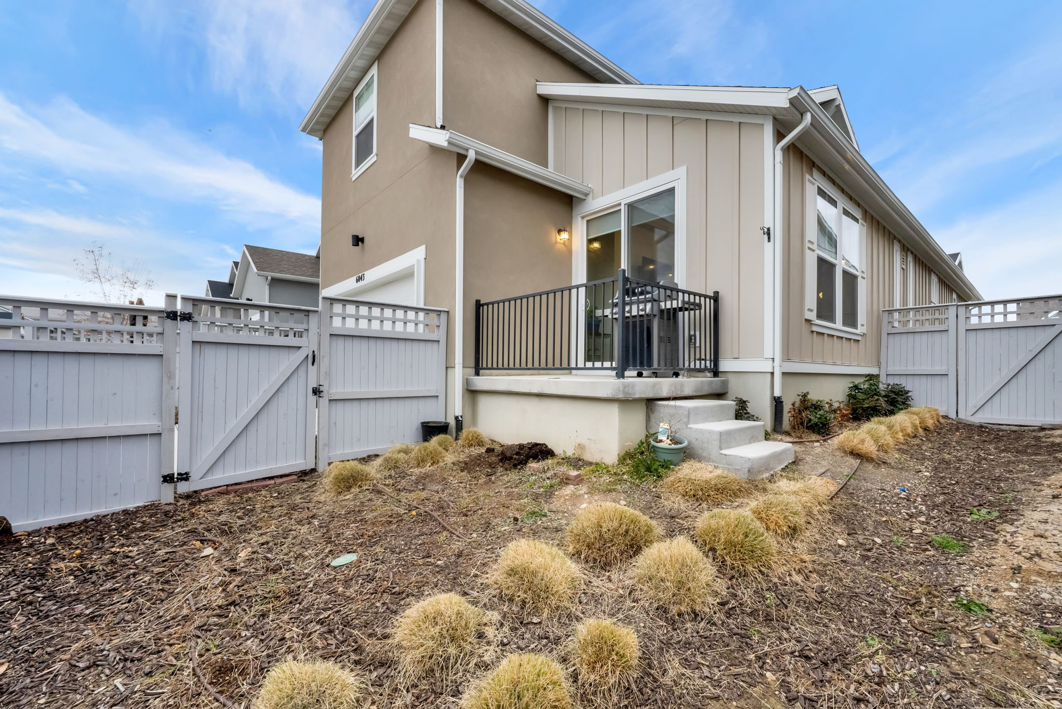
Located in a premier 55+ community. Enjoy living just across from pickleball courts and the 10,000 sq ft community clubhouse. This inviting three-bedroom, three-bath home offers a well-designed layout with an upstairs suite that includes a private family room, ideal for guests or additional living space. The primary bedroom is located on the main level and features an upgraded en-suite bath with a beautifully patterned tile floor, a spacious walk-in shower, ample cabinetry, and a large walk-in closet. The chef's kitchen is perfect for entertaining, offering abundant countertop space and room for two to three people to prep comfortably. Barstool seating creates a welcoming gathering spot to enjoy watching the chef in action. All cabinetry includes rollout shelves for easy access to cookware. The kitchen is fully equipped with Whirlpool appliances, including a gas range and a separate gas Whirlpool oven positioned below the microwave. Enjoy time in the living room with a gas fireplace. The back patio is enhanced with a dedicated gas line directly from the kitchen, making it ideal for a gas grill with no need for propane. The two-car garage provides exceptional storage with a spacious storage room that wraps behind the laundry room and extends beneath the stairs.The fully fenced yard is maintenance-free, with front and backyard care provided by the HOA. Enjoy the Daybreak lifestyle with a golf simulator, pickleball, large community kitchen and gathering spaces, fitness rooms, pools and hot tubs, lake recreation and fishing, walking trails, parks, and convenient access to shopping and entertainment. Square footage figures are provided as a courtesy estimate only and were obtained from county records. Buyer is advised to obtain an independent measurement.

$3,925/mo

Est. mortgage payment based on a $589,999 home price.

All estimates are provided by Luxury Presence for informational purposes only. Actual amounts may vary.

Additional information

MLS® ID
2128643

Interior Features

Bedrooms
3
Bathrooms
3
Cooling
Yes
Heating
Yes
Basement
No

Exterior Features

Lot Size
0.07 Acres

Other Property Details

Taxes
$2,800
Tax Frequency
Annually
Association Fee Frequency
Monthly
Garage
Yes
Pool
Yes
55+/Senior Community
No

Courtesy of Century 21 Everest (Centerville)

Based on information from the Wasatch Front Regional Multiple Listing Service, Inc. as of 3:48 AM UTC, 9/12/2026. All data, including all measurements and calculations of area, is obtained from various sources and has not been, and will not be, verified by broker or the MLS. All information deemed reliable but not guaranteed and should be independently verified. Properties may or may not be listed by the office/agent presenting the information. The information provided is for consumers’ personal, non-commercial use and may not be used for any purpose other than to identify prospective properties consumers may be interested in purchasing. All properties are subject to prior sale, change or withdrawal. Neither listing broker(s) nor Range Realty Co shall be responsible for any typographical errors, misinformation, misprints and shall be held totally harmless.

©2026 Wasatch Front Regional MLS, Inc. All rights reserved.

Powered by Luxury Presence