Property photo 1
Property photo 2
Property photo 3
Property photo 4
Property photo 5
5 Beds
3 Baths
5,368 sqft

$887,000

1033 N HIGH PASS DR, Saratoga Springs UT, 84045

Price per sqft$165.24
Built in2023
Property size5,368 sqft
Property typeResidential

Overview

Active

Listed Oct 2, 2026

Updated 6 days ago

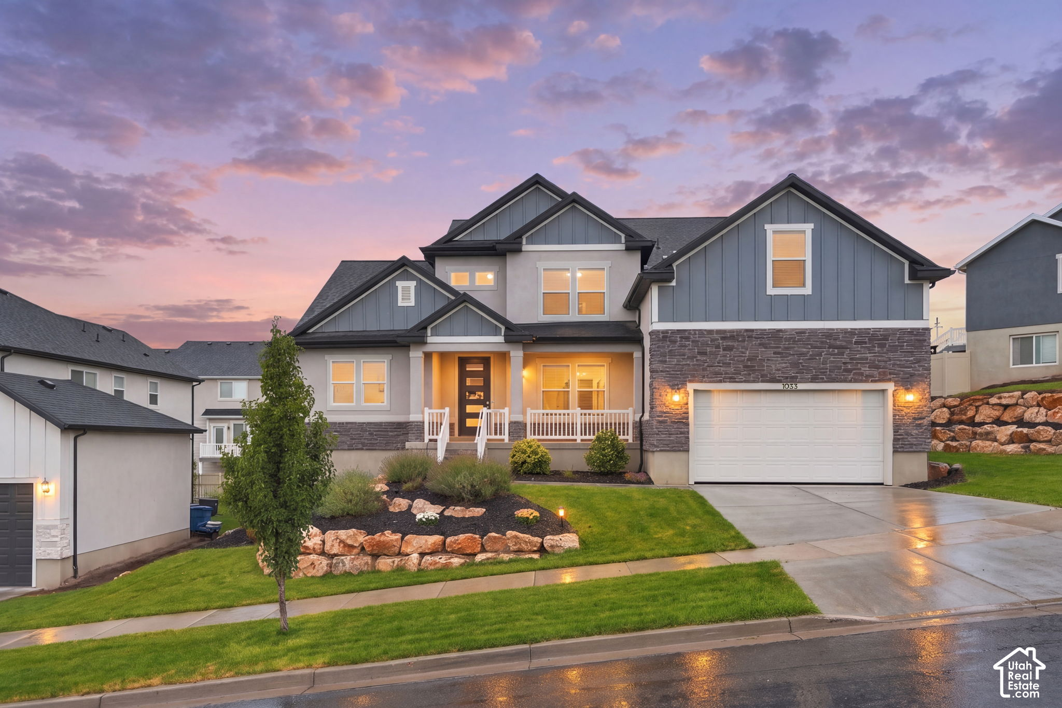
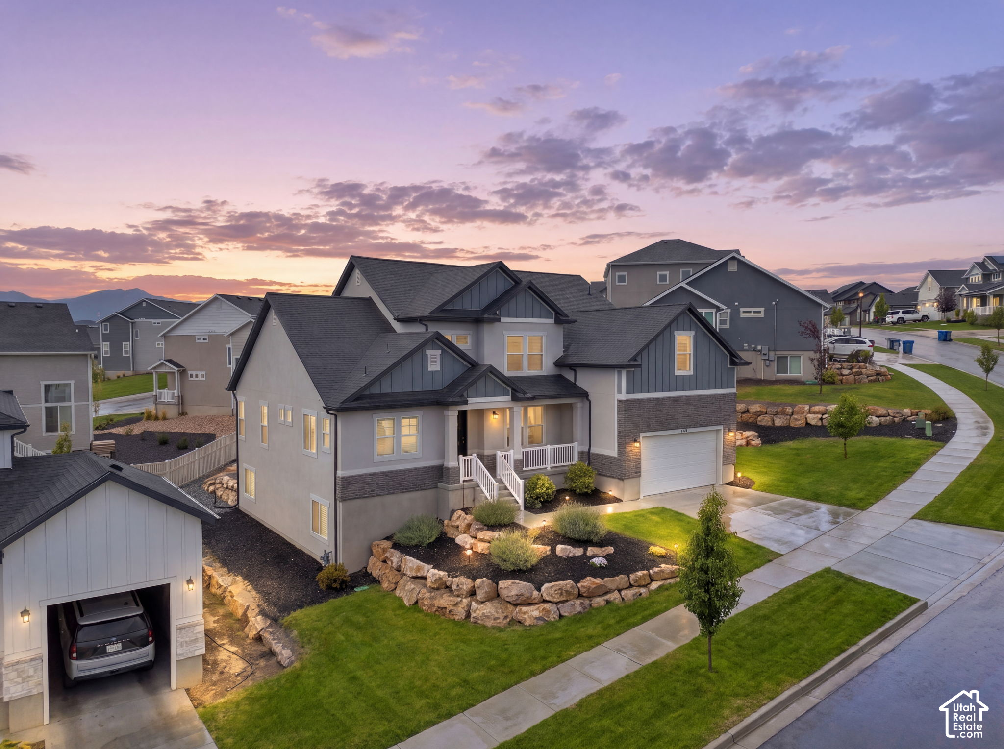
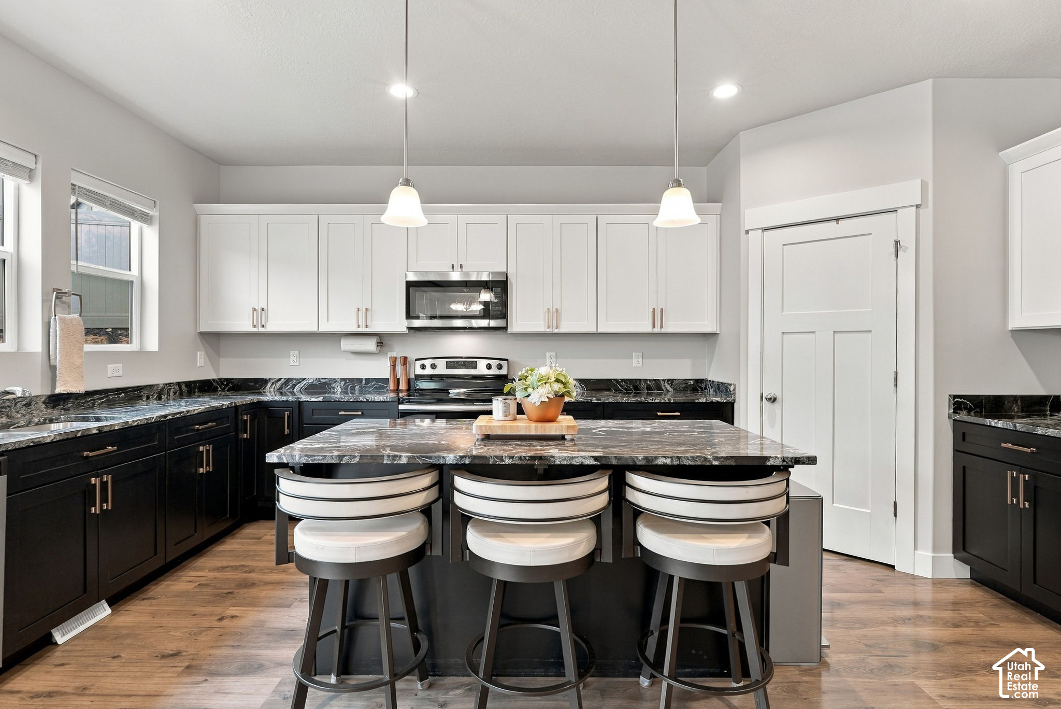
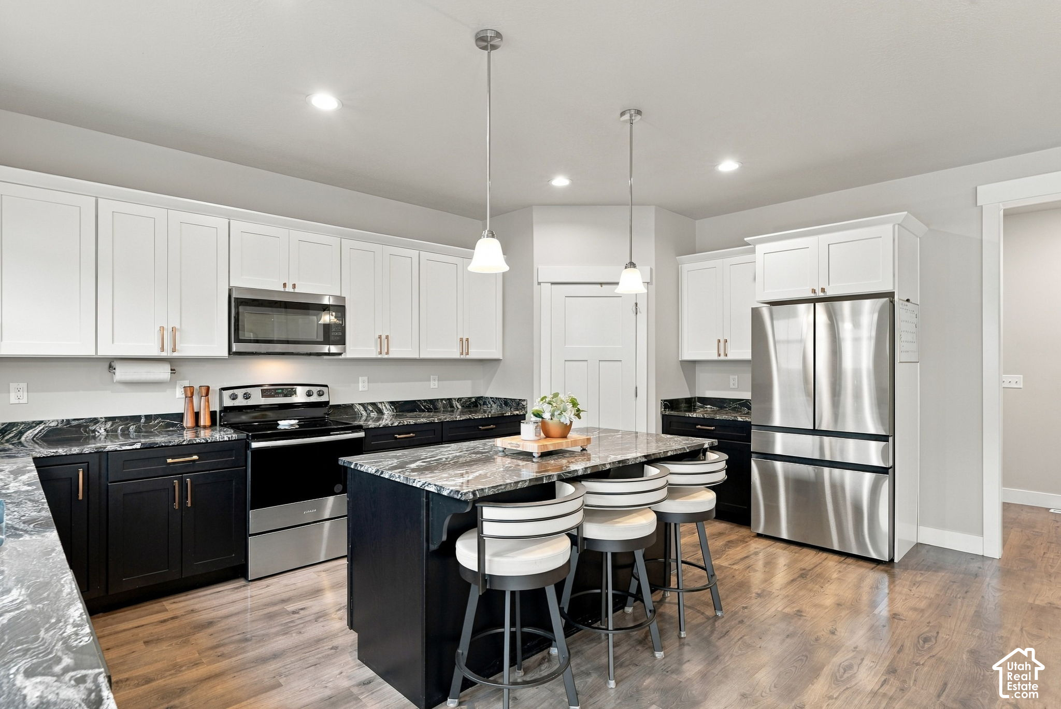
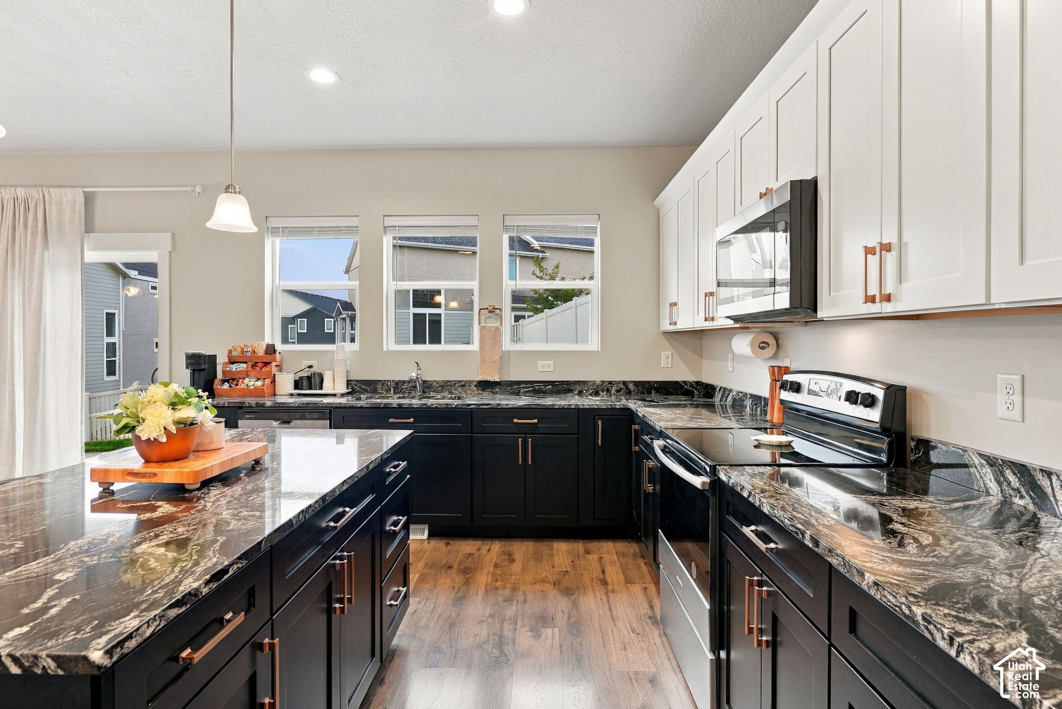
Welcome to Saratoga Springs' Ridgehorne community, a highly desired community providing an exceptional lifestyle with amenities that include a pool, hot tub, gym, clubhouse, park, and pickleball courts, offering plenty of opportunities for recreation, fitness, and relaxation close to home. This home offers five bedrooms, and a full basement with room to grow. This home pairs a main floor primary suite with four additional bedrooms upstairs. A covered front porch, stone accents, water feature and landscaped front yard create an inviting first impression. Inside, the oversized windows welcome natural light to the open living area connecting the great room, dining space, and kitchen for comfortable everyday living and entertaining with a den right off the entryway. The kitchen features contrasting white upper and dark lower cabinetry, striking veined countertops, stainless-steel appliances, and a generous island. Pendant and recessed lighting complete the space, with nearby sliding glass doors opening to the backyard. The main-floor primary suite features a tray ceiling, rich accent walls, and multiple windows. Its bathroom includes a double-sink vanity, separate shower, and soaking tub beneath a large privacy-glass window. Four upstairs bedrooms provide flexibility for guests, office space, or hobbies, while an additional gathering area offers space for movies and relaxation. The unfinished basement provides generous storage and possibilities for future customization. Outside, enjoy a backyard lawn, concrete patio, and terraced rock landscaping with stunning mountain views and overlooking the lake, ideal for outdoor dining, grilling, and unwinding.

$5,901/mo

Est. mortgage payment based on a $887,000 home price.

All estimates are provided by Luxury Presence for informational purposes only. Actual amounts may vary.

Additional information

MLS® ID
2188895

Interior Features

Bedrooms
5
Bathrooms
3
Cooling
Yes
Heating
Yes
Basement
Yes

Exterior Features

Lot Size
0.2 Acres

Other Property Details

Taxes
$3,166
Tax Frequency
Annually
Association Fee Frequency
Monthly
Garage
Yes
View
Yes
Pool
Yes
55+/Senior Community
No

Courtesy of Real Broker, LLC

Based on information from the Wasatch Front Regional Multiple Listing Service, Inc. as of 3:54 AM UTC, 10/6/2026. All data, including all measurements and calculations of area, is obtained from various sources and has not been, and will not be, verified by broker or the MLS. All information deemed reliable but not guaranteed and should be independently verified. Properties may or may not be listed by the office/agent presenting the information. The information provided is for consumers’ personal, non-commercial use and may not be used for any purpose other than to identify prospective properties consumers may be interested in purchasing. All properties are subject to prior sale, change or withdrawal. Neither listing broker(s) nor Range Realty Co shall be responsible for any typographical errors, misinformation, misprints and shall be held totally harmless.

©2026 Wasatch Front Regional MLS, Inc. All rights reserved.

Powered by Luxury Presence