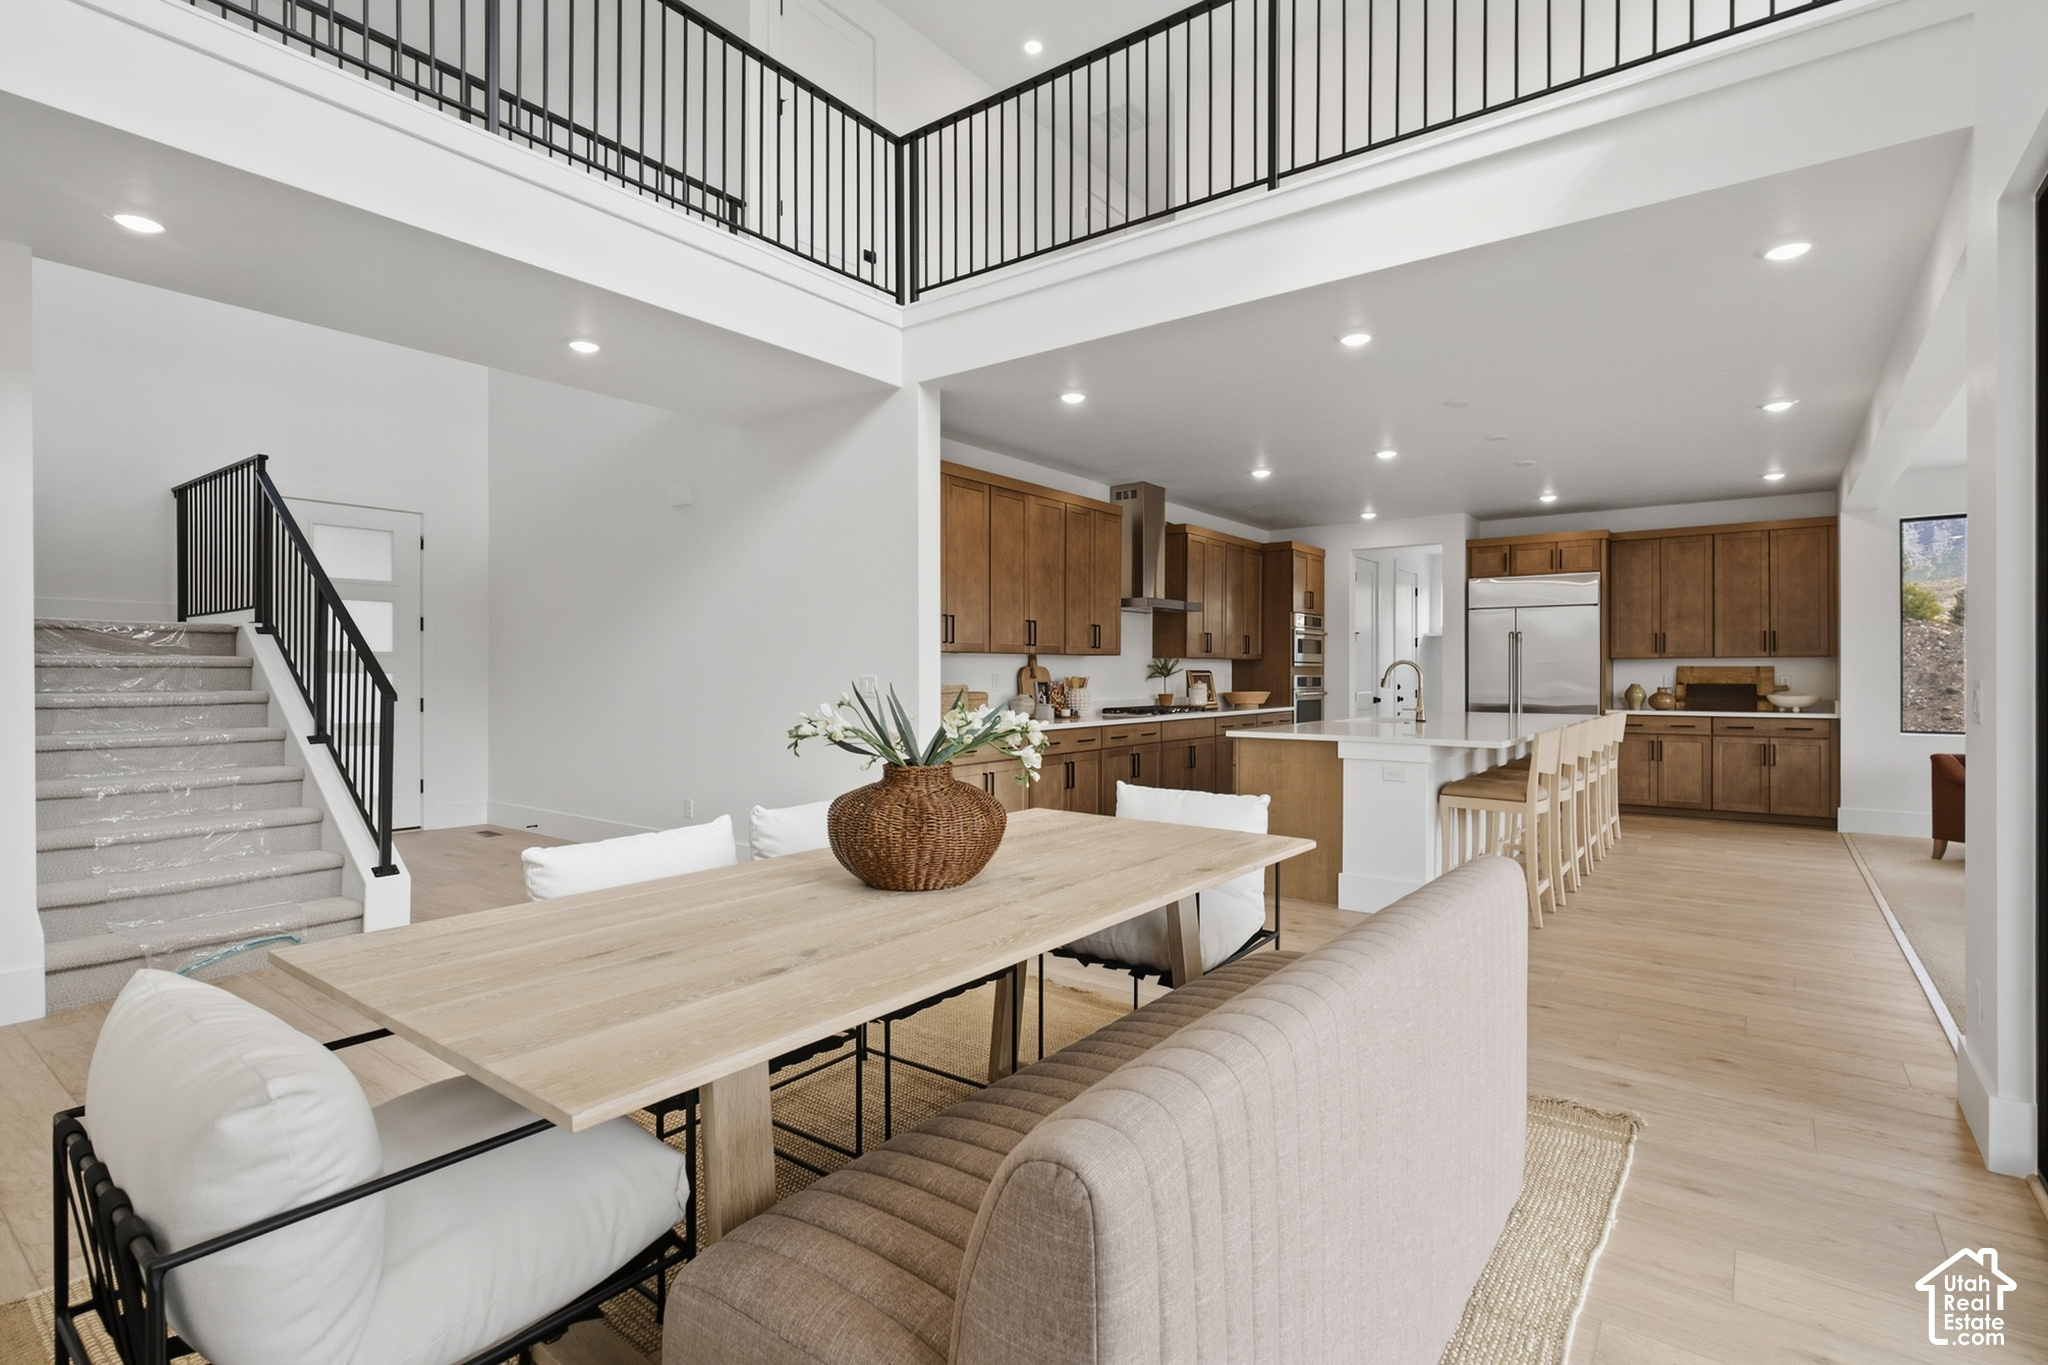
Property photo 1
Property photo 2
Property photo 3
Property photo 4
Property photo 5
4 Beds
4 Baths
5,131 sqft

$1,109,900

583 E 1225 N #126, Orem UT, 84097

Price per sqft$216.31
Built in2026
Property size5,131 sqft
Property typeResidential

Overview

Active

Listed Sep 24, 2026

Updated 9 days ago

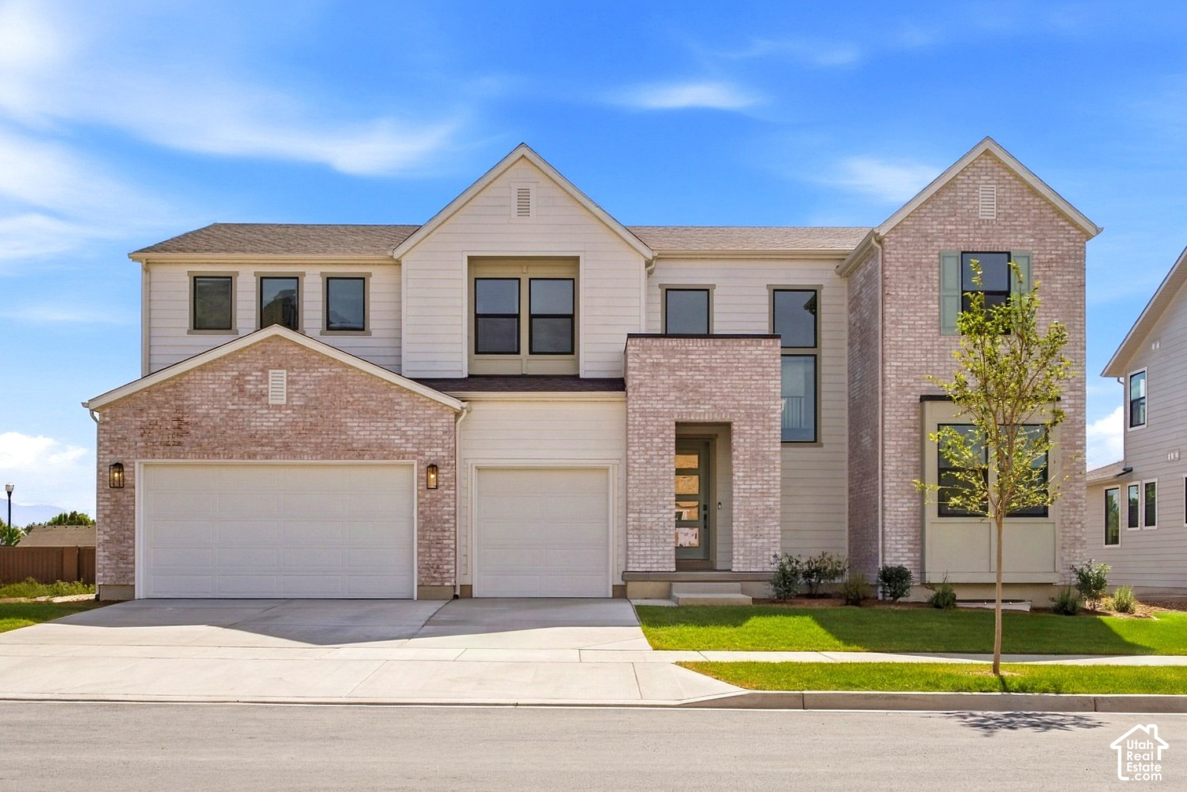
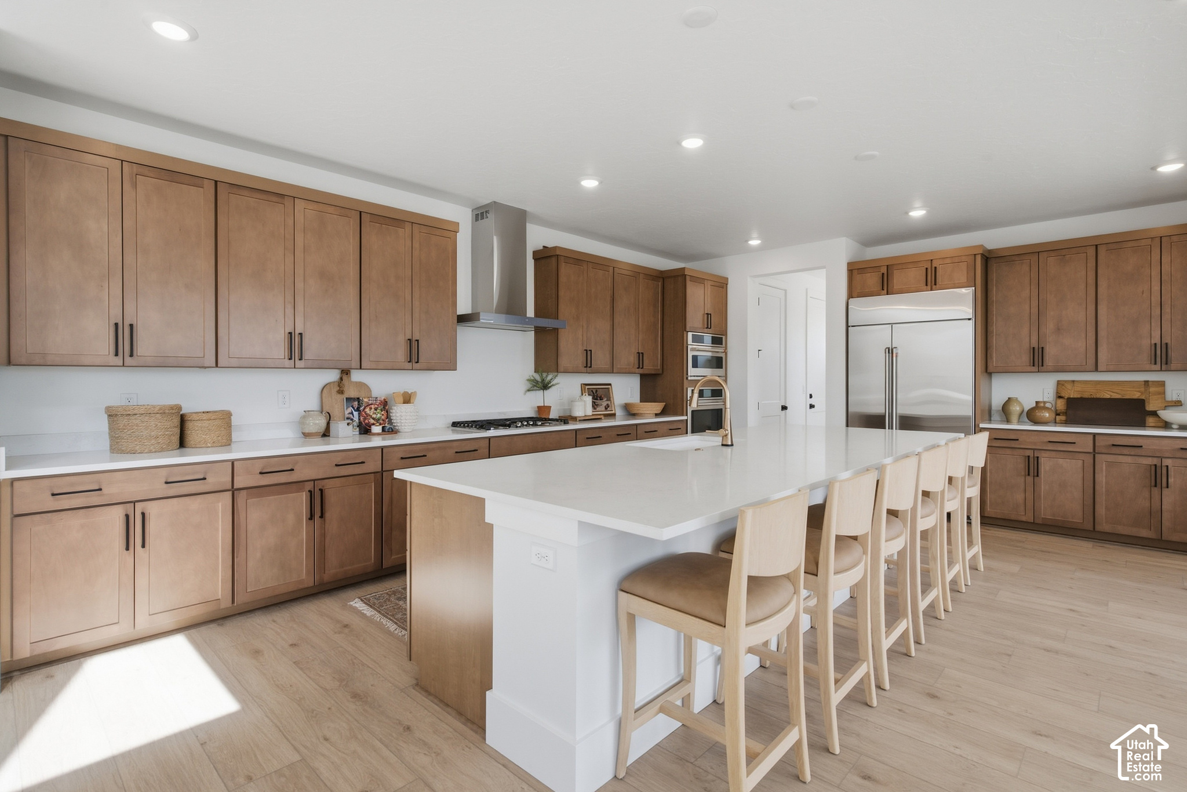
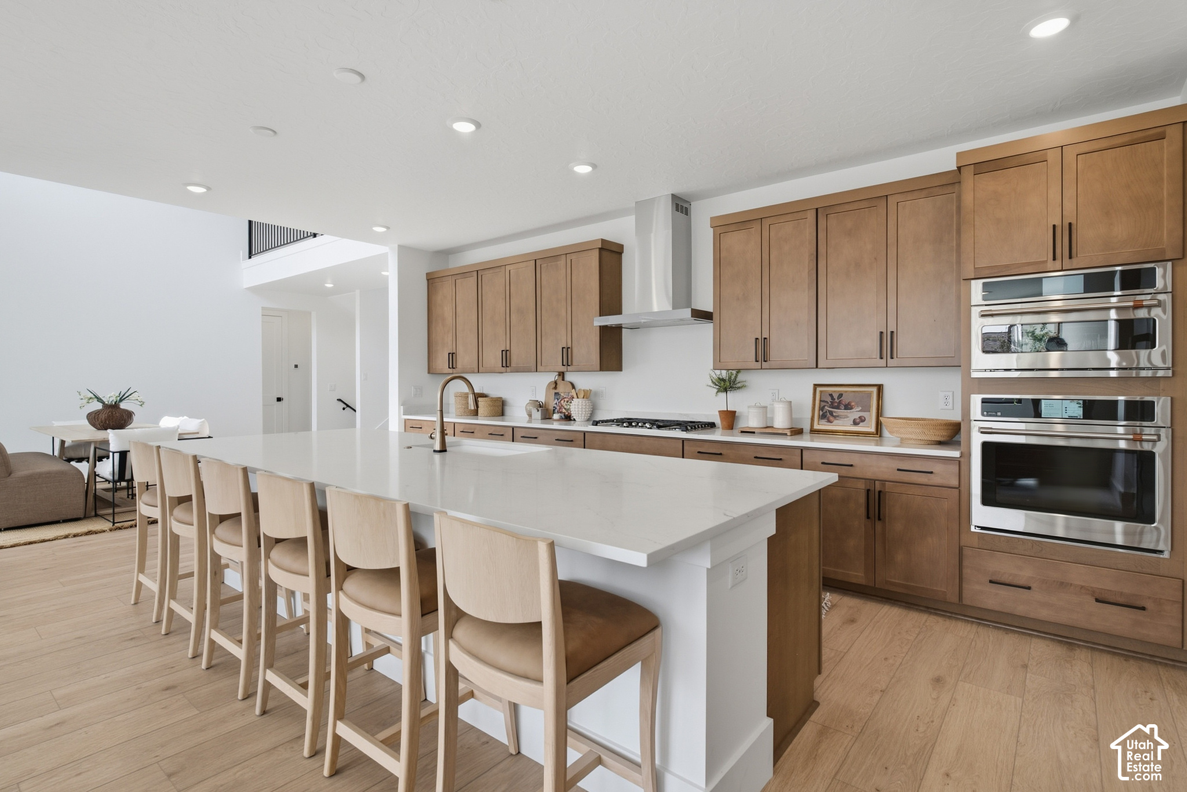
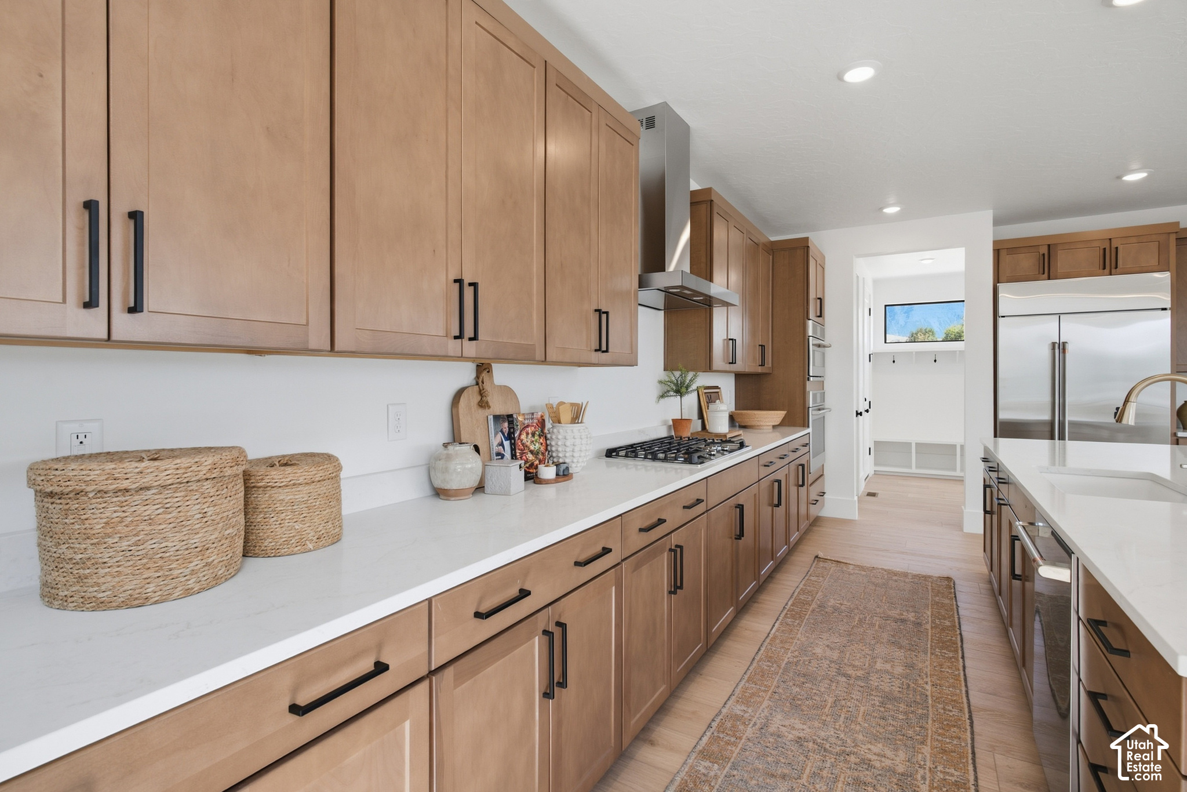
MOVE-IN READY! UP TO $50k incentives when you choose seller's preferred lender! The Granite floor plan is designed for modern living, offering a seamless blend of comfort, functionality, and flexible space across three well-planned levels, all set within the beautiful community of Canyon Park in the heart of Orem. The open-concept main floor showcases a spacious great room, dining area, and gourmet kitchen that flow effortlessly together and extend to covered outdoor living-perfect for both everyday living and entertaining. The kitchen is beautifully appointed with premium Caf gas appliances, including a refrigerator, creating a stylish and functional centerpiece. A main-floor bedroom and private office provide excellent flexibility for guests, multi-generational living, or a dedicated work-from-home space. Upstairs, the primary suite is thoughtfully situated, offering a private retreat complete with a spa-inspired bathroom and generous dual closet space. You'll also find additional spacious bedrooms and a versatile loft area, ideal for relaxing, studying, or gathering. The optional finished basement expands the home even further with additional bedrooms and a large recreation room-perfect for entertaining, movie nights, or extended stays. Designer-selected finishes throughout add elevated style and a cohesive, modern feel to this beautifully crafted home. Square footage figures are provided as a courtesy estimate only and were obtained from the builder. Buyer is advised to obtain an independent measurement.

$7,384/mo

Est. mortgage payment based on a $1,109,900 home price.

All estimates are provided by Luxury Presence for informational purposes only. Actual amounts may vary.

Additional information

MLS® ID
2187304

Interior Features

Bedrooms
4
Bathrooms
4
Fireplace
Yes
Cooling
Yes
Heating
Yes
Basement
Yes

Exterior Features

Lot Size
0.21 Acres

Other Property Details

Taxes
$6,374
Tax Frequency
Annually
Association Fee Frequency
Monthly
Garage
Yes
View
Yes
55+/Senior Community
No

Courtesy of Tri Pointe Homes Holdings, Inc

Based on information from the Wasatch Front Regional Multiple Listing Service, Inc. as of 5:45 AM UTC, 10/2/2026. All data, including all measurements and calculations of area, is obtained from various sources and has not been, and will not be, verified by broker or the MLS. All information deemed reliable but not guaranteed and should be independently verified. Properties may or may not be listed by the office/agent presenting the information. The information provided is for consumers’ personal, non-commercial use and may not be used for any purpose other than to identify prospective properties consumers may be interested in purchasing. All properties are subject to prior sale, change or withdrawal. Neither listing broker(s) nor Range Realty Co shall be responsible for any typographical errors, misinformation, misprints and shall be held totally harmless.

©2026 Wasatch Front Regional MLS, Inc. All rights reserved.

Powered by Luxury Presence