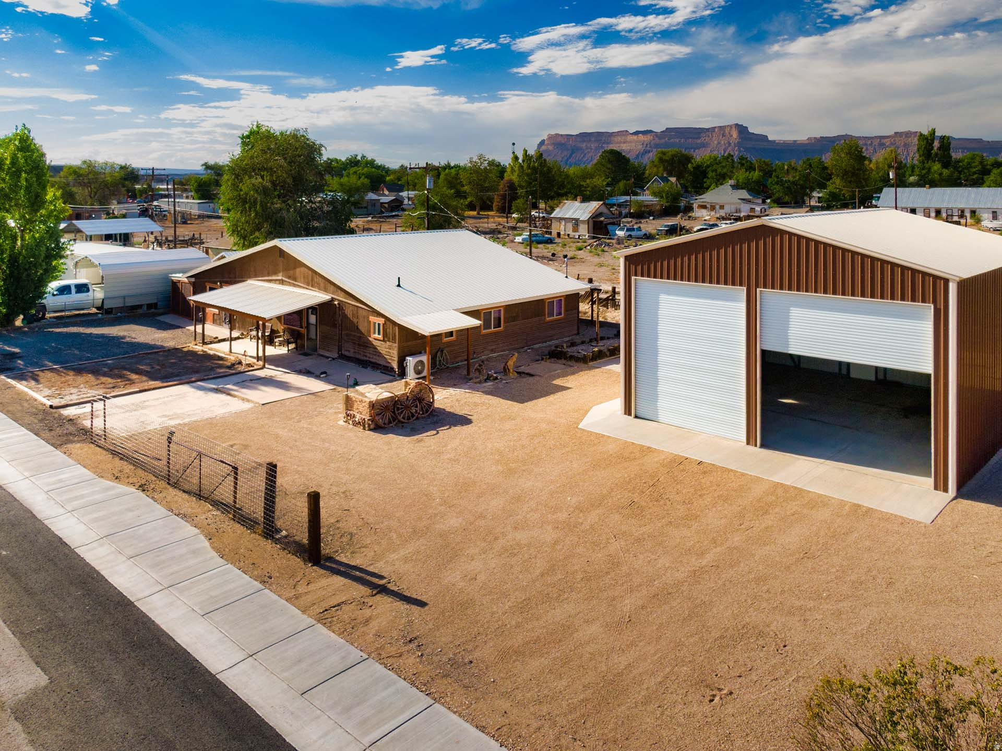
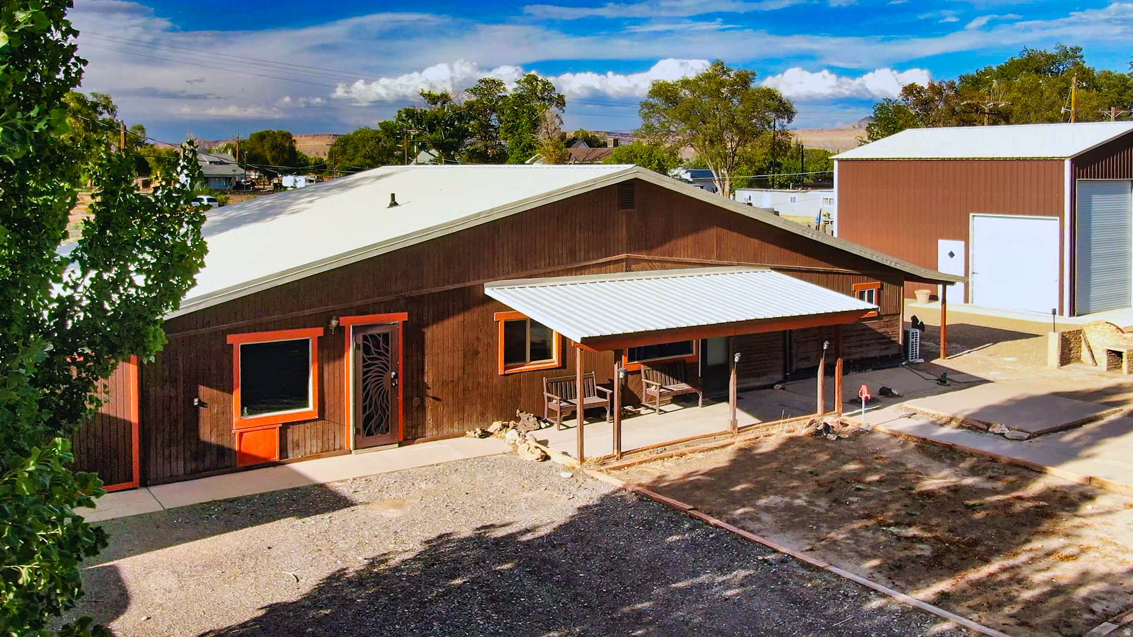
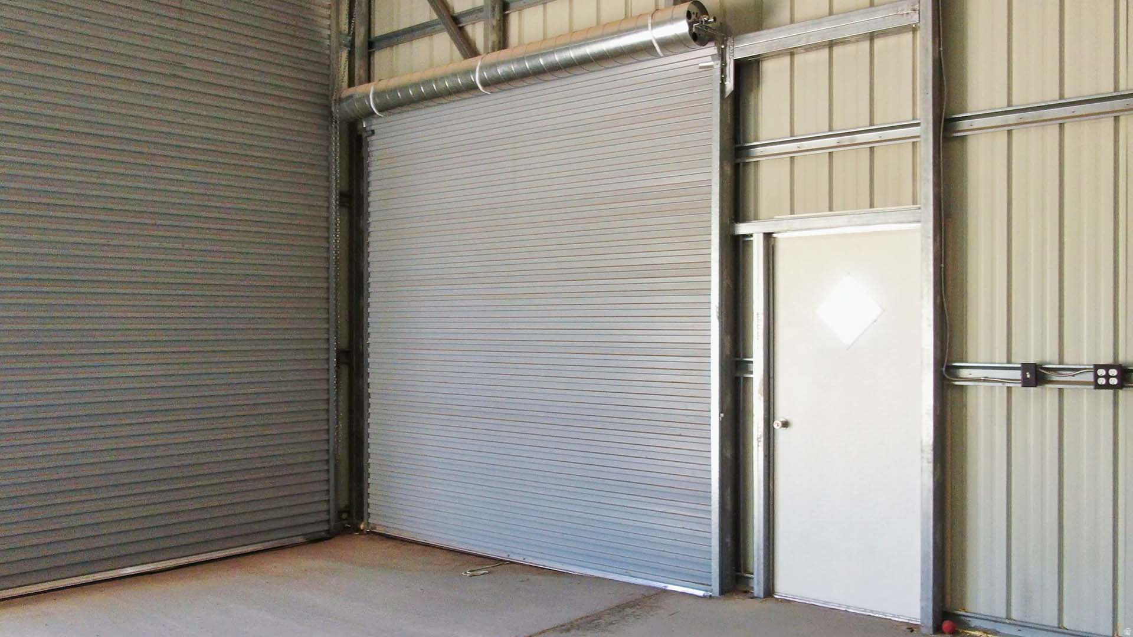
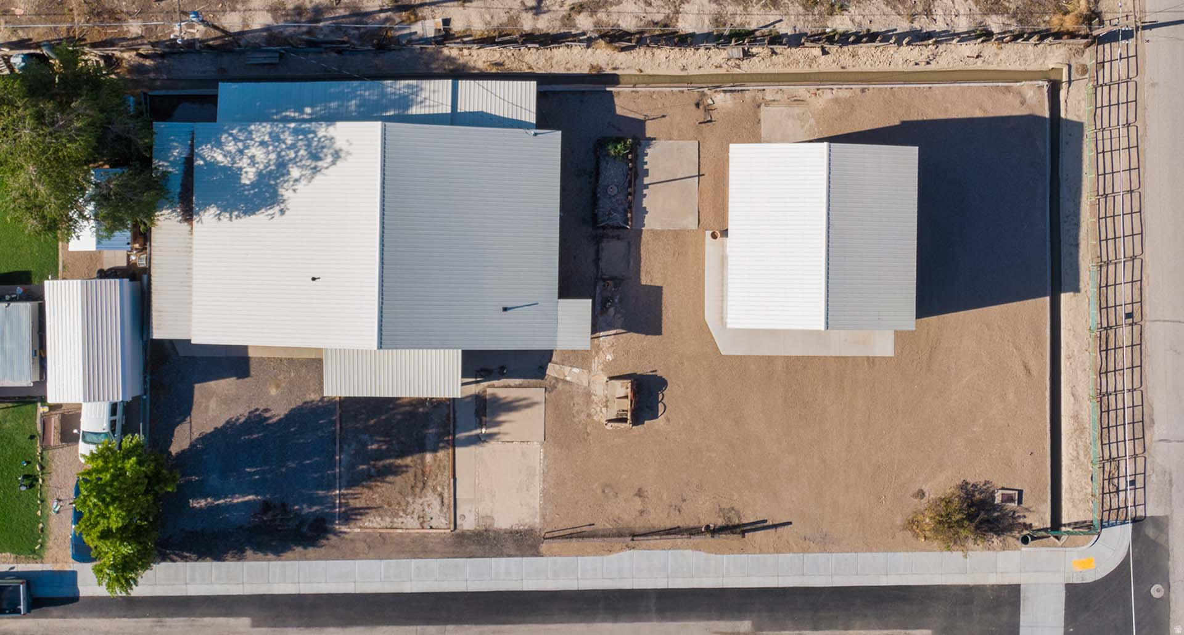
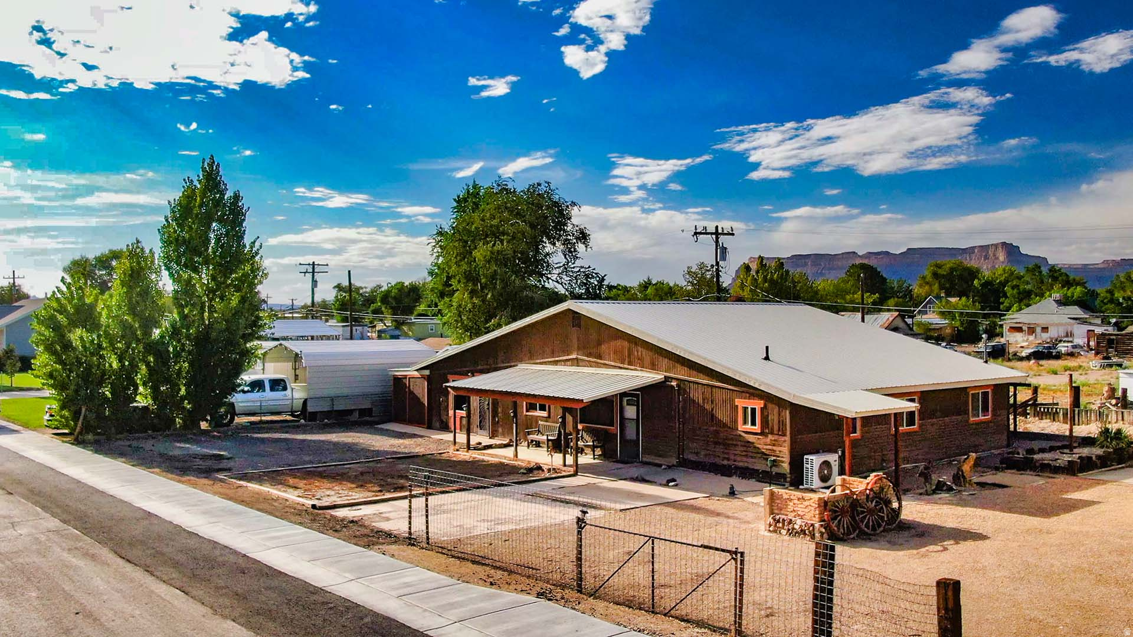
Think of this Green River basecamp like a vintage, mechanically sound 1970s pickup truck built for pure utility, completely reliable, and easy to keep clean. Located in a quiet, rural, no-nonsense desert town famous for producing the absolute best, sweetest river-irrigated melons in the country, this property is a perfect fit for off-road enthusiasts, gearheads, and backcountry adventurers who care infinitely more about heavy-duty shop space than fancy neighborhood aesthetics. The property was turned into a private vacation getaway by an auto parts manufacturing business owner who wanted a place where they could play hard and keep all their toys securely stored in between desert trips. While they were away, the property was utilized as a popular nightly rental staging ground, and the current owner has since used the property as a private personal residence. And if the next owner wants to put it back to work as a nightly rental, they won't be starting with an empty house and a Costco-sized shopping list. Virtually everything you see is included with the sale-including the furnishings, beds, tables, seating, dcor, kitchenware, housewares, and the everyday odds and ends needed to outfit the place. In other words, most of the heavy lifting has already been done. Bring your gear, stock the fridge, get the required city license, and you're pretty darn close to being ready for whoever shows up next with a trailer, cooler, and a weekend to burn. Green River City requires a new short-term rental license upon property transfer, but city officials have confirmed the application process is simple and straightforward for the next owner to complete. The property is comprised of two separate parcels that must be sold together for a combined total of 0.34 acre, with the residence on one and an absolute fortress of a detached garage on the other. Forget high-end luxury finishes or delicate molding; the home features a highly functional, straightforward floor plan designed for maximum group efficiency. The main interior features a basic, high-durability freshen-up, including bulletproof commercial-grade carpet, tough flooring, simple wood cabinetry, basic functional appliances, a new washer and dryer, refreshed baths, an integrated Bluetooth system, keyless exterior entry doors, and a newer metal roof. Mechanical infrastructure is rock- solid, boasting a completely rebuilt sewer line to the street and an efficient climate setup featuring 4 mini- split heating and cooling units plus supplemental electric baseboard heat. One share of Green River irrigation water is included in the sale to keep your ground maintained. The ultimate group hangout is a massive 612 sq ft recreation room featuring heavy-duty raw concrete floors, matte black walls, fluorescent shop lighting, and a wall of rugged plywood storage cabinets built to handle gear, grease, and muddy boots without a worry. Outdoor spaces include an additional storage area, a built-in firepit, and three covered patios highlighted by a private, screened-in zone hidden just behind the recreation room for worry-free outdoor grilling...But wait, there's more!!...The real crown jewel of the property is the almost newly built huge 30' x 30' steel garage that is extra-large, extra-wide, and extra-tall. With its 3 roll-up doors measuring 10' wide x 10' tall, 12' wide x 14' tall, and 14' wide x 14' tall, plus two man-doors, this dream garage is beefier than a can of Chef Boyardee Beefaroni. A secondary 9' wide x 36' long workshop and carport with a 9' wide double door offers a dedicated wrenching space or drive-in storage for a Jeep, UTV, ATV, and motorcycles, plus a concrete RV pad on the east side equipped with a 50-amp plugin, a water connection, and an on-site sewer dump. Enjoy river trips down the Green River, or just relax on the beautiful Swaseys sandy beach. The San Rafael Swell, Goblin Valley, the Book Cliffs, Arches National Park, Dead Horse Point State Park, Island in the Sky, Amtrak, and the