Property photo 1
Property photo 2
Property photo 3
Property photo 4
Property photo 5
4 Beds
4 Baths
2,585 sqft

$1,300,000

142 S LESINA HEIGHTS DR, St George UT, 84770

Price per sqft$502.90
Built in2026
Property size2,585 sqft
Property typeResidential

Overview

Active

Listed Sep 24, 2026

Updated 9 days ago

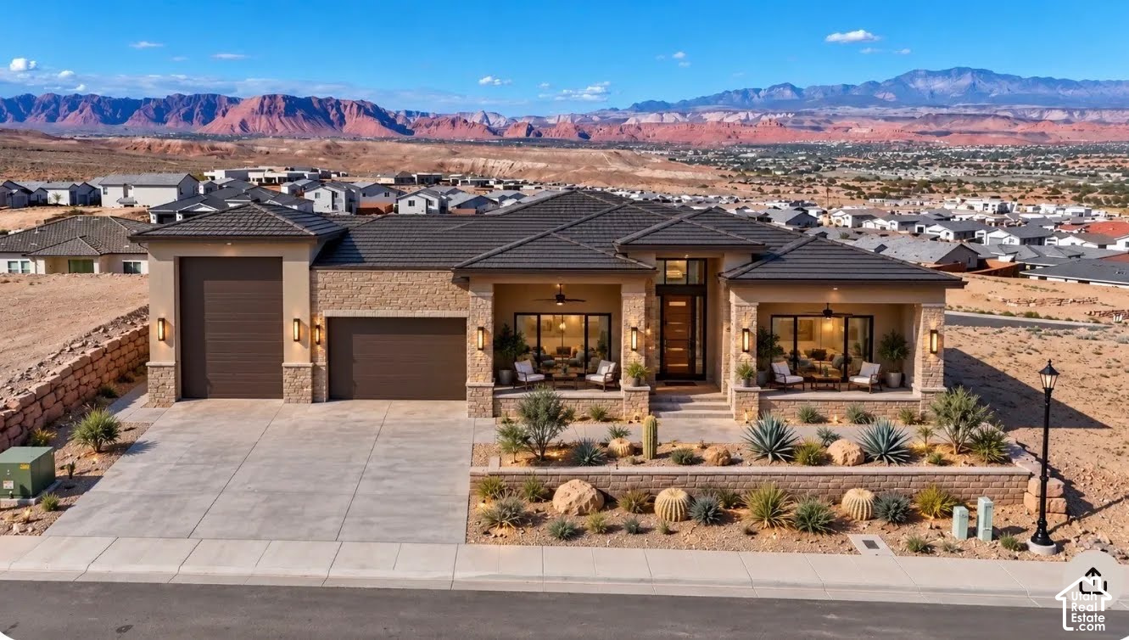
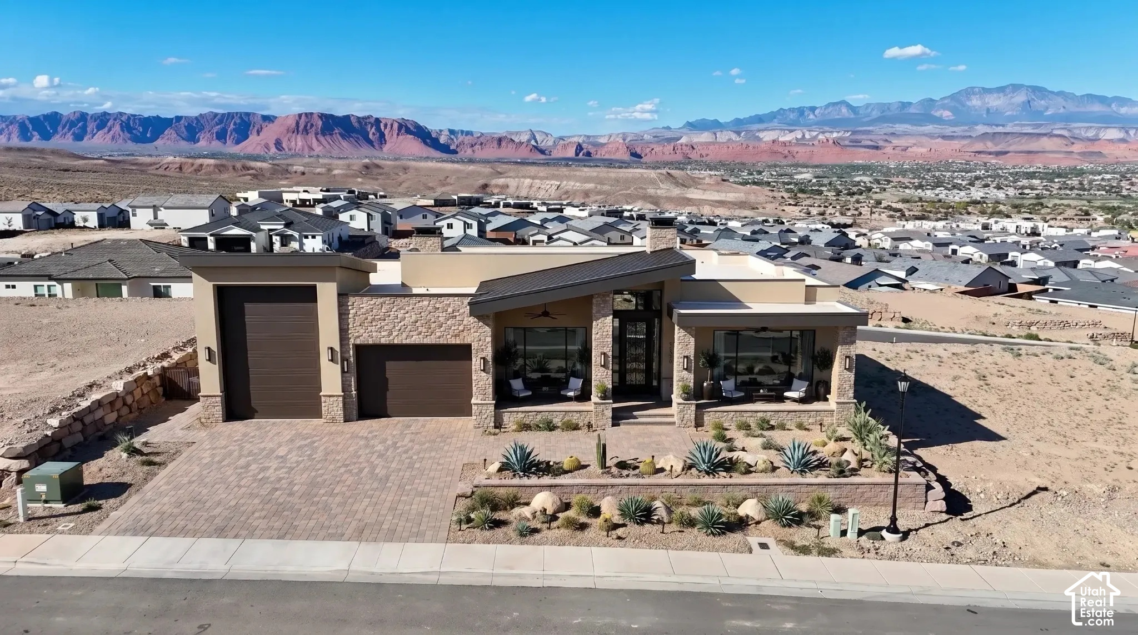
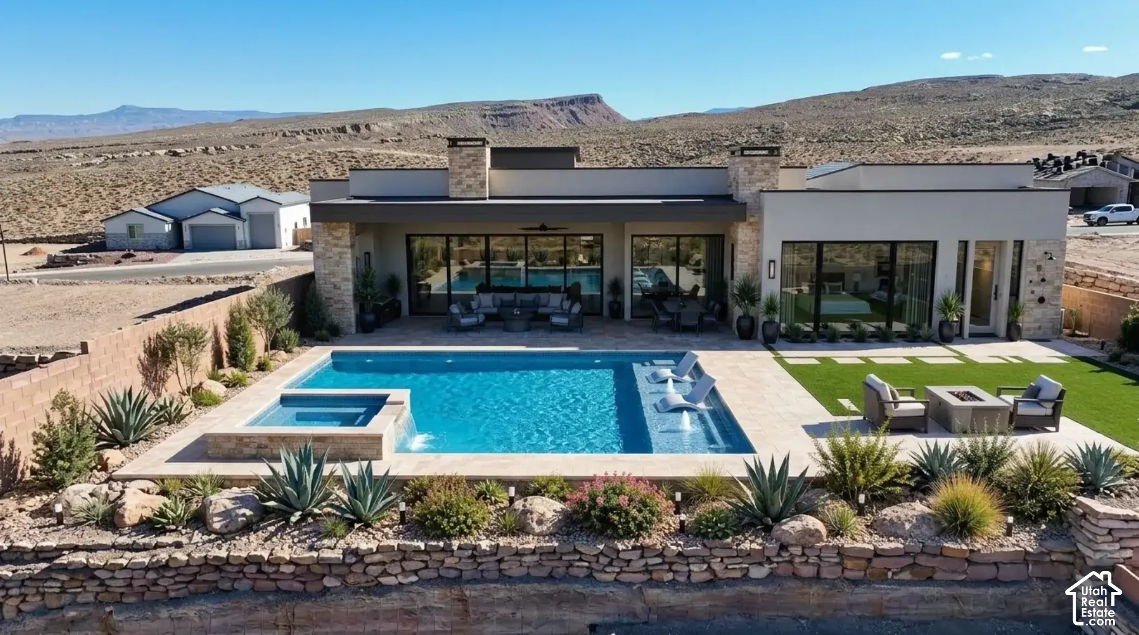
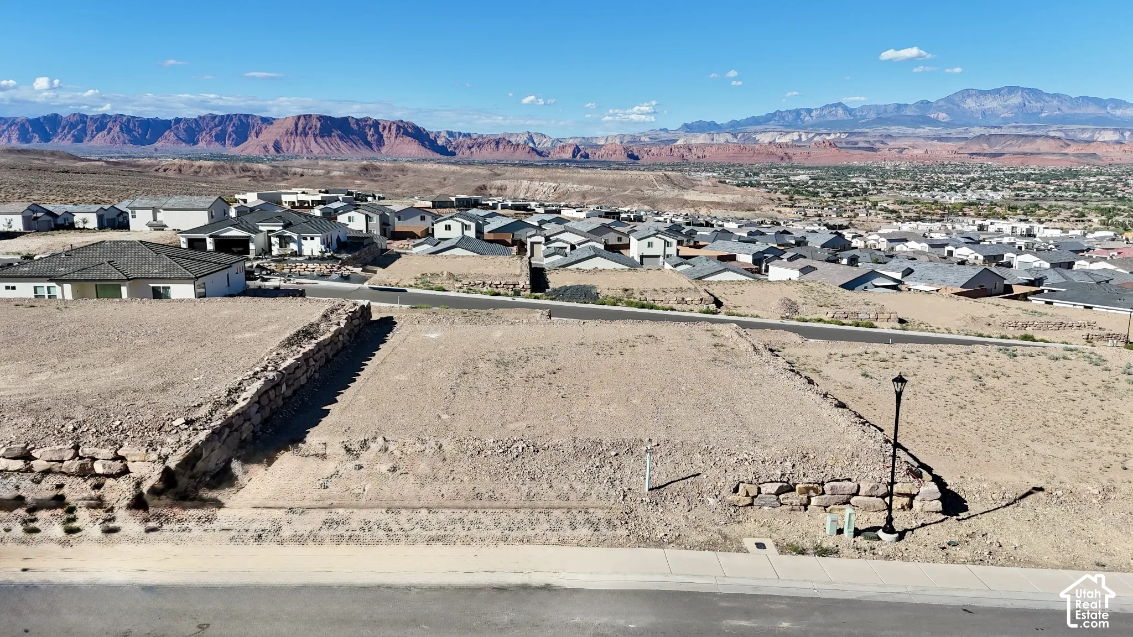
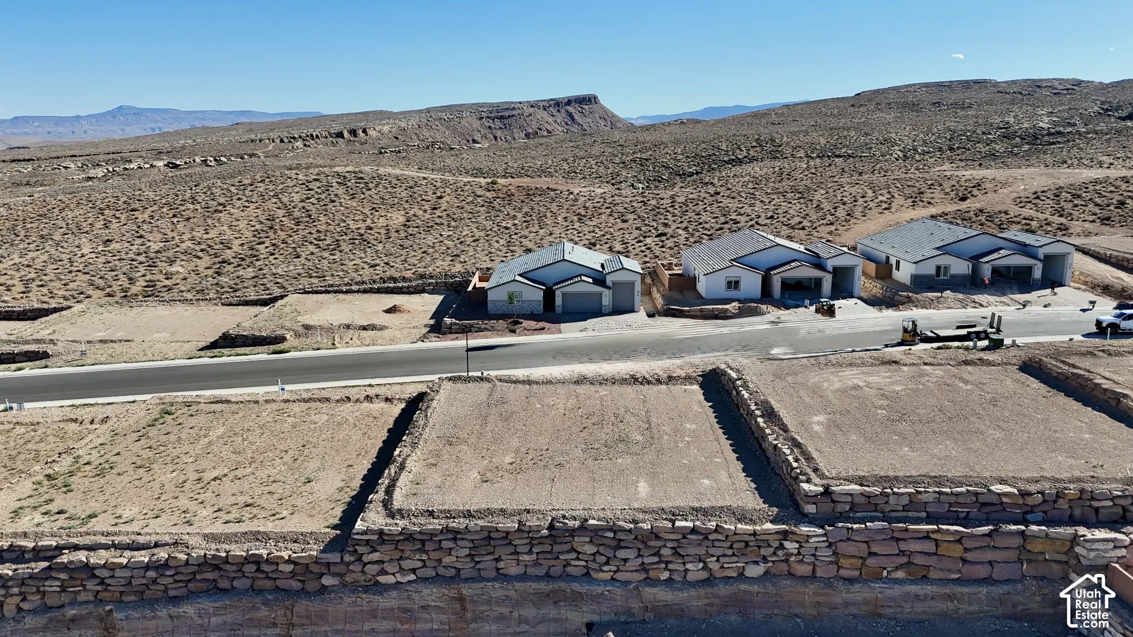
YOUR DREAM HOME AWAITS IN SOUTHERN UTAH! Create your own luxury retreat with breathtaking red-rock mountain views and the opportunity to build a stunning custom home designed for indoor-outdoor living. Mountain bike right from your home! The proposed 2,586 sq. ft. home features 4 bedrooms, each with a full bathroom, a luxurious primary suite, soaring ceilings, exposed wood beams, two fireplaces, and expansive glass doors. The gourmet kitchen includes a professional-grade 60-inch range with double ovens and a built-in griddle. Additional highlights include a private sauna, a dedicated mini-split A/C system in the garage, and a built-in dog shower. Designed for entertaining and relaxation, the proposed home includes a swimming pool, front and backyard pavers, and private patios for the three guest bedrooms. Choose between two exterior roof designs: modern Southwestern flat roof or contemporary hip roof. A major head start on your dream home! Architectural plans are completed, engineering is included, and building permits have been submitted saving you thousands! Novelty Homes is the proposed builder, or bring your own builder and use the existing plans or explore a custom design of your own. Enjoy the opportunity to create a home tailored to your lifestyle while taking advantage of much of the planning and design work already completed. This is a proposed custom-home opportunity. Architectural renderings are conceptual. Final construction, features, finishes, pool inclusion, pricing, roof configuration, and permitting are subject to applicable approvals and final agreements. Buyer to verify all information.

$8,649/mo

Est. mortgage payment based on a $1,300,000 home price.

All estimates are provided by Luxury Presence for informational purposes only. Actual amounts may vary.

Additional information

MLS® ID
2187264

Interior Features

Bedrooms
4
Bathrooms
4
Cooling
Yes
Heating
Yes
Basement
No

Exterior Features

Lot Size
0.22 Acres

Other Property Details

Association Fee Frequency
Monthly
Garage
Yes
New Construction
Yes
Pool
Yes
55+/Senior Community
No

Courtesy of Element Real Estate Brokers LLC

Based on information from the Wasatch Front Regional Multiple Listing Service, Inc. as of 5:45 AM UTC, 10/2/2026. All data, including all measurements and calculations of area, is obtained from various sources and has not been, and will not be, verified by broker or the MLS. All information deemed reliable but not guaranteed and should be independently verified. Properties may or may not be listed by the office/agent presenting the information. The information provided is for consumers’ personal, non-commercial use and may not be used for any purpose other than to identify prospective properties consumers may be interested in purchasing. All properties are subject to prior sale, change or withdrawal. Neither listing broker(s) nor Range Realty Co shall be responsible for any typographical errors, misinformation, misprints and shall be held totally harmless.

©2026 Wasatch Front Regional MLS, Inc. All rights reserved.

Powered by Luxury Presence