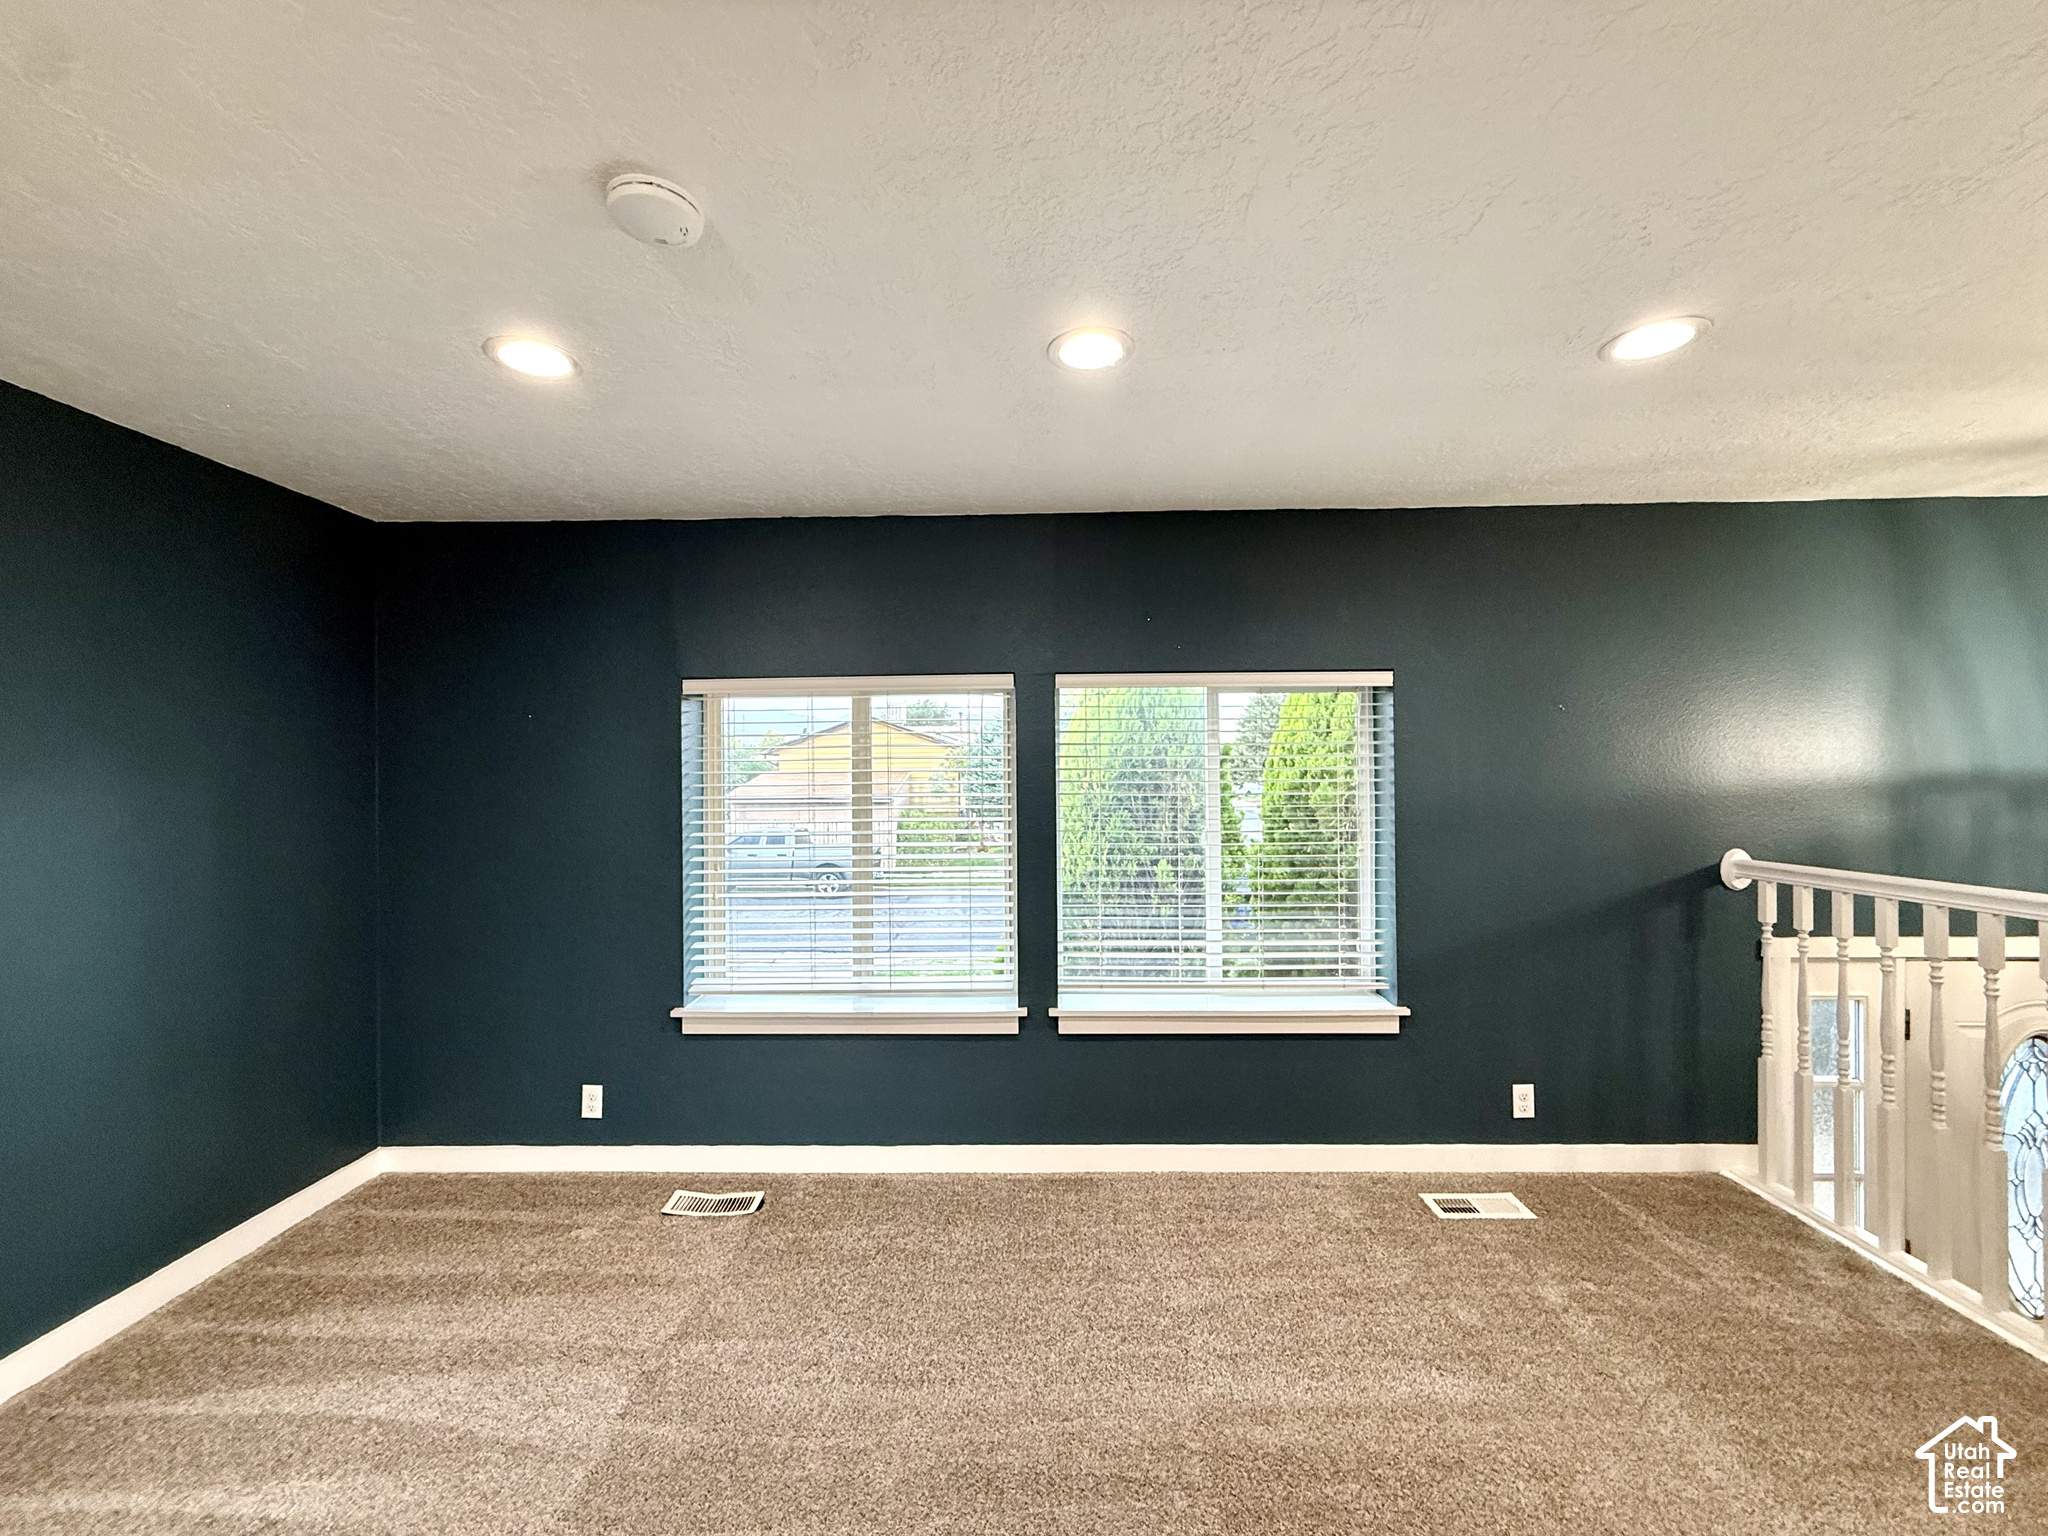
Property photo 1
Property photo 2
Property photo 3
Property photo 4
Property photo 5
4 Beds
2 Baths
1,778 sqft

$417,500

4261 S PEGGY DR, West Valley City UT, 84120

Price per sqft$234.81
Built in1976
Property size1,778 sqft
Property typeResidential

Overview

Active

Listed Sep 29, 2026

Updated 11 days ago

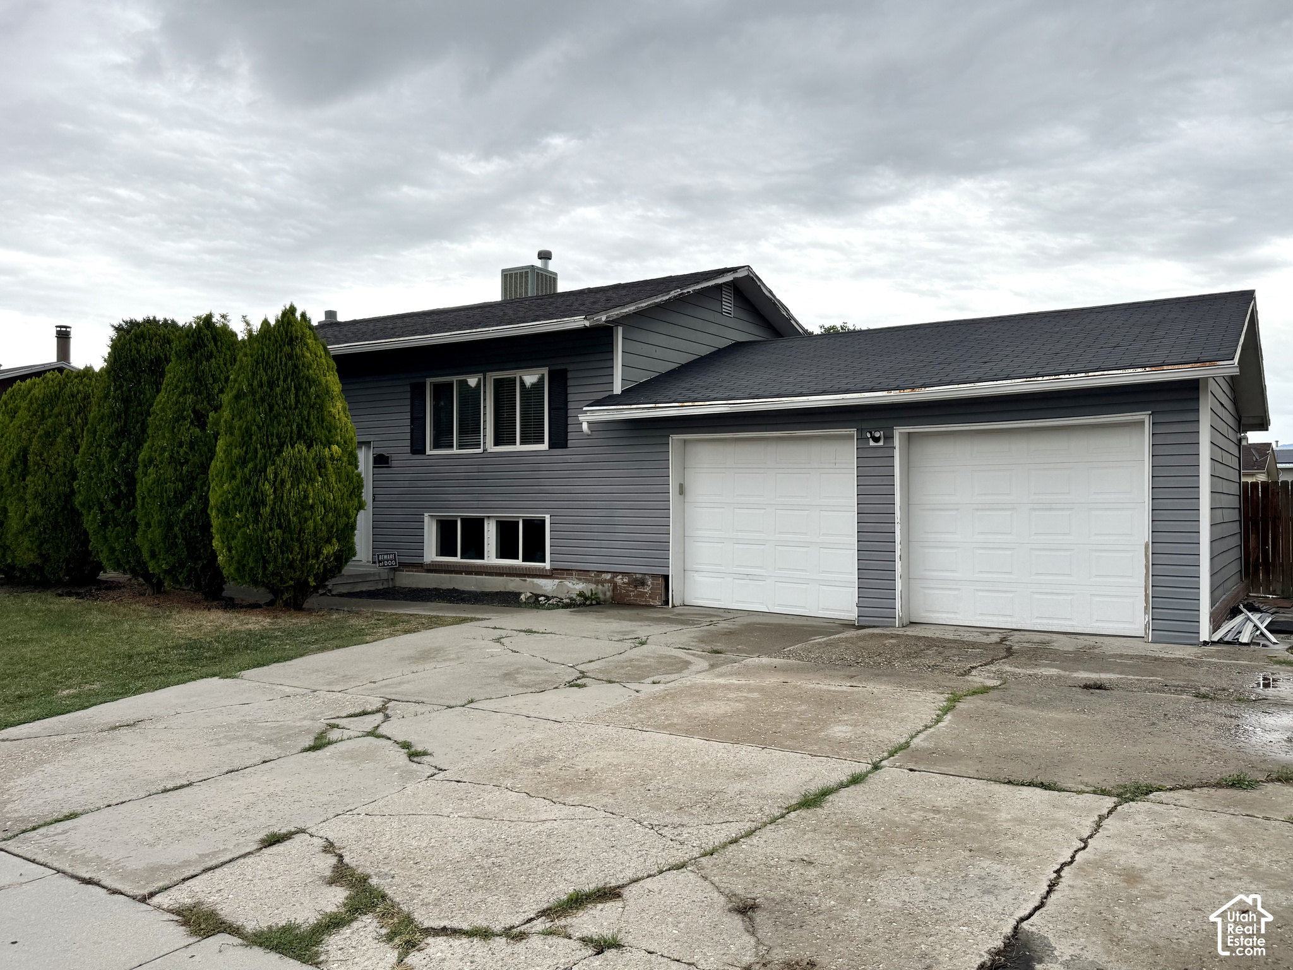
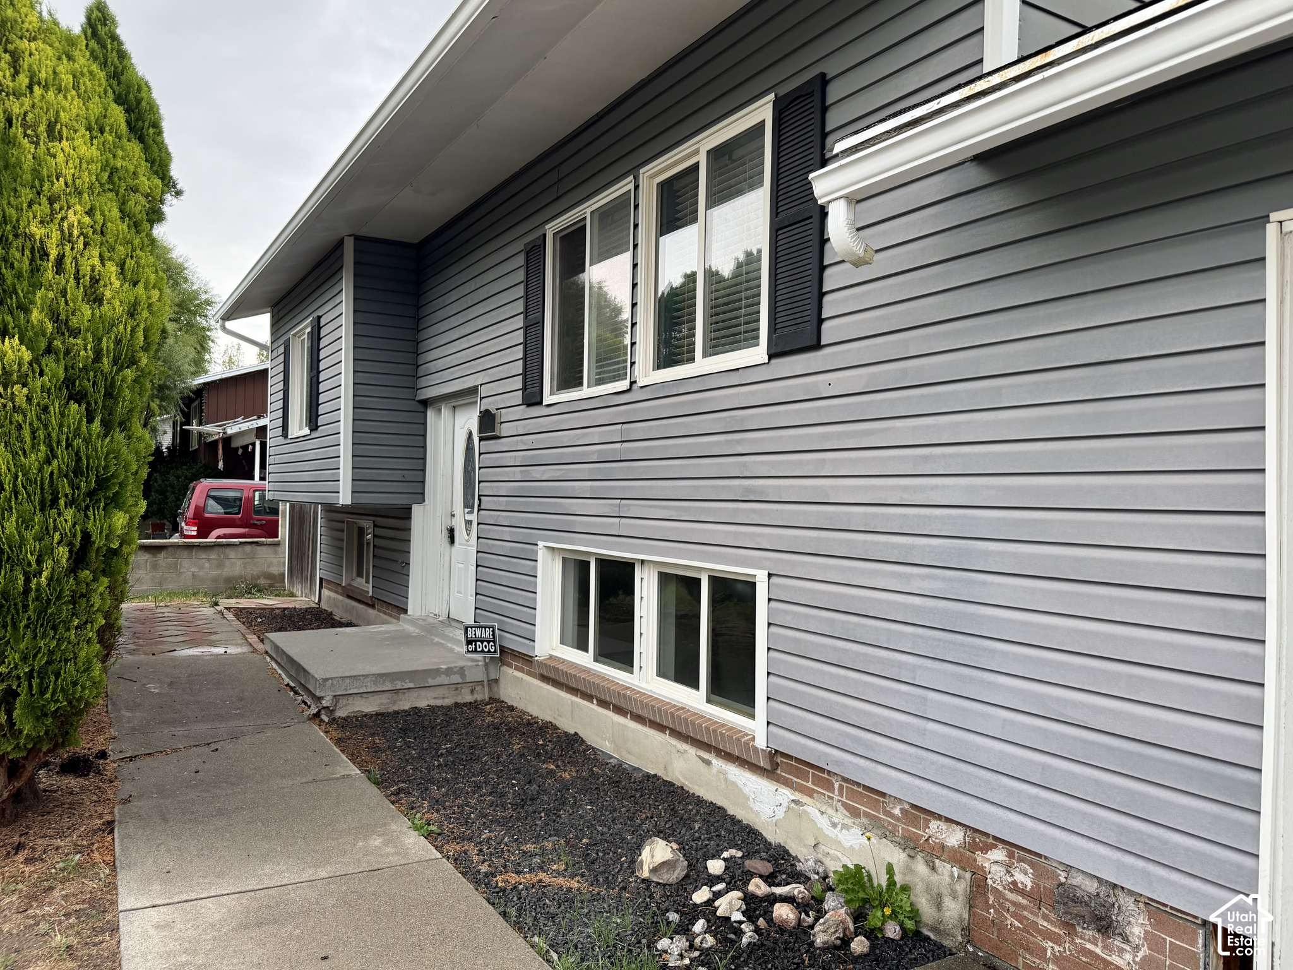
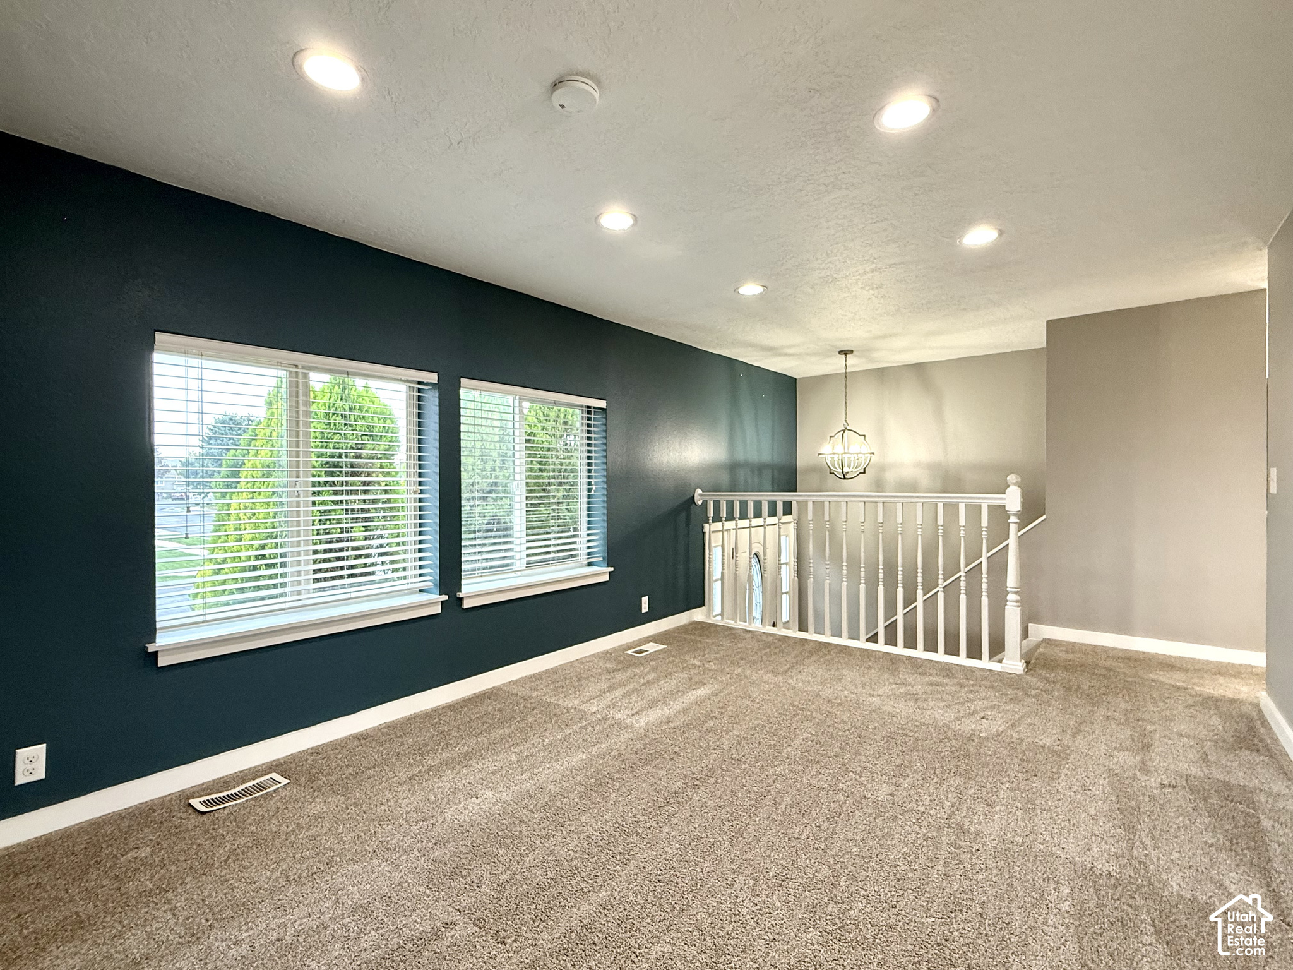
ATTENTION INVESTORS & DIY BUYERS! Check out this SOLID West Valley split entry home, priced perfectly for you to step in and capture some sweat equity. Situated in an awesome neighborhood! You are steps away from parks, schools, and more. The separate basement entry creates the perfect layout for a mother-in-law apartment. Many upgrades already completed! New kitchen cabinetry, Newer vinyl windows, newer laminate flooring, & stainless steel kitchen appliances. If you are handy, this one is for you! The large driveway & oversized 2-car garage offer plenty of parking space. Don't wait! Schedule your private showing today! Feel free to reach out to the Listing Agent with any questions that you might have. Square footage figures are provided as a courtesy estimate only and were obtained from county records. Buyer is advised to obtain an independent measurement. Buyer & buyers agent to verify all accuracy, including sq ft., acreage, zoning, & HOA information. The property information herein is derived from various sources that may include, but not limited to, county records and the Multiple Listing Service, and it may include approximations. Although the information is believed to be accurate, it is not warranted and you should not rely upon it without personal verification. The Seller has never resided in the home. Seller is part owner of the listing brokerage, but is not a licensed agent. The Broker for Aspen Ridge Real Estate helps to manage the Seller's

$2,778/mo

Est. mortgage payment based on a $417,500 home price.

All estimates are provided by Luxury Presence for informational purposes only. Actual amounts may vary.

Additional information

MLS® ID
2188084

Interior Features

Bedrooms
4
Bathrooms
2
Cooling
Yes
Heating
Yes
Basement
Yes

Exterior Features

Lot Size
0.19 Acres

Other Property Details

Taxes
$2,784
Tax Frequency
Annually
Garage
Yes
55+/Senior Community
No

Courtesy of Aspen Ridge Real Estate LLC

Based on information from the Wasatch Front Regional Multiple Listing Service, Inc. as of 8:09 AM UTC, 9/30/2026. All data, including all measurements and calculations of area, is obtained from various sources and has not been, and will not be, verified by broker or the MLS. All information deemed reliable but not guaranteed and should be independently verified. Properties may or may not be listed by the office/agent presenting the information. The information provided is for consumers’ personal, non-commercial use and may not be used for any purpose other than to identify prospective properties consumers may be interested in purchasing. All properties are subject to prior sale, change or withdrawal. Neither listing broker(s) nor Range Realty Co shall be responsible for any typographical errors, misinformation, misprints and shall be held totally harmless.

©2026 Wasatch Front Regional MLS, Inc. All rights reserved.

Powered by Luxury Presence