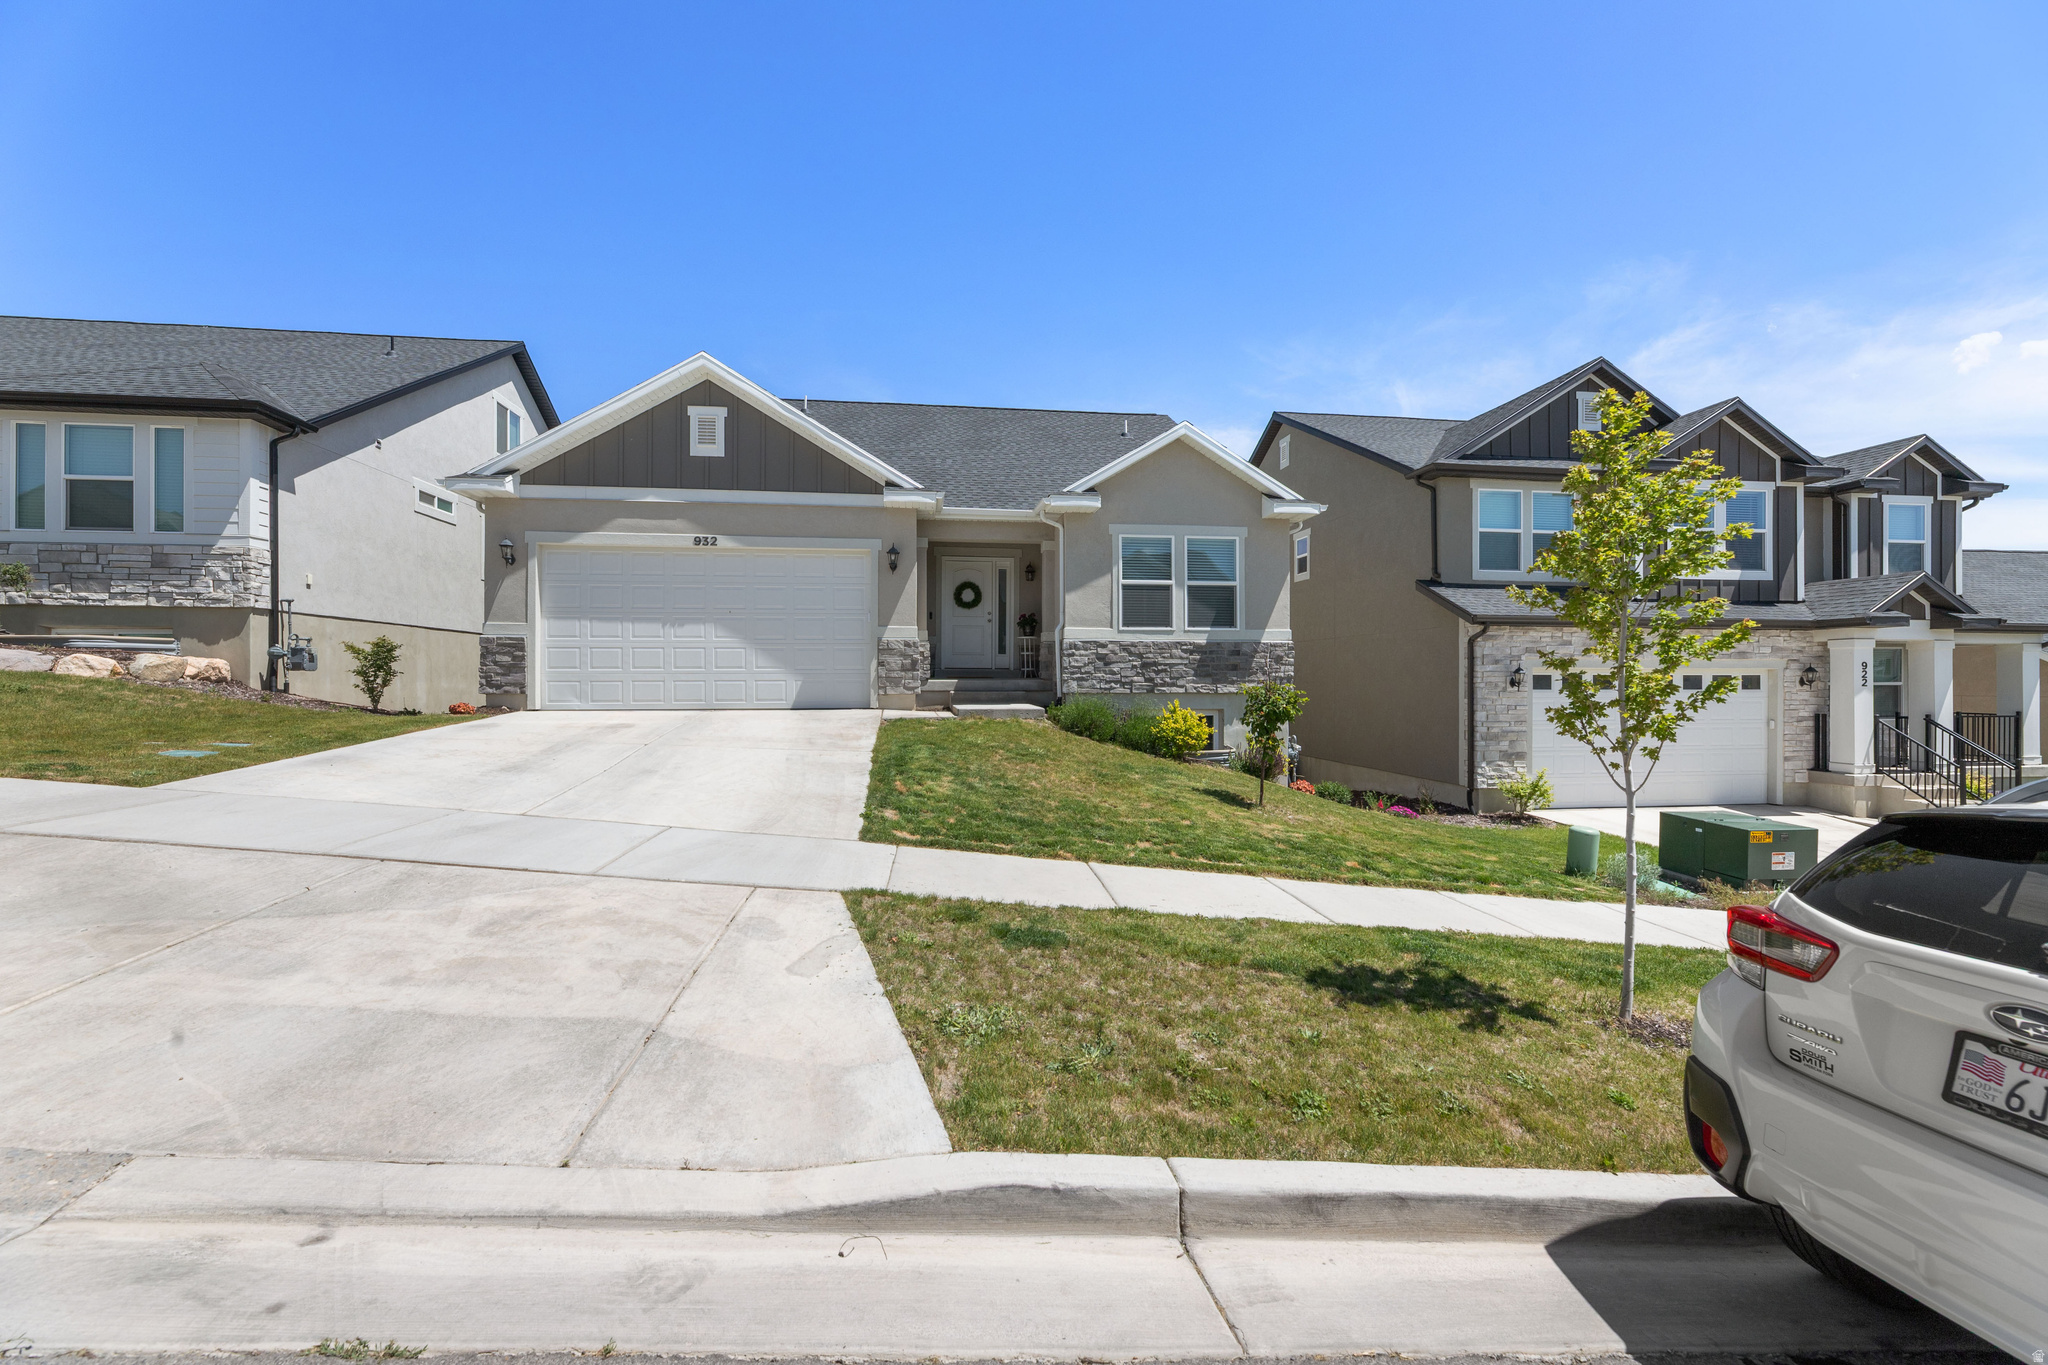
Property photo 1
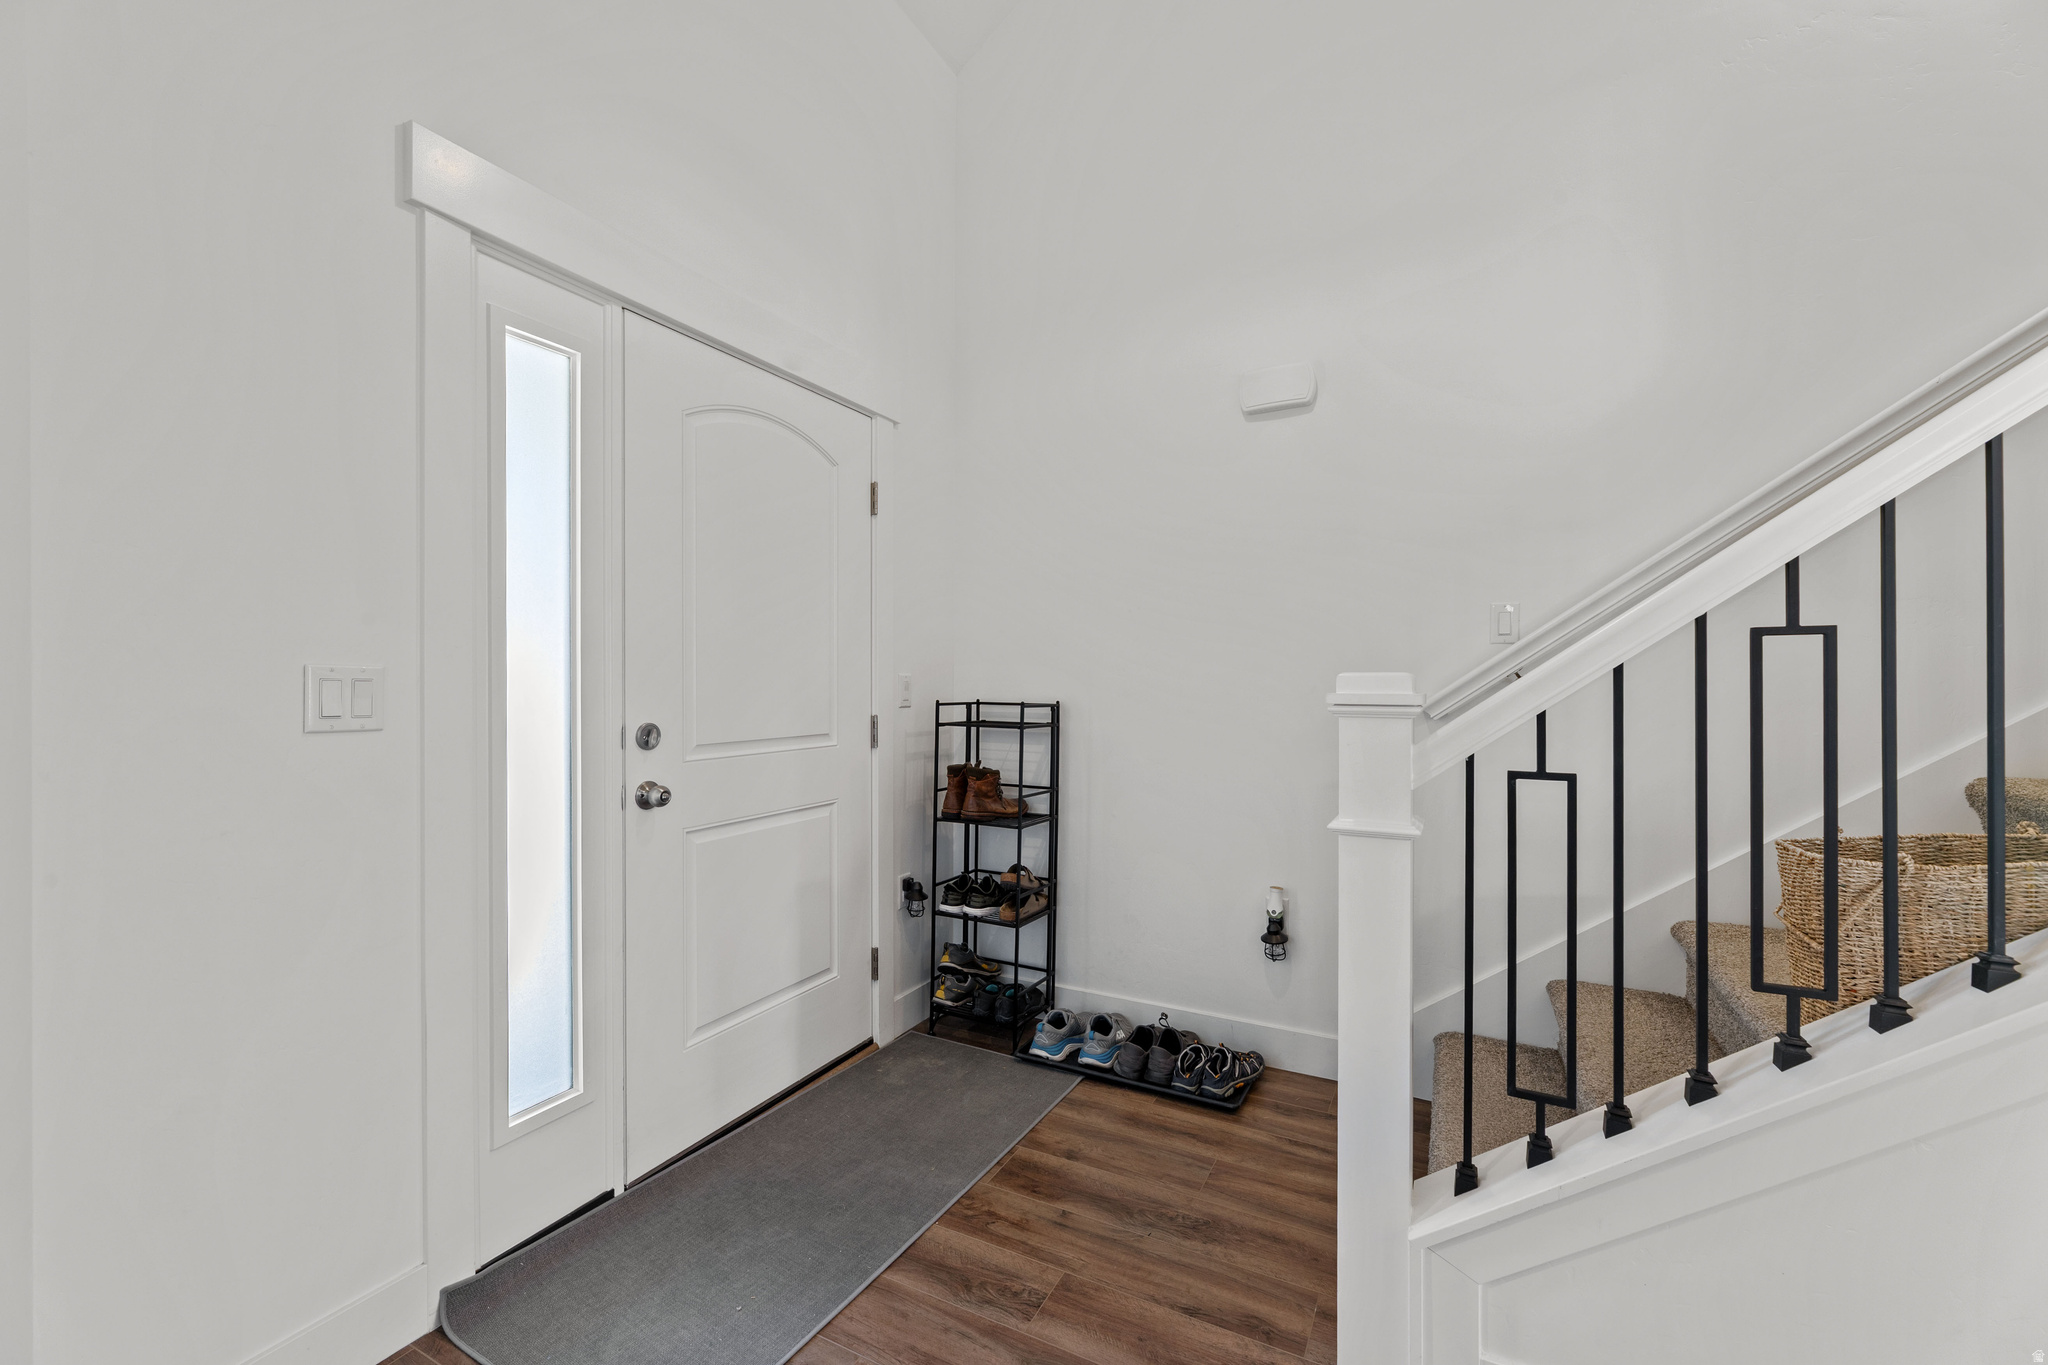
Property photo 2
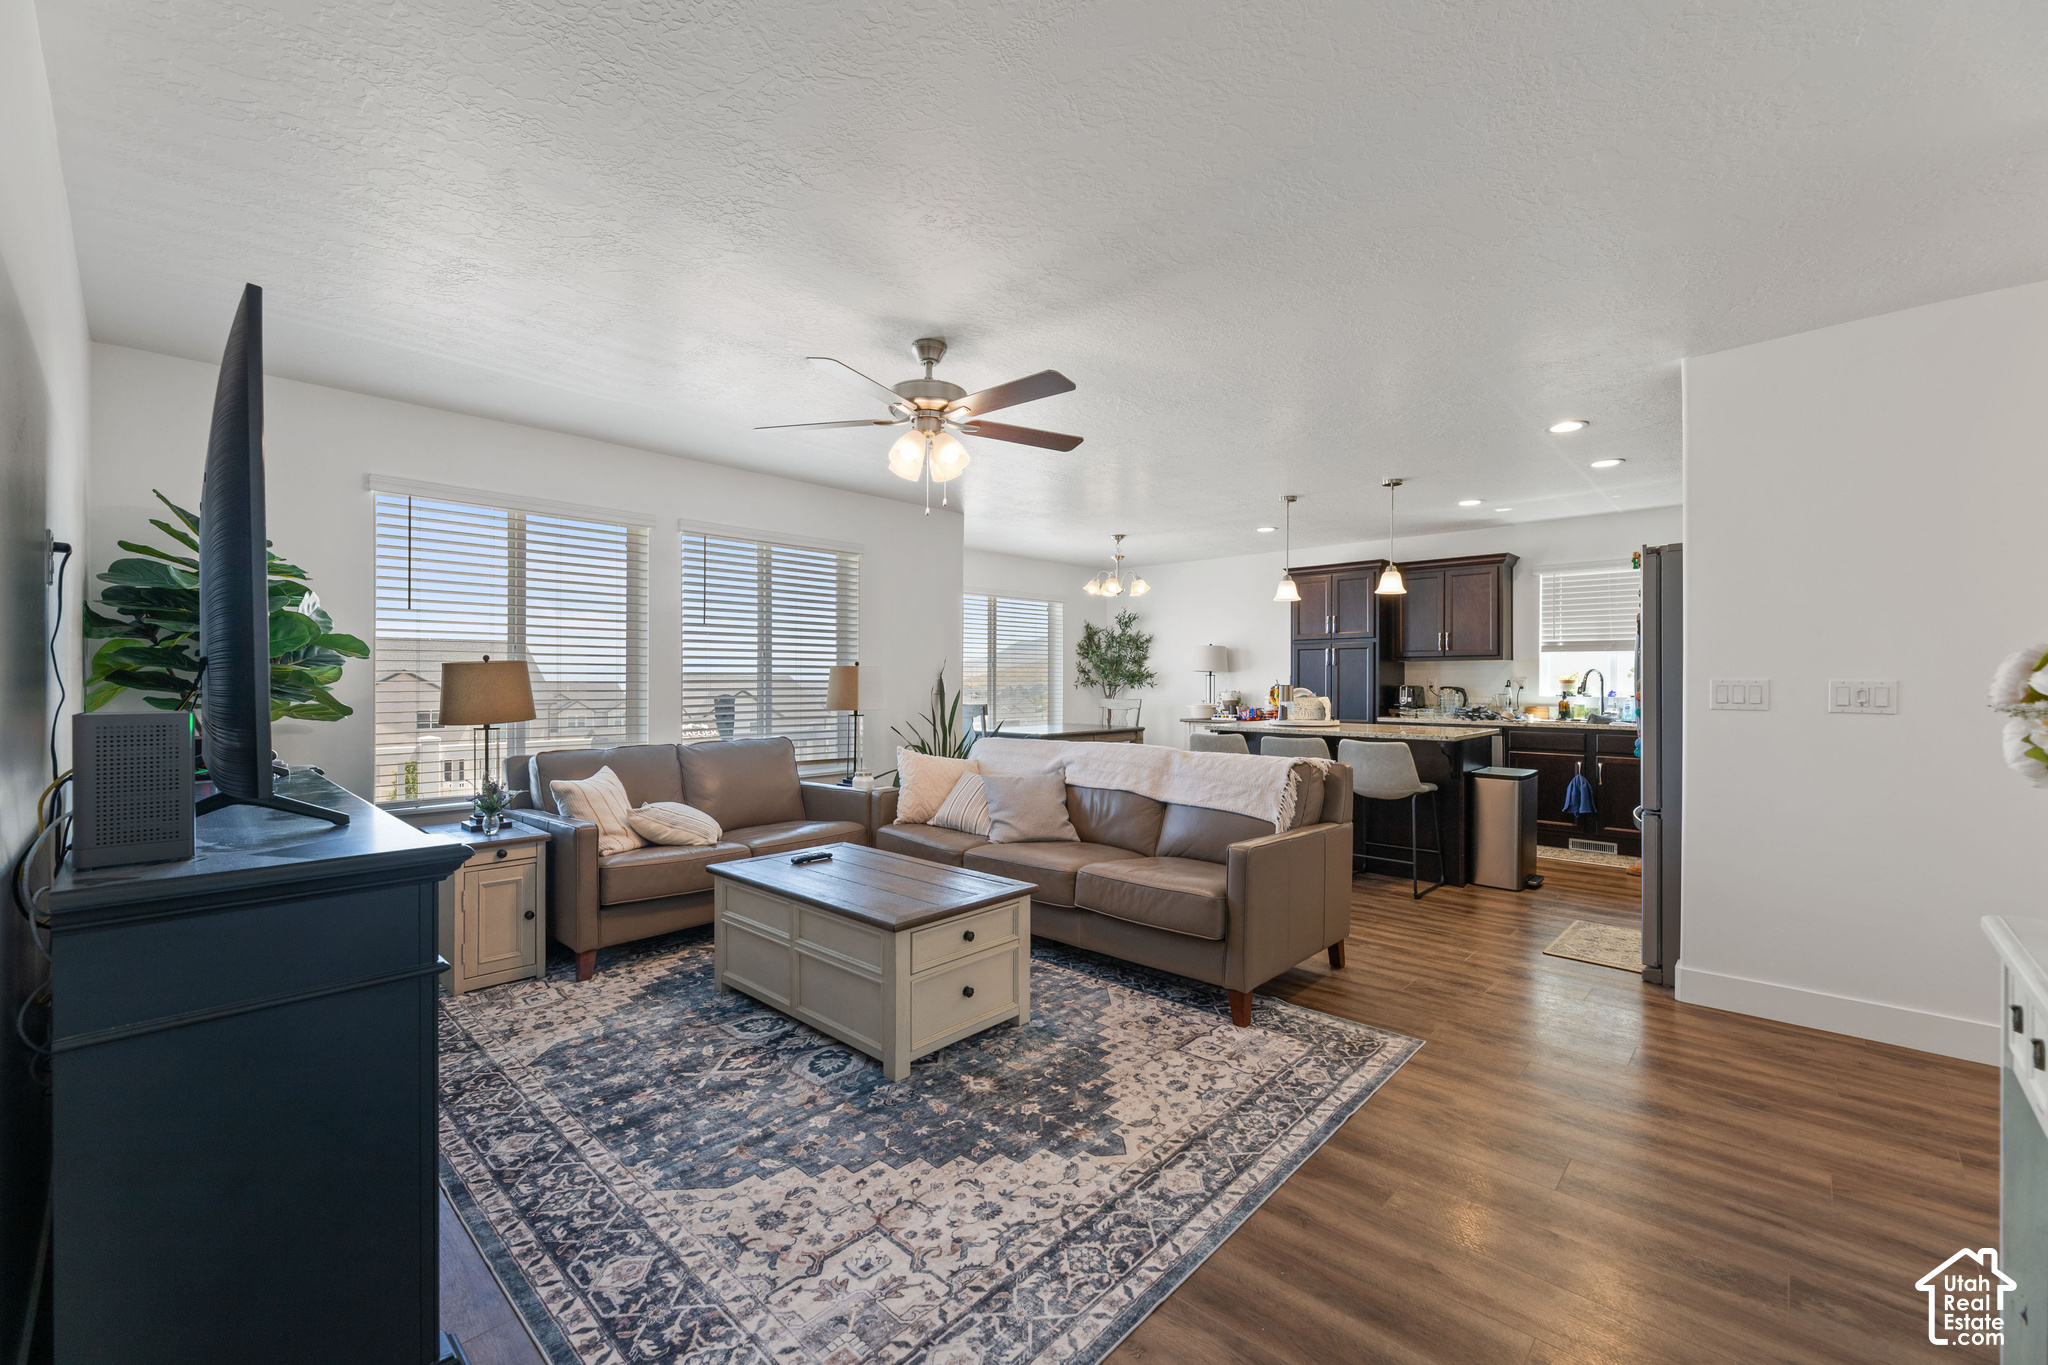
Property photo 3
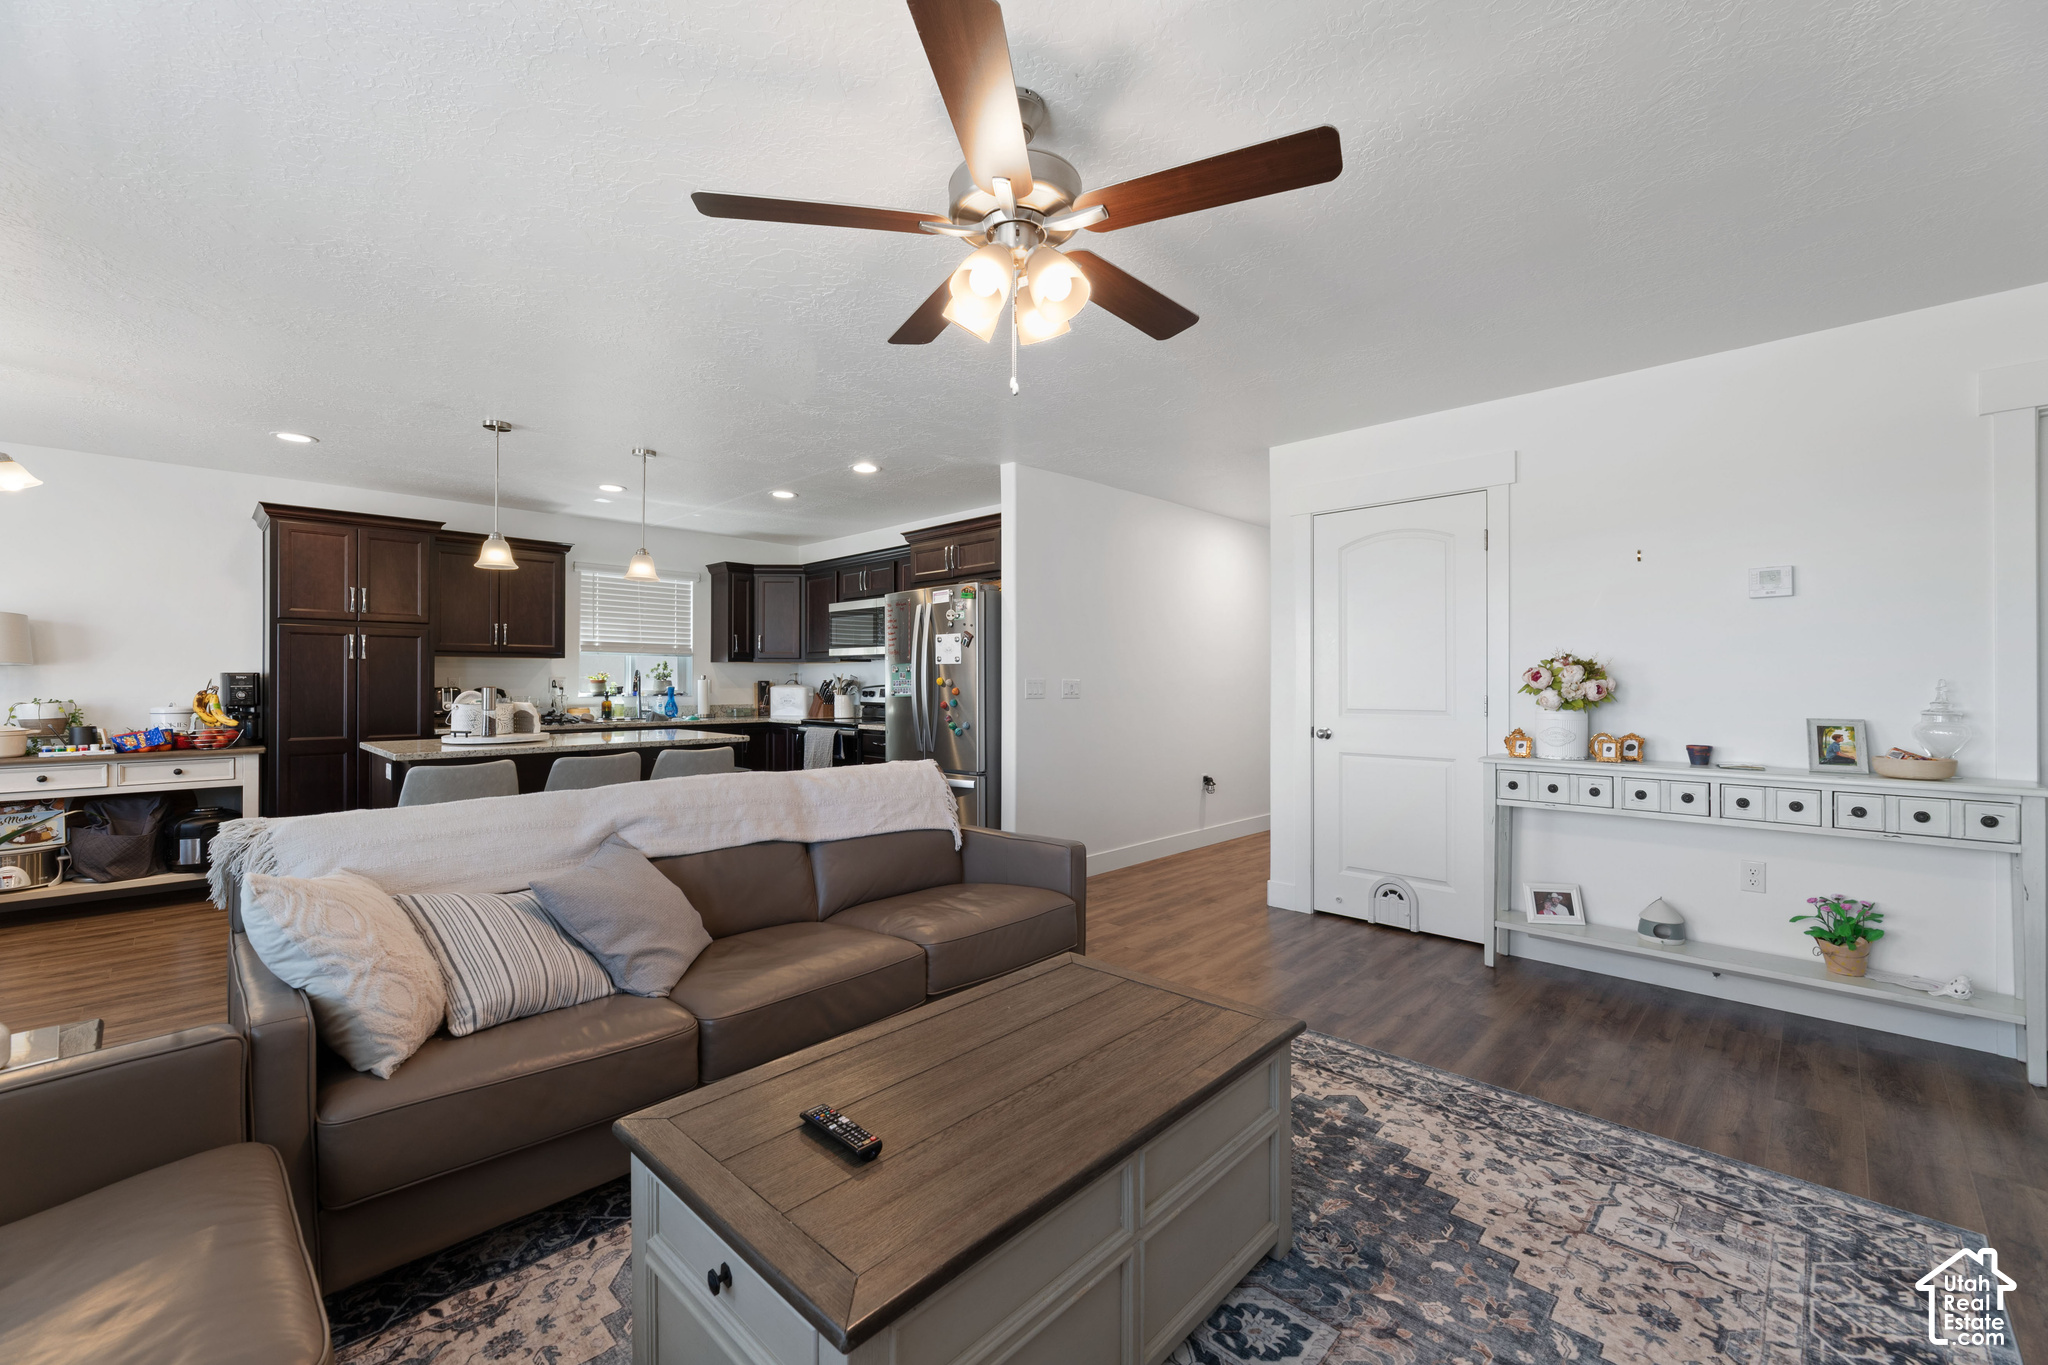
Property photo 4
Property photo 5
5 Beds
3 Baths
3,359 sqft

$530,000

932 N OLSON DR, Saratoga Springs UT, 84045

Price per sqft$157.79
Built in2024
Property size3,359 sqft
Property typeResidential

Overview

Active

Listed Jun 4, 2026

Updated 11 days ago

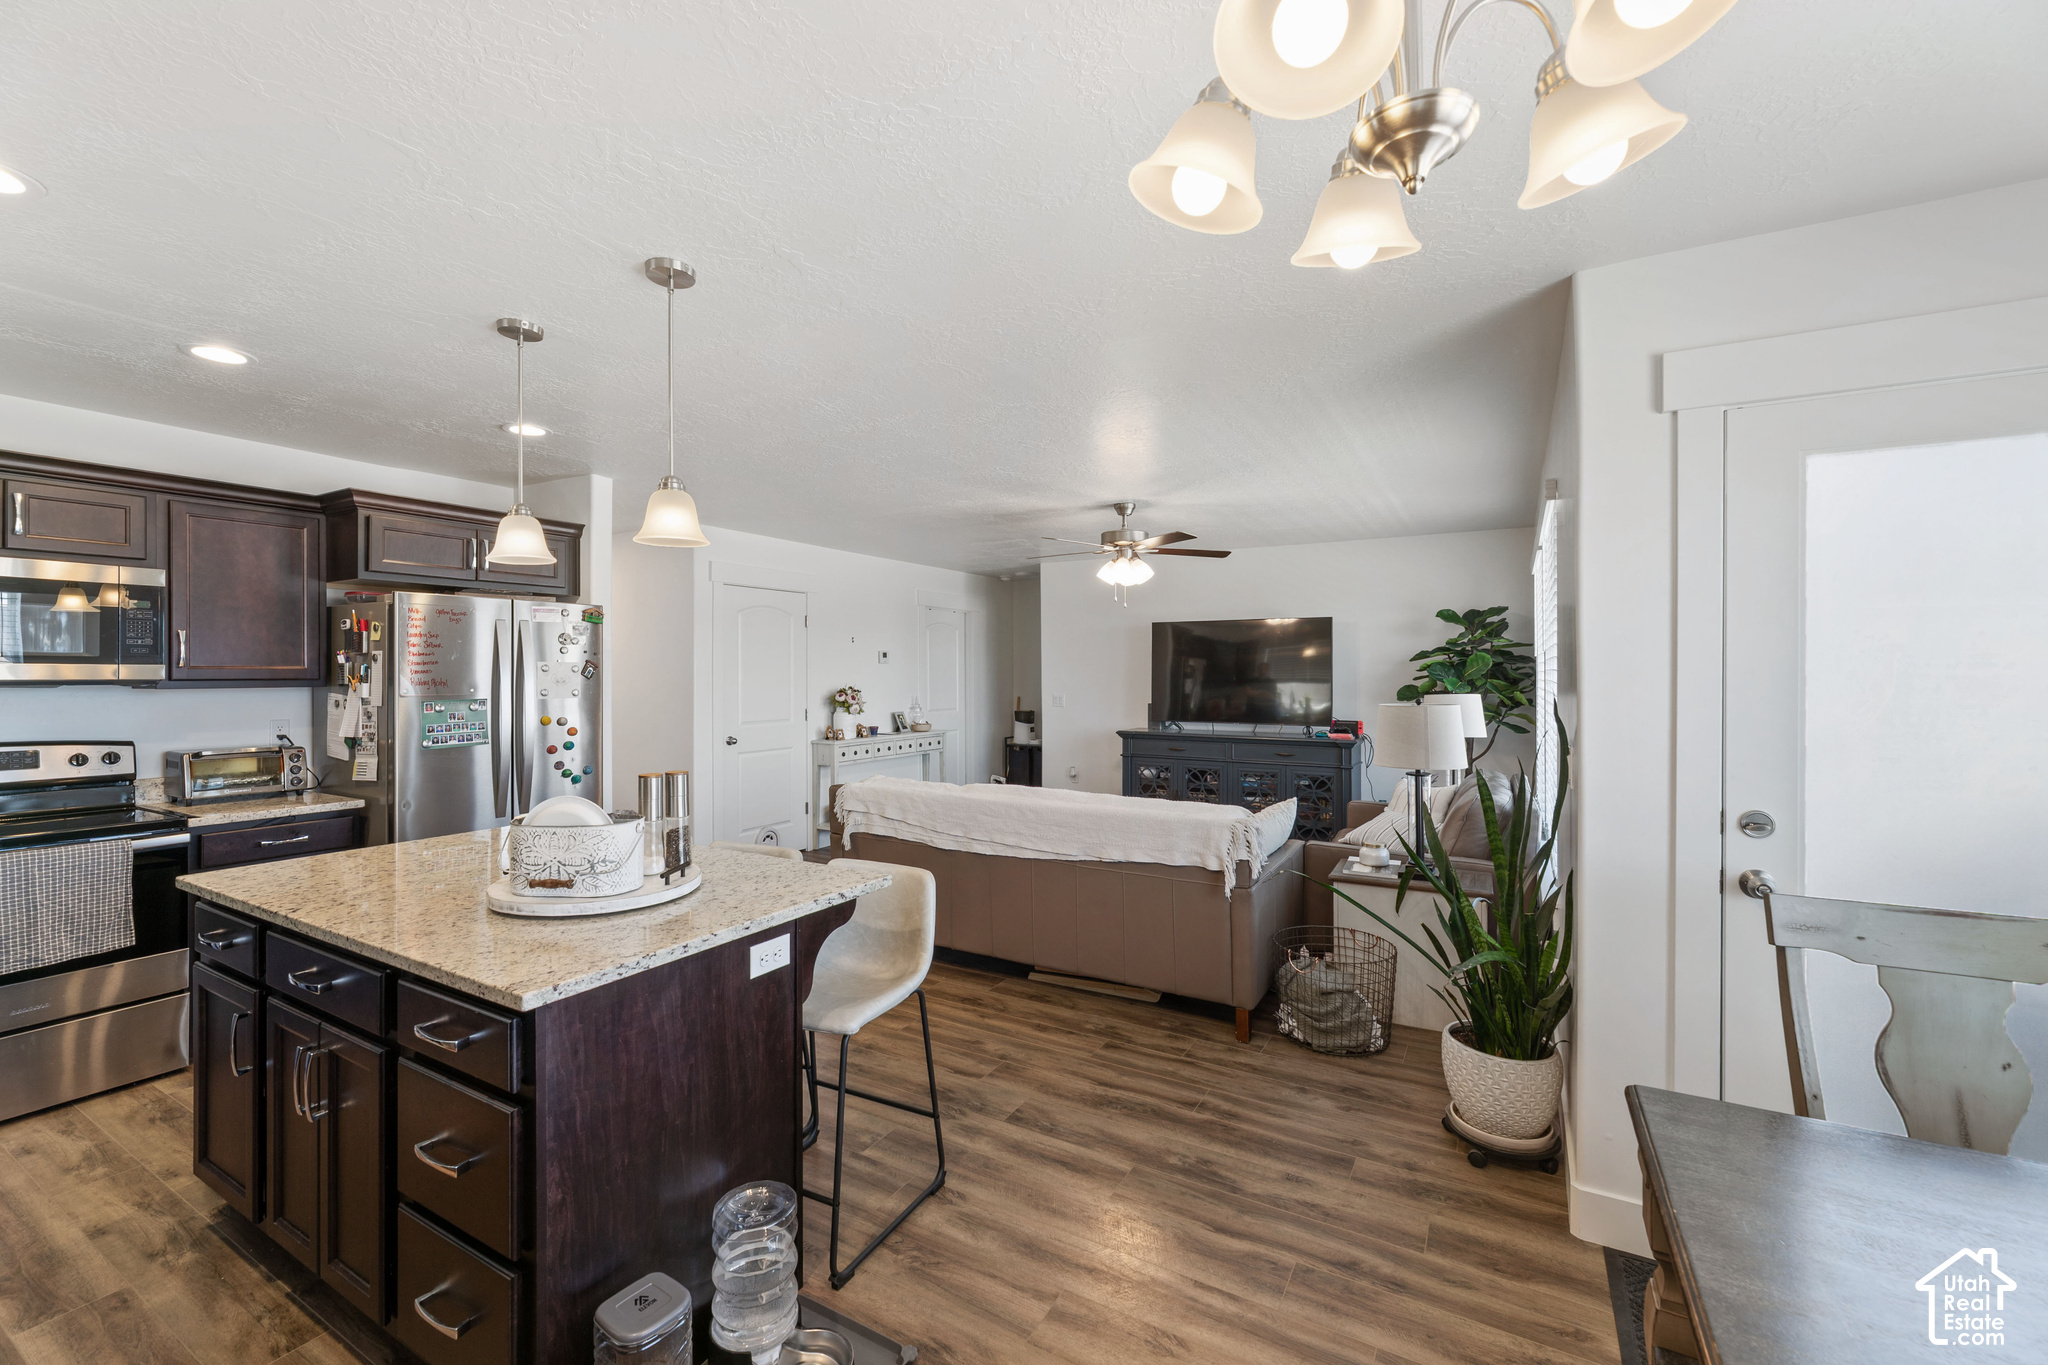
This nearly new 5-bedroom home in the desirable Ridgehorne community offers the perfect blend of modern design, move-in-ready convenience, and future value. Unlike new construction, this home already includes completed finishes and immediate availability without the added expense and delays of building from scratch. The thoughtfully designed floor plan features a spacious primary suite with a private bath, dual-sink vanity, soaking tub, separate shower, and walk-in closet. The open-concept main living area is filled with natural light and showcases a beautiful kitchen with granite countertops, stainless steel appliances, a large center island, pantry, and ample cabinet space. Generously sized secondary bedrooms, modern finishes, and abundant storage make this home ideal for a variety of lifestyles. One of the property's most impressive features is the 1,428+ sq. ft. unfinished walkout basement with a separate exterior entrance. Already framed and offering excellent ceiling height, the basement presents an incredible opportunity to add up to 3 additional bedrooms, a bathroom, family room, and storage space-creating significant potential for future equity and expanded living options. Conveniently located near schools, parks, shopping, dining, and major commuter routes, this home is also just minutes from Primary Children's Hospital in Lehi. Whether you're looking for room to grow, investment potential, or a beautiful home in a thriving community, this property offers a rare combination of comfort, flexibility, and long-term value. All information, including square footage, room dimensions, and property measurements, is provided as a courtesy only and is deemed reliable but not guaranteed. Buyers are advised to independently verify all information to their own satisfaction.

$3,526/mo

Est. mortgage payment based on a $530,000 home price.

All estimates are provided by Luxury Presence for informational purposes only. Actual amounts may vary.

Additional information

MLS® ID
2162728

Interior Features

Bedrooms
5
Bathrooms
3
Cooling
Yes
Heating
Yes
Basement
Yes

Exterior Features

Lot Size
0.11 Acres

Other Property Details

Taxes
$2,403
Tax Frequency
Annually
Association Fee Frequency
Monthly
Garage
Yes
55+/Senior Community
No

Courtesy of Fathom Realty (Orem)

Based on information from the Wasatch Front Regional Multiple Listing Service, Inc. as of 8:09 AM UTC, 9/30/2026. All data, including all measurements and calculations of area, is obtained from various sources and has not been, and will not be, verified by broker or the MLS. All information deemed reliable but not guaranteed and should be independently verified. Properties may or may not be listed by the office/agent presenting the information. The information provided is for consumers’ personal, non-commercial use and may not be used for any purpose other than to identify prospective properties consumers may be interested in purchasing. All properties are subject to prior sale, change or withdrawal. Neither listing broker(s) nor Range Realty Co shall be responsible for any typographical errors, misinformation, misprints and shall be held totally harmless.

©2026 Wasatch Front Regional MLS, Inc. All rights reserved.

Powered by Luxury Presence