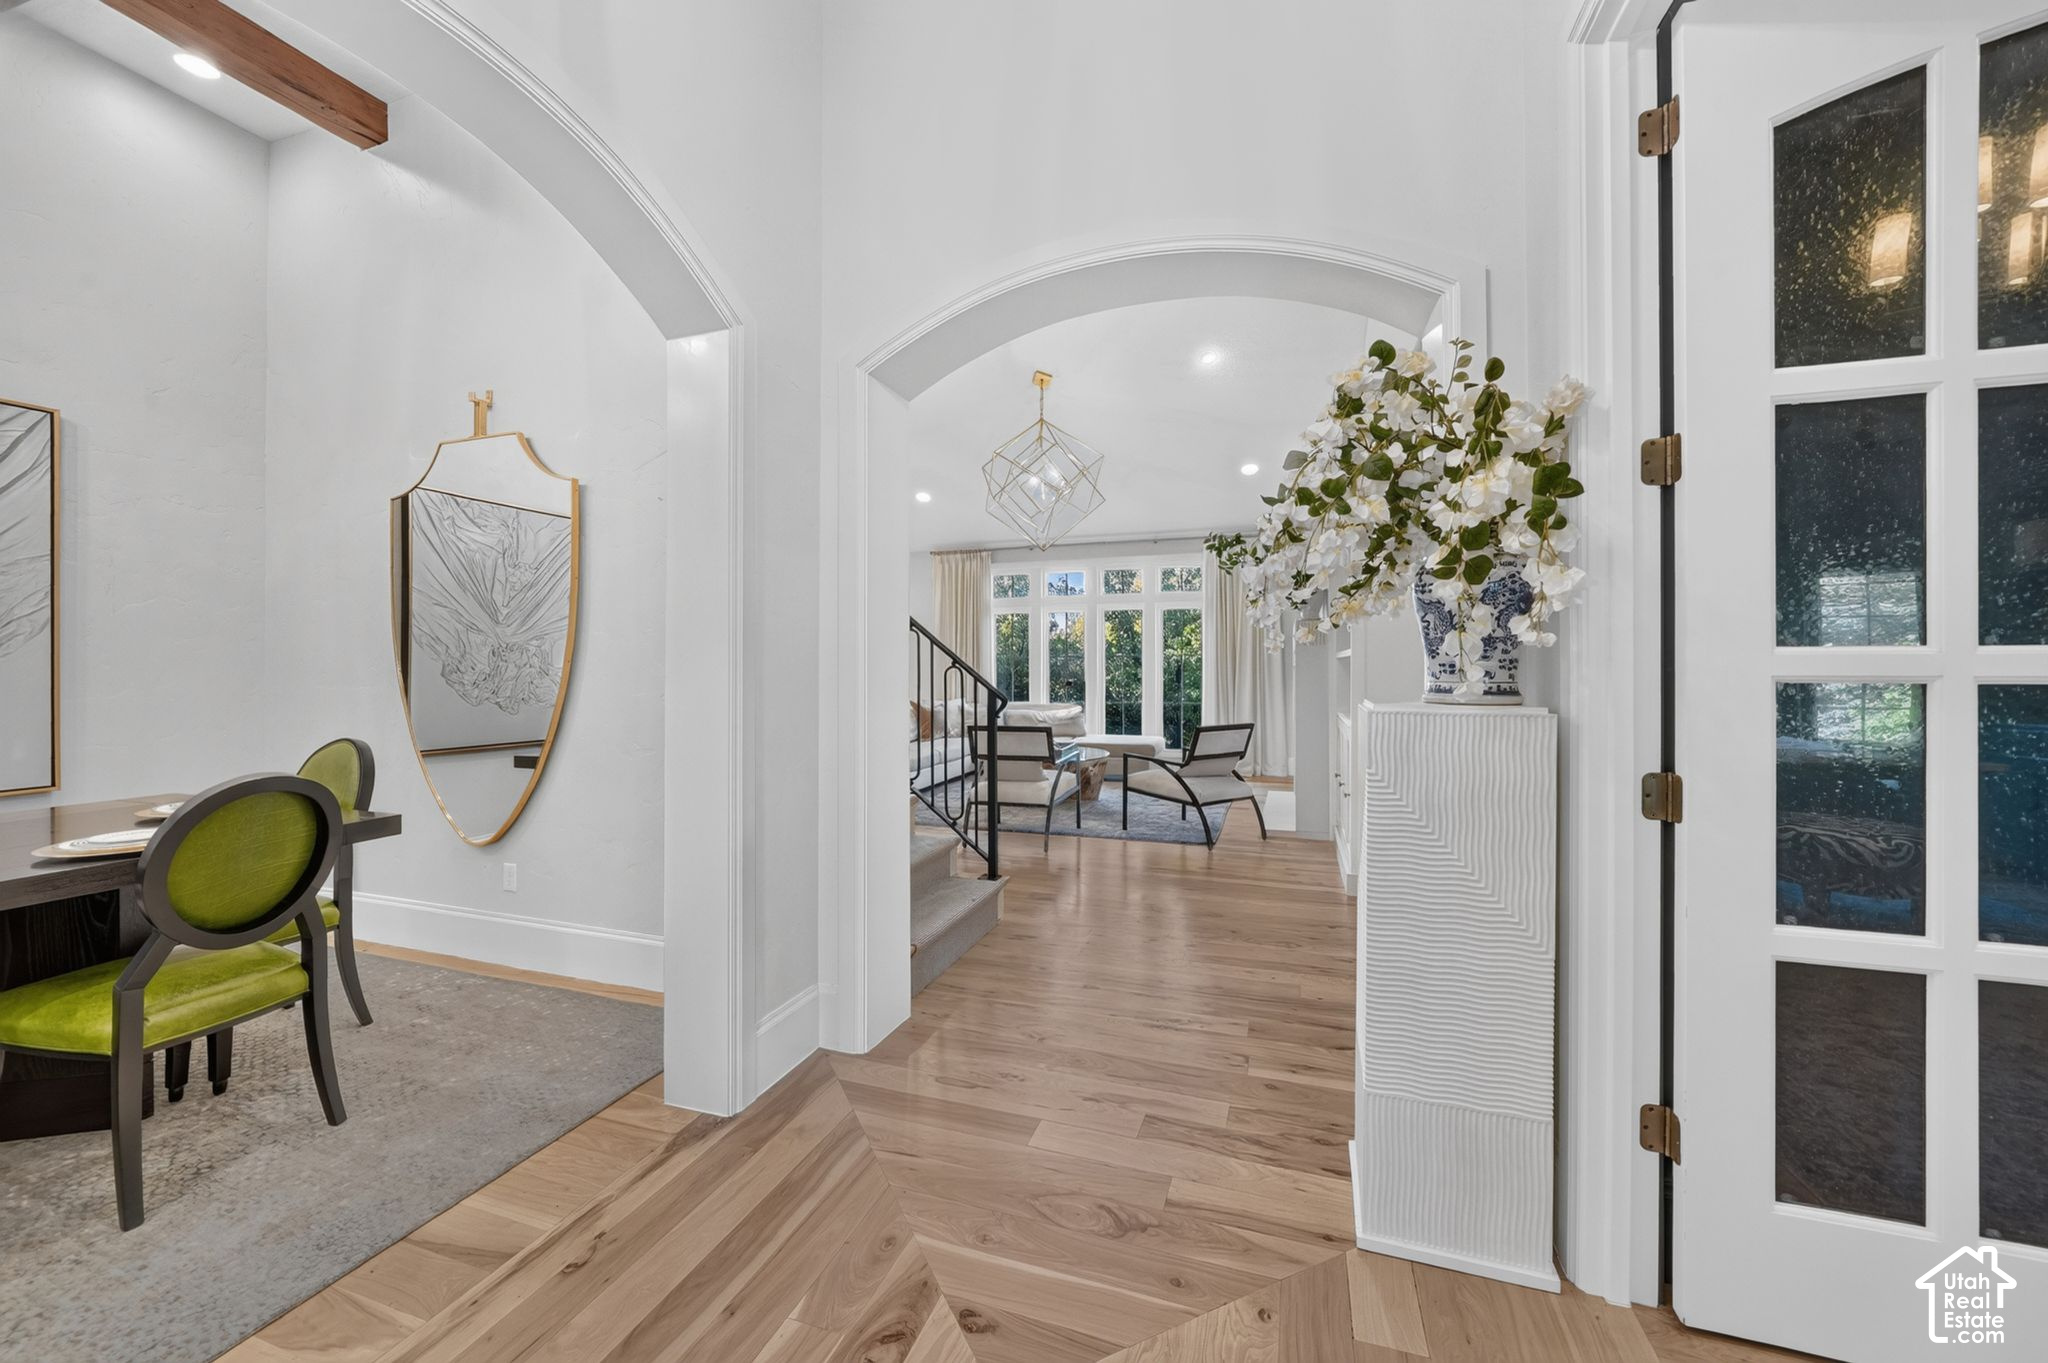
Property photo 1
Property photo 2
Property photo 3
Property photo 4
Property photo 5
6 Beds
4 Baths
5,113 sqft

$1,500,000

6649 W AVERY AVE, Highland UT, 84003

Price per sqft$293.37
Built in2005
Property size5,113 sqft
Property typeResidential

Overview

Active

Listed Oct 8, 2026

Updated 3 days ago

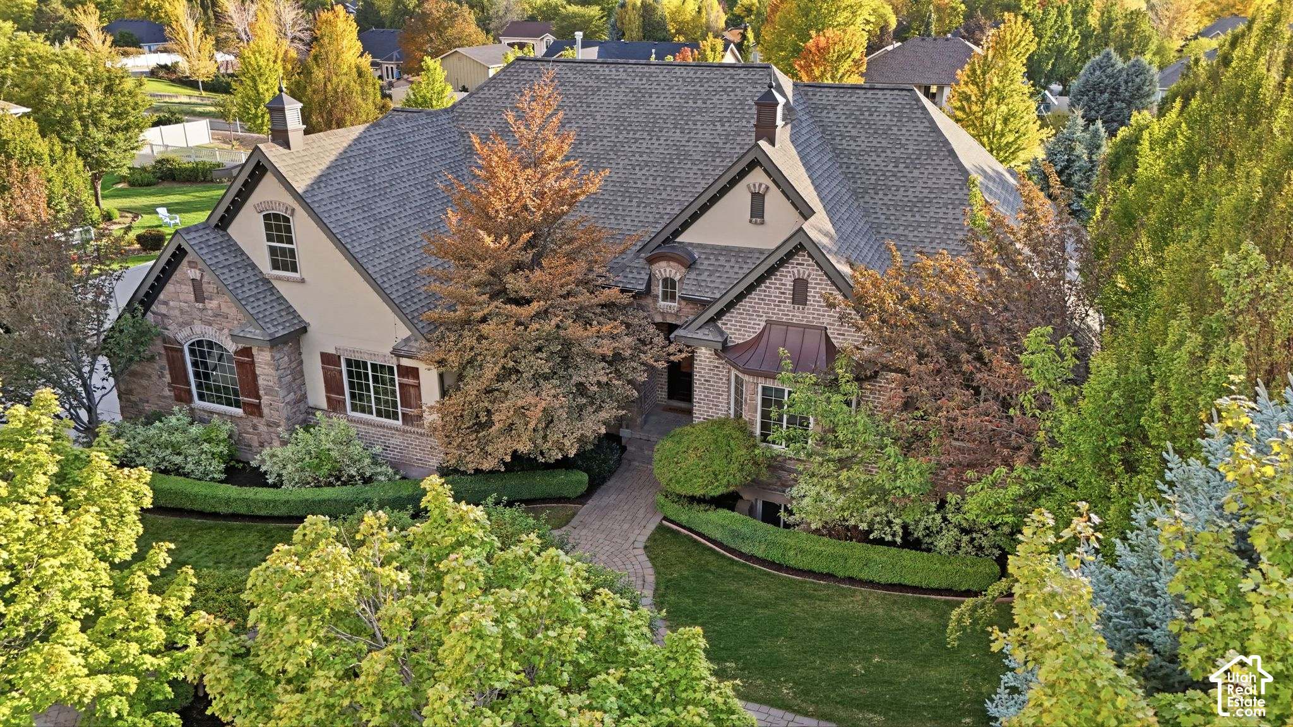
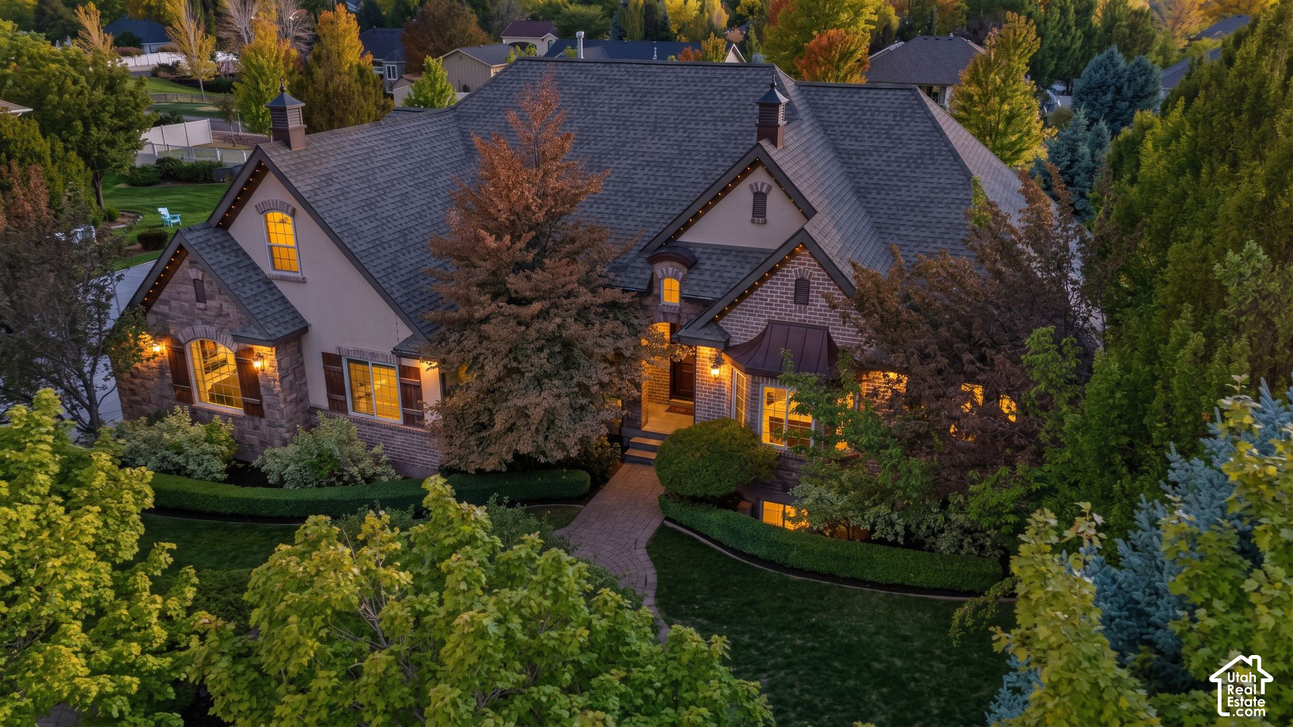
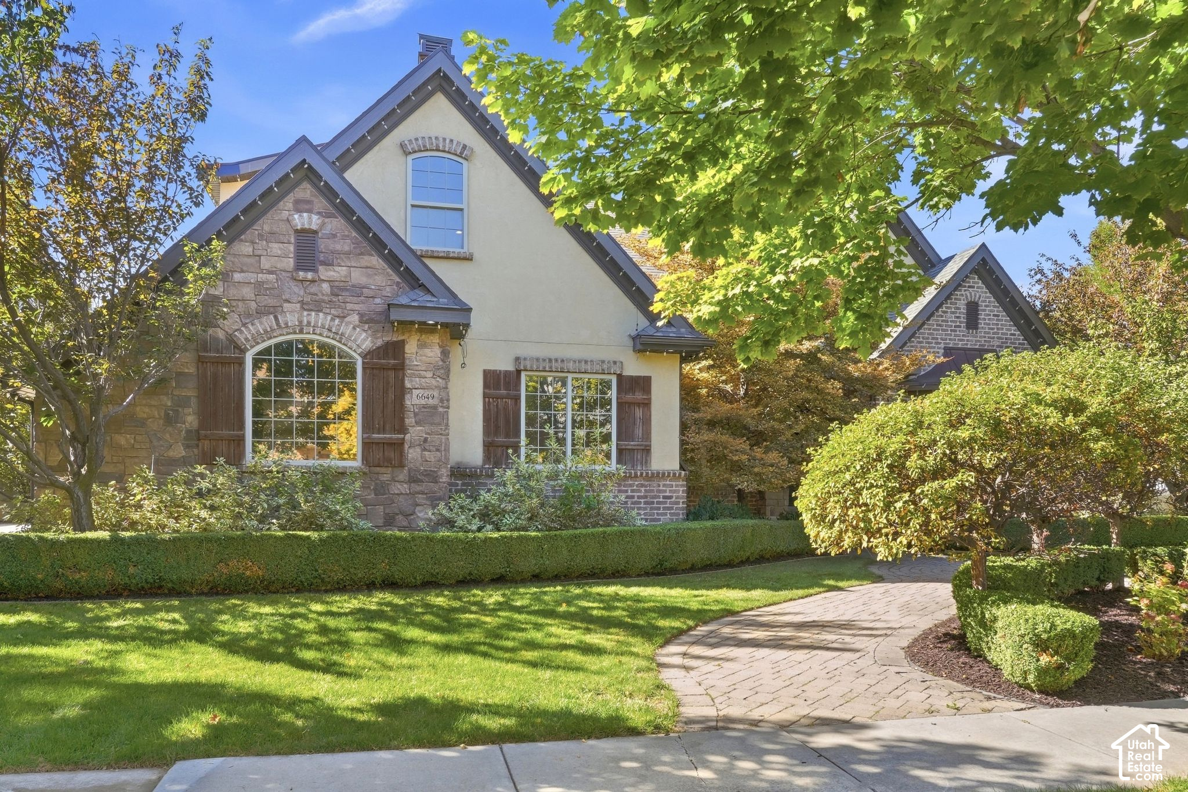
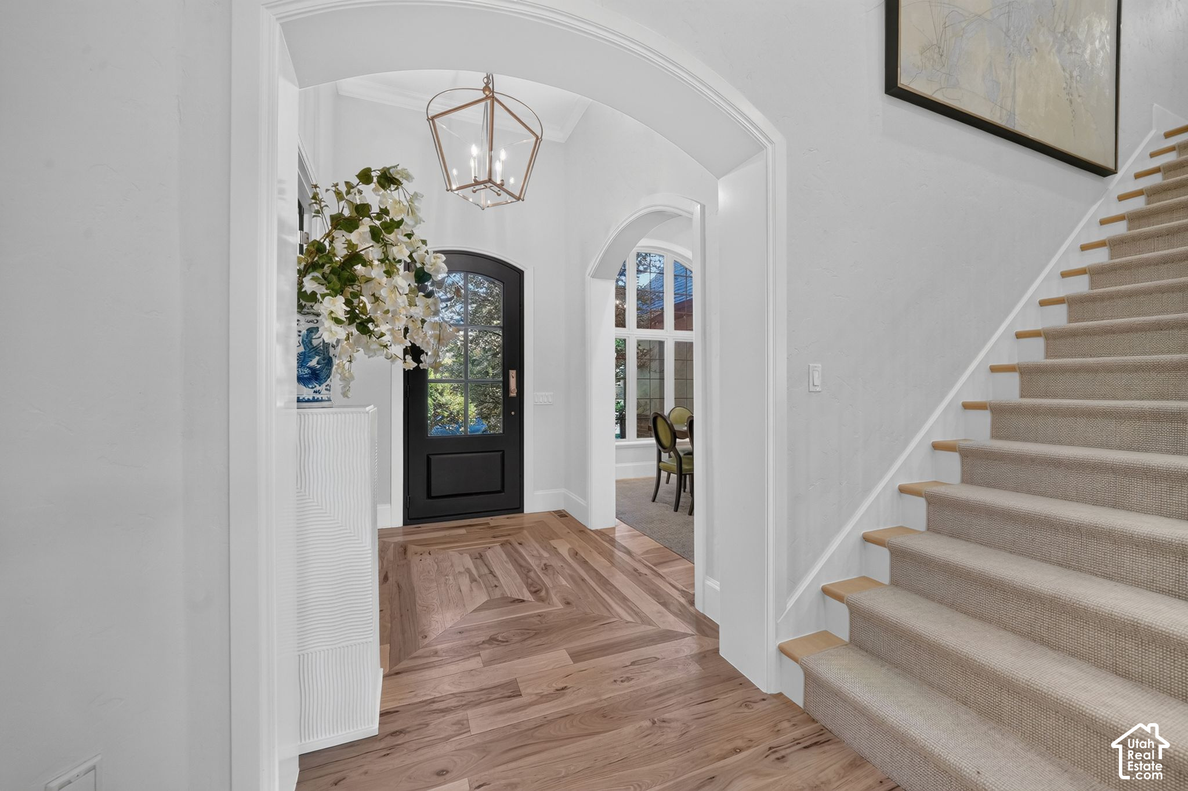
Highland luxury with real privacy: no rear neighbors, just the Murdock Canal Trail behind the home. This extensively remodeled 6-bedroom, 3.5-bath, 5,113-square-foot home sits on a .32-acre lot framed by mature trees in the established Canterbury North neighborhood, in the Alpine School District's Lone Peak High School boundary and 0.3 miles from Freedom Elementary. The main-level primary suite is the home's signature room, with an enormous walk-in closet and built-in laundry right in the suite. A dedicated home office and a formal dining room share the main level with the chef's kitchen, finished in Taj Mahal quartzite with an oversized island, professional-grade appliances, custom cabinetry, floating shelves and statement lighting. Wide-plank hardwood floors, vaulted ceilings and new windows across the back of the home fill it with natural light. The kitchen, primary suite, basement and garage doors were remodeled in 20232024, and the roof and tankless water heater are new in 2025. Designer finishes run throughout, and the home feels brand new: move-in ready, with nothing left to do. Upstairs, two generous bedrooms share a Jack and Jill bath. The walkout basement adds three more bedrooms, a full bath, a second living area and its own entrance, ready for guests, a home gym or a media room. A European-inspired stone, brick and stucco exterior, an attached 3-car garage, RV parking and mountain views complete the property, with no HOA and Lehi's Silicon Slopes tech corridor and I-15 minutes away.Furnishings excluded from list price; available by separate bill of sale or negotiable. MLS data deemed reliable but not guaranteed. Buyer and buyer's agent to verify all. Square footage figures are provided as courtesy estimates only and were obtained from county records. Buyer is advised to obtain an independent measurement.

$9,980/mo

Est. mortgage payment based on a $1,500,000 home price.

All estimates are provided by Luxury Presence for informational purposes only. Actual amounts may vary.

Additional information

MLS® ID
2190139

Interior Features

Bedrooms
6
Bathrooms
4
Fireplace
Yes
Cooling
Yes
Heating
Yes
Basement
Yes

Exterior Features

Lot Size
0.32 Acres

Other Property Details

Taxes
$4,279
Tax Frequency
Annually
Garage
Yes
View
Yes
55+/Senior Community
No

Courtesy of Real Broker, LLC

Based on information from the Wasatch Front Regional Multiple Listing Service, Inc. as of 4:22 AM UTC, 10/9/2026. All data, including all measurements and calculations of area, is obtained from various sources and has not been, and will not be, verified by broker or the MLS. All information deemed reliable but not guaranteed and should be independently verified. Properties may or may not be listed by the office/agent presenting the information. The information provided is for consumers’ personal, non-commercial use and may not be used for any purpose other than to identify prospective properties consumers may be interested in purchasing. All properties are subject to prior sale, change or withdrawal. Neither listing broker(s) nor Range Realty Co shall be responsible for any typographical errors, misinformation, misprints and shall be held totally harmless.

©2026 Wasatch Front Regional MLS, Inc. All rights reserved.

Powered by Luxury Presence